Skip main navigation
Off market
  • $526,000

    21802 Leatherleaf Cir, Sterling, VA 20164

    2beds
    1,960sqft
    SingleFamily
    Built in 1988
    1,742 Square Feet Lot
    $526,000 Zestimate®
    $268/sqft
    $2,795 Estimated rent

    Home value

    $526,000

    $500,000 - $552,000

    $2,795/mo

    Zestimate® history
    Loading
    Loading...

    Owner options

    List your home for rent

    $2,795/mo

    Rent Zestimate®

    Find your next renter with Zillow Rental Manager. Plus, with online applications, you can quickly screen prospective tenants – for free.

    Learn more

    $2,795/mo

    Rent Zestimate®

    Refinance and save

    $3,255/mo

    Est. payment

    Refinancing to a lower rate could help reduce your monthly payments and save thousands over the life of the loan.

    See today's rates

    $3,255/mo

    Est. payment

    Explore your selling options

    Work with a Zillow partner agent

    Leverage their expertise and Zillow's premium Showcase listings to get your home seen by more buyers.

    Get started

    List with your own agent

    Get your home in front of millions of buyers by listing it on Zillow.

    Learn how to do it

    Sell it yourself

    Take full control of how buyers see your home on Zillow by listing For Sale by Owner (FSBO).

    List your home

    What's special

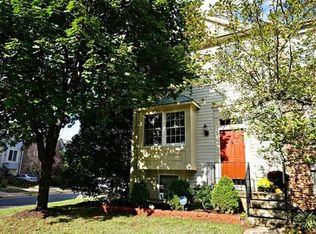
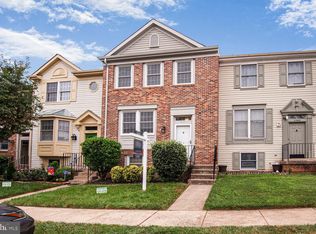
    Beautiful brick front, open floor plan townhome in fantastic location, close to Rt. 7, Wiehle and Fairfax County Parkway! The entire interior is freshly painted in appealing neutral color, including the kitchen & bathroom cabinets. The spacious living room boasts gleaming hardwood floors, with large picture window for plenty of natural light, including attractive wood blinds. You'll love the open feel of the large master bedroom, featuring cathedral ceilings with ceiling fan, very spacious closet, a full wall of windows, for lots of natural light, including tasteful wood blinds, and double doors to bedroom entry. Highlights of the master bathroom include vaulted ceiling with skylight, crisp white cabinets, and updated lighting. The second spacious bedroom, overlooks the common green area, and features an ensuite bathroom with skylight, vaulted ceiling, and ceiling fan. The lovely kitchen and dining area, flows out to a private deck, overlooking the serenity of trees and green space of the common area. Perfect for summer cookouts! The tastefully appointed kitchen features include, stainless steel appliances, hardwood floors, contemporary white cabinetry, a pantry, and a built-in office nook, including built-in shelves and desk. Enjoy the charming, private backyard, featuring a lovely brick patio, with beautiful landscaping, and a wood privacy fence. You'll find extra storage pace in the walk-out basement, which features a large double window, overlooking the beautiful back yard, and a laundry area with washer & dryer. The basement is roughed-in for plumbing and electricity and can be finished for extra living space. Two assigned parking spaces are conveniently located directly in front of the home! This wonderful, well-cared for home is ready for you to move right in! Don't miss this opportunity! Virtual tours available upon request.

    This property is not currently displayed as for sale or rent on Zillow. This may be different from what's on other websites or public sources.
    Facts & features

    Interior

    Bedrooms & bathrooms
    • Bedrooms: 2
    • Bathrooms: 3
    • Full bathrooms: 2
    • 1/2 bathrooms: 1
    Heating
    • Forced air
    Cooling
    • Central
    Appliances
    • Included: Dishwasher, Dryer, Garbage disposal, Microwave, Refrigerator, Washer
    Features
    • Ceiling Fan(s), Window Treatments, Pantry, Carpet, Skylight(s), Wood Floors, Floor Plan - Traditional, Combination Kitchen/Dining, Stall Shower, Tub Shower
    • Flooring: Hardwood
    • Basement: Finished
    Interior area
    • Total interior livable area: 1,960 sqft
    • Finished area below ground: 640

    Property

    Parking
    • Total spaces: 2
    Features
    • Exterior features: Stone
    • Pool features: Community
    Lot
    • Size: 1,742 Square Feet
    Details
    • Parcel number: 014369839000
    • Special conditions: Standard

    Construction

    Type & style
    • Home type: SingleFamily
    • Architectural style: Other
    Materials
    • masonry
    • Foundation: Concrete Block
    • Roof: Asphalt
    Condition
    • Year built: 1988

    Community & HOA

    HOA
    • Has HOA: Yes
    • HOA fee: $89 monthly
    Location
    • Region: Sterling

    Financial & listing details

    • Price per square foot: $268/sqft
    • Tax assessed value: $487,460
    • Annual tax amount: $3,924

    Price history

    DateEventPrice
    5/15/2020Sold$364,000-4%$186/sqft
    Source: Public Record Report a problem
    4/10/2020Listed for sale$379,000+213.2%$193/sqft
    Source: Keller Williams Realty Falls Church #VALO407608 Report a problem
    11/4/1996Sold$121,000$62/sqft
    Source: Public Record Report a problem

    Public tax history

    YearProperty taxesTax assessment
    2026$3,924 +0.6%$487,460 +0.6%
    2025$3,901 -2.5%$484,570 +4.8%
    2024$4,001 +5.3%$462,500 +6.5%
    2023$3,799 +4.3%$434,160 +6.1%
    2022$3,643 -3.6%$409,340 +6.1%
    2021$3,780 +5.4%$385,710 +11.3%
    2020$3,586 $346,470 +3.5%
    2019$3,586 +3%$334,670 +4.3%
    2018$3,482 -0.6%$320,910 +3.1%
    2017$3,503 +2.9%$311,370 +3.5%
    2016$3,405 $300,710 +62.5%
    2015$3,405 +3.5%$185,030 +5.9%
    2014$3,289 +8.3%$174,800 +1.7%
    2013$3,036 $171,960
    2012-- --
    2011-- --
    2010-- --
    2009-- $217,600 -31.6%
    2008-- $318,100 -15%
    2007-- $374,200 -7.4%
    2006-- $404,200 +37.8%
    2005-- $293,400
    2004-- $293,400 +46.1%
    2003-- $200,800 +2.6%
    2002-- $195,700 +31.3%
    2001-- $149,100
    Find assessor info on the county website

    Neighborhood: 20164

    Nearby schools

    GreatSchools rating
    Schools provided by the listing agent
    • High: LOUDOUN COUNTY
    • District: LOUDOUN COUNTY PUBLIC SCHOOLS

    Source: The MLS. This data may not be complete. We recommend contacting the local school district to confirm school assignments for this home.

    Get a cash offer in 3 minutes
    Find out how much your home could sell for in as little as 3 minutes with a no-obligation cash offer.
    Estimated market value
    $526,000
    Get a cash offer in 3 minutes
    Find out how much your home could sell for in as little as 3 minutes with a no-obligation cash offer.
    Estimated market value
    $526,000