Skip main navigation
Closed
  • $360,000

    21802 Yosemite Blvd, Fairhope, AL 36532

    4beds
    1,975sqft
    Residential
    Built in 2018
    0.28 Acres Lot
    $364,800 Zestimate®
    $182/sqft
    $2,545 Estimated rent

    Home value

    $364,800

    $347,000 - $383,000

    $2,545/mo

    Zestimate® history
    Loading
    Loading...

    Owner options

    List your home for rent

    $2,545/mo

    Rent Zestimate®

    Find your next renter with Zillow Rental Manager. Plus, with online applications, you can quickly screen prospective tenants – for free.

    Learn more

    $2,545/mo

    Rent Zestimate®

    Refinance and save

    $2,130/mo

    Est. payment

    Refinancing to a lower rate could help reduce your monthly payments and save thousands over the life of the loan.

    See today's rates

    $2,130/mo

    Est. payment

    Explore your selling options

    Work with a Zillow partner agent

    Leverage their expertise and Zillow's premium Showcase listings to get your home seen by more buyers.

    Get started

    List with your own agent

    Get your home in front of millions of buyers by listing it on Zillow.

    Learn how to do it

    Sell it yourself

    Take full control of how buyers see your home on Zillow by listing For Sale by Owner (FSBO).

    List your home

    What's special

    Oak tree-lined medianPrivate outdoor livingLarge elevated back deckUpdated outdoor sconcesGrilling and diningNew bosch dishwasherCeiling fan
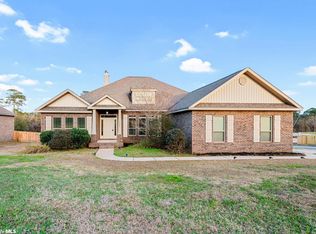
    Welcome! This home boasts a variety of desired qualities, rare for this neighborhood, including a large oak tree in front yard, lending plenty of shade, situated on a 0.27 acre lot, a gas range with stainless range hood & a wood-burning fireplace with custom brick hearth & wooden mantle & an OPEN, UNOBSTRUCTED VIEW OF NATURE FROM LIVING ROOM, DINING ROOM & PRIMARY BEDROOM WINDOWS as there are NO BACKDOOR NEIGHBORS BEHIND HOME! Home is located in Phase 1 of neighborhood, with mature landscaping & boasts extra-wide, one-way streets, divided by an oak tree-lined median, just down the street from 1 of the 2 neighborhood pools & playgrounds. Fairhope Falls has a beautiful country feel, while still being just a quick drive away from Downtown Fairhope. Neighborhood has nature trails along Fish River, with multiple access points for fishing or relaxing on the shady, sandy areas through the woods. There are also 3 stocked fishing ponds. Additional updates to home include a new Bosch dishwasher, kitchen faucet & disposal, updated lighting in foyer, main living areas & primary bathroom, updated outdoor sconces, ceiling fan & market lights on back porch & deck, updated mirror in second bathroom, custom shelving in second bedroom & overhead storage shelving in garage. Home is the Isabella plan, with nearly 2,000 SF, 4 bedrooms, 2 bathrooms, is gold fortified & well-maintained. Home has a very large, elevated back deck that extends beyond the covered back porch, perfect for enjoying private outdoor living, grilling & dining. The back yard has mature crepe myrtles & hydrangeas & a wooden playhouse. Kitchen fridge and both TVs (living room & back porch) will convey with sale. Seller is licensed real estate agent- *SELLER CONCESSIONS* AVAILABLE WITH ACCEPTABLE OFFER! Buyer to verify all information during due diligence.

    Zillow last checked:

    Listing updated:

    Listed by:

    Elizabeth Tabb PHONE:251-689-3973,

    Wise Living Real Estate, LLC

    Bought with:

    Cody Maley

    Scout South Properties

    Source: Baldwin Realtors,MLS#: 385495MLS Logo

    Facts & features

    Interior

    Bedrooms & bathrooms
    • Bedrooms: 4
    • Bathrooms: 2
    • Full bathrooms: 2
    • Main level bedrooms: 4
    Primary bedroom
    • Features: 1st Floor Primary, Walk-In Closet(s)
    • Level: Main
    • Area: 208
    • Dimensions: 16 x 13
    Bedroom 2
    • Level: Main
    • Area: 165
    • Dimensions: 15 x 11
    Bedroom 3
    • Level: Main
    • Area: 132
    • Dimensions: 12 x 11
    Bedroom 4
    • Level: Main
    • Area: 132
    • Dimensions: 12 x 11
    Primary bathroom
    • Features: Double Vanity, Soaking Tub, Separate Shower, Private Water Closet
    Dining room
    • Level: Main
    • Area: 98.28
    • Dimensions: 10.17 x 9.67
    Living room
    • Level: Main
    • Area: 540
    • Dimensions: 30 x 18
    Cooling
    • Electric
    Appliances
    • Included: Dishwasher, Disposal, Convection Oven, Dryer, Gas Range, Refrigerator w/Ice Maker, Washer, Electric Water Heater
    • Laundry: Main Level
    Features
    • Ceiling Fan(s), En-Suite, High Ceilings, High Speed Internet, Split Bedroom Plan
    • Flooring: Carpet, Luxury Vinyl Plank
    • Has basement: No
    • Number of fireplaces: 1
    • Fireplace features: Wood Burning
    Interior area
    • Total structure area: 1,975
    • Total interior livable area: 1,975 sqft

    Property

    Parking
    • Total spaces: 2
    • Parking features: Garage, Garage Door Opener
    • Has garage: Yes
    • Covered spaces: 2
    Features
    • Levels: One
    • Stories: 1
    • Patio & porch: Covered, Patio
    • Exterior features: Termite Contract
    • Pool features: Community, Association
    • Fencing: Fenced
    • Has view: Yes
    • View description: Trees/Woods
    • Waterfront features: River Acc (<=1/4 Mi)
    Lot
    • Size: 0.28 Acres
    • Dimensions: 68.9 x 140
    • Features: Few Trees, Subdivided
    Details
    • Parcel number: 4703080000003.073

    Construction

    Type & style
    • Home type: SingleFamily
    • Architectural style: Cottage
    • Property subtype: Residential
    Materials
    • Brick
    • Foundation: Slab
    • Roof: Composition
    Condition
    • Resale
    • New construction: No
    • Year built: 2018

    Utilities & green energy

    • Gas: Gas-Natural
    • Sewer: Baldwin Co Sewer Service, Public Sewer
    • Utilities for property: Natural Gas Connected, Fairhope Utilities, Riviera Utilities, Cable Connected

    Community & HOA

    Community
    • Features: Fencing, Gazebo, Landscaping, Pool, Water Access-Deeded, Playground
    • Security: Smoke Detector(s), Security System, Carbon Monoxide Detector(s)
    • Subdivision: Fairhope Falls
    HOA
    • Has HOA: Yes
    • Services included: Association Management, Insurance, Maintenance Grounds, Recreational Facilities, Pool
    • HOA fee: $500 semi-annually
    Location
    • Region: Fairhope

    Financial & listing details

    • Price per square foot: $182/sqft
    • Tax assessed value: $340,800
    • Annual tax amount: $1,050
    • Price range: $360K - $360K
    • Date on market: 9/20/2025
    • Ownership: Whole/Full

    Price history

    DateEventPrice
    11/17/2025Sold$360,000$182/sqft
    Source: Baldwin Realtors #385495 Report a problem
    10/17/2025Pending sale$360,000$182/sqft
    Source: Baldwin Realtors #385495 Report a problem
    9/20/2025Listed for sale$360,000+53.1%$182/sqft
    Source: Baldwin Realtors #385495 Report a problem
    9/21/2018Sold$235,144$119/sqft
    Source: Baldwin Realtors #273070 Report a problem

    Public tax history

    YearProperty taxesTax assessment
    2025$1,021 +1.6%$34,080 +1.5%
    2024$1,005 +5.1%$33,560 +3.9%
    2023$956 $32,300 +12.4%
    2022-- $28,740 +7.8%
    2021$788 +19%$26,660 +16.8%
    2020$662 +27.4%$22,820 +13.1%
    2019$520 +129.3%$20,180 +149.1%
    2018$227 $8,100
    2017$227 $8,100 +200%
    2016$227 +200%$2,700
    2015$76 $2,700
    2014$76 $2,700
    Find assessor info on the county website

    Neighborhood: 36532

    Nearby schools

    GreatSchools rating
    Schools provided by the listing agent
    • Elementary: Fairhope East Elementary
    • Middle: Fairhope Middle
    • High: Fairhope High

    Source: Baldwin Realtors. This data may not be complete. We recommend contacting the local school district to confirm school assignments for this home.

    Get a cash offer in 3 minutes
    Find out how much your home could sell for in as little as 3 minutes with a no-obligation cash offer.
    Estimated market value
    $364,800
    Get a cash offer in 3 minutes
    Find out how much your home could sell for in as little as 3 minutes with a no-obligation cash offer.
    Estimated market value
    $364,800