Welcome to your dream home nestled on a full acre of land—offering the perfect blend of space, style, and comfort! Step inside to discover an inviting open floor plan highlighted by soaring vaulted ceilings that flood the space with natural light and create an airy, grand atmosphere. The kitchen is a true showstopper with sleek granite countertops, ample cabinetry, and a seamless flow into the dining and living areas—perfect for entertaining or everyday living. Outside, the expansive acre provides plenty of room for outdoor activities, gardening, or future additions. With room to breathe and room to grow, this beautifully designed home is the peaceful retreat you’ve been looking for.
For sale
Price cut: $6K (7/13)
$319,000
21803 County Road 2178, Troup, TX 75789
3beds
1,860sqft
Single Family Residence
Built in 2021
1 Acres Lot
$318,100 Zestimate®
$172/sqft
$-- HOA
What's special
Full acre of landInviting open floor planNatural lightSoaring vaulted ceilingsAiry grand atmosphereAmple cabinetry
- 170 days |
- 382 |
- 21 |
Zillow last checked:
Listing updated:
Listed by:
Rebecca Burks 903-561-2600,
RE/MAX Professionals,
Michaela Burks 903-830-4278
Source: GTARMLS,MLS#: 26001486
Facts & features
Interior
Bedrooms & bathrooms
- Bedrooms: 3
- Bathrooms: 2
- Full bathrooms: 2
Rooms
- Room types: Den, Game Room, Family Room, Utility Room, 2 Living Areas
Bedroom
- Level: Main
Bathroom
- Features: Shower and Tub, Walk-In Closet(s), Vinyl Tile
Kitchen
- Features: Kitchen/Eating Combo, Breakfast Bar
Heating
- Central/Electric
Cooling
- Central Electric
Appliances
- Included: Range/Oven-Electric, Dishwasher, Microwave, Electric Water Heater
Features
- Ceiling Fan(s), Pantry, Kitchen Island
- Flooring: Carpet, Vinyl
- Windows: Blinds
- Has fireplace: No
- Fireplace features: None
Interior area
- Total structure area: 1,860
- Total interior livable area: 1,860 sqft
Property
Parking
- Total spaces: 2
- Parking features: Door w/Opener w/Controls, Garage Faces Front
- Garage spaces: 2
- Has uncovered spaces: Yes
Features
- Levels: Two
- Stories: 2
- Patio & porch: Patio Covered
- Exterior features: Gutter(s)
- Pool features: None
- Fencing: Wood
Lot
- Size: 1 Acres
- Features: Rectangular Lot
Details
- Additional structures: None
- Parcel number: 100000006900085030
- Special conditions: None
Construction
Type & style
- Home type: SingleFamily
- Architectural style: Traditional
- Property subtype: Single Family Residence
Materials
- Wood Frame, Siding
- Foundation: Slab
- Roof: Composition
Condition
- Year built: 2021
Details
- Warranty included: Yes
Utilities & green energy
- Sewer: Aerobic Septic
- Water: Well
- Utilities for property: Satellite Internet
Community & HOA
Community
- Subdivision: S Brimberry
HOA
- Has HOA: No
Location
- Region: Troup
Financial & listing details
- Price per square foot: $172/sqft
- Tax assessed value: $304,500
- Annual tax amount: $2,992
- Date on market: 2/2/2026
- Listing terms: Conventional,FHA,VA Loan,Cash
- Road surface type: All Weather Surface
Estimated market value
$318,100
$302,000 - $334,000
$2,310/mo
Price history
| Date | Event | Price |
|---|---|---|
| 7/13/2026 | Price change | $319,000-1.8%$172/sqft |
Source:  GTARMLS #26001486 Report a problem GTARMLS #26001486 Report a problem | ||
| 6/19/2026 | Price change | $325,000-3%$175/sqft |
Source: GTARMLS #26001486 Report a problem | ||
| 5/26/2026 | Price change | $335,000-2.9%$180/sqft |
Source: GTARMLS #26001486 Report a problem | ||
| 2/2/2026 | Listed for sale | $345,000$185/sqft |
Source: GTARMLS #26001486 Report a problem | ||
| 2/1/2026 | Listing removed | $345,000$185/sqft |
Source: GTARMLS #25010169 Report a problem | ||
| 9/2/2025 | Price change | $345,000-4.2%$185/sqft |
Source: GTARMLS #25010169 Report a problem | ||
| 7/3/2025 | Listed for sale | $360,000-61.9%$194/sqft |
Source: GTARMLS #25010169 Report a problem | ||
| 7/2/2025 | Listing removed | $945,000$508/sqft |
Source: NTREIS #20852198 Report a problem | ||
| 2/25/2025 | Listed for sale | $945,000$508/sqft |
Source: GTARMLS #25002855 Report a problem | ||
Public tax history
| Year | Property taxes | Tax assessment |
|---|---|---|
| 2024 | $2,636 +16.2% | $304,500 +19.2% |
| 2023 | $2,269 -21.2% | $255,488 +18% |
| 2022 | $2,879 +2326.6% | $216,486 +2866.8% |
| 2021 | $119 -3.2% | $7,297 |
| 2020 | $123 | $7,297 |
Find assessor info on the county website
Monthly payment
Est. payment
Payment breakdown
Explore the cost of this home by adjusting the details. Changes won't be saved.Climate risks
Neighborhood: 75789
Nearby schools
GreatSchools rating
- 10/10Gus Winston Cain Elementary SchoolGrades: PK-5Distance: 4.3 mi
- 8/10J W Holloway Sixth Grade SchoolGrades: 6Distance: 5.1 mi
- 7/10Whitehouse High SchoolGrades: 9-12Distance: 5.4 mi
Schools provided by the listing agent
- Elementary: Whitehouse - Cain
- Middle: Whitehouse
- High: Whitehouse
Source: GTARMLS. This data may not be complete. We recommend contacting the local school district to confirm school assignments for this home.
- $--16.364 Acres13737 Brown Ln, Troup, TX 75789Off Market
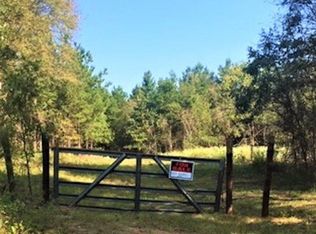
- $385,100-- bd2 ba1.2k sqft21672 Sorrell Dr, Troup, TX 75789Off Market
- $22,365-- bd-- ba-- sqft21672 Sorrell Dr, Troup, TX 75789Off Market
- $346,500-- bd2 ba1.9k sqft13324 Brown Ln, Troup, TX 75789Off Market
- $16,864-- bd-- ba-- sqft21673 Sorrell Dr, Troup, TX 75789Off Market
- $284,200-- bd1 ba1.6k sqft13695 Brown Ln, Troup, TX 75789Off Market
- $519,300-- bd2 ba2.6k sqft21658 Sorrell Dr, Troup, TX 75789Off Market
- $245,000-- bd2 ba1.8k sqft21641 Sorrell Dr, Troup, TX 75789Off Market
A local agent can set up tours, give advice and negotiate with sellers.
A local lender can help you make sure your offer is ready when you are.
Similar homes
- $319,9003 bd2 ba1.6k sqft23151 County Road 2159, Troup, TX 75789For Sale
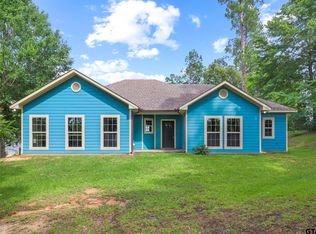 MLS ID #26007339, Wendy Steck, Real Broker, LLC. GTARMLS
 - $472,2003 bd3 ba2.6k sqft273 County Road 4924, Troup, TX 75789For Sale
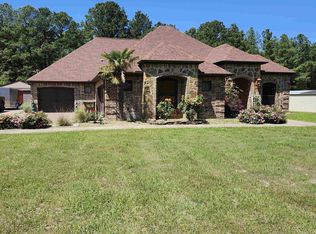 MLS ID #26010017, Brandon McIntyre, East Texas Preferred Properties, LLC - Tyler. GTARMLS
 - $306,4003 bd2 ba1.6k sqft14062 Bent Trl, Tyler, TX 75707For Sale
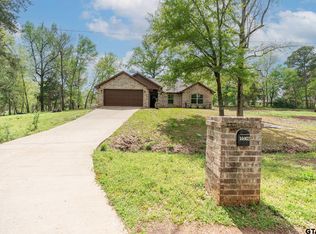 MLS ID #26002939, Pam Jones, National Agent Network. GTARMLS
 - $315,0004 bd2 ba1.7k sqft5868 Fm 346 E, Tyler, TX 75703For Sale
 MLS ID #26006406, Rebecca Burks, RE/MAX Professionals. GTARMLS
 - $275,4003 bd2 ba1.2k sqft100 S Rainbow Dr, Whitehouse, TX 75791For SaleMLS ID #26009685, Wana Crouch, National Agent Network. GTARMLS
- $299,5003 bd2 ba1.6k sqft3426 Bienville Dr, Tyler, TX 75701For SaleMLS ID #26010126, Nathan Foreman, Nathan Foreman Real Estate, LLC. GTARMLS
- $339,9004 bd2 ba1.8k sqft12311 County Road 182, Bullard, TX 75757For SaleMLS ID #26005224, Patty Taylor, County Line Realty. GTARMLS
- $299,0003 bd3 ba1.7k sqft1629 1/2 Quevado St, Jacksonville, TX 75766For SaleMLS ID #26009143, Susan Brock, Mossy Oak Properties of Texas - Jacksonville Group. GTARMLS
- $295,0003 bd2 ba1.7k sqft13257 Oak Hill Ln, Flint, TX 75762For SaleMLS ID #26002637, Melissa Vance, Realty One Group Rose. GTARMLS
- $425,0002 bd1 ba1.3k sqft845 County Road 3811, Troup, TX 75789For SaleMLS ID #26008447, Liz Stovall, Berkshire Hathaway HomeServices Premier Properties. GTARMLS
- $321,0003 bd2 ba1.8k sqft7361 Flat Rock Ln, Tyler, TX 75703For SaleMLS ID #26007993, Rebecca Burks, RE/MAX Professionals. GTARMLS
- $250,0003 bd2 ba2.1k sqft11173 County Road 152 W, Bullard, TX 75757For SaleMLS ID #26003300, Dana Staples, Staples Sotheby's International Realty. GTARMLS
- $260,0003 bd2 ba1.4k sqft18827 County Road 261, Overton, TX 75684For SaleMLS ID #20264949, Mark Armstrong, BOLD Real Estate Group. LGVBOARD
- $335,0003 bd2 ba1.7k sqft13545 Flagstaff Dr, Tyler, TX 75707For SaleMLS ID #26006324, Tanya Williams, Coldwell Banker Apex, REALTORS. GTARMLS
- $250,0003 bd2 ba2.1k sqft11173 County Road 152 W #W, Bullard, TX 75757For SaleMLS ID #68732253, Dana Staples, Staples Sotheby's International Realty. HAR
- $269,9004 bd3 ba1.5k sqft110 Wendy Dr, Whitehouse, TX 75791For SaleMLS ID #26006574, Rebecca Burks, RE/MAX Professionals. GTARMLS
- $359,9003 bd2 ba2k sqft18590 County Road 1286, Flint, TX 75762For SaleMLS ID #26007987, Rebecca Burks, RE/MAX Professionals. GTARMLS
- $349,0003 bd2 ba1.9k sqft154 Fairway Dr, Bullard, TX 75757For SaleMLS ID #26001446, Ann Hoover, Scarborough Commercial Real Estate. GTARMLS
- $375,0003 bd3 ba1.8k sqft13091 Fm 344 W, Bullard, TX 75757For SaleMLS ID #21280382, Jamie Tankersley. NTREIS
- $289,9003 bd2 ba1.6k sqft2559 Lazy Acres Ln, Tyler, TX 75707For SaleMLS ID #26008263, Jonathan Whitehurst, Dwell Realty. GTARMLS
