Acreage alert! 2,244 sq ft on nearly 1 acre with existing ductwork in place. Easily upgrade to full central HVAC. No HOA. Extensively renovated 4-bedroom home for under $225k. Enjoy privacy, modern finishes, brand-new windows, siding, flooring, carpet, and a spacious open layout-all move-in ready. The primary bathroom includes a double vanity and a tub/shower combination. Solid pier-and-beam foundation. Recent improvements include new windows (2025), new exterior siding (2025), new carpet (2026), new vinyl flooring (2026), PEX plumbing (2024), water heater (2023), a newer roof, stainless steel appliances, and an updated electrical panel (year unknown). Secluded land. Yours to make it your own.
Pending
Price cut: $15.1K (8/17)
$179,900
21805 Baptist Encampment Rd, New Caney, TX 77357
4beds
2,244sqft
Single Family Residence
Built in 1977
0.96 Acres Lot
$-- Zestimate®
$80/sqft
$-- HOA
What's special
Modern finishesStainless steel appliancesSecluded landBrand-new windowsNewer roofSpacious open layout
- 76 days
- 857
- 111
Zillow last checked:
Listing updated:
Listed by:
Jenine Cinco TREC #0751834 832-403-5942,
Kay Stimson Properties, LLC
Source: HAR,MLS#: 41933783
Facts & features
Interior
Bedrooms & bathrooms
- Bedrooms: 4
- Bathrooms: 2
- Full bathrooms: 2
Primary bedroom
- Level: First
- Area: 195
- Dimensions: 15x13
Bedroom
- Level: First
- Area: 168
- Dimensions: 12x14
Bedroom
- Level: First
- Area: 144
- Dimensions: 12x12
Bedroom
- Level: First
- Area: 120
- Dimensions: 12x10
Bedroom
- Level: First
- Area: 120
- Dimensions: 12x10
Dining room
- Level: First
- Area: 180
- Dimensions: 15x12
Family room
- Level: First
- Area: 192
- Dimensions: 12x16
Family room
- Level: First
- Area: 192
- Dimensions: 12x16
Kitchen
- Level: First
Living room
- Level: First
- Area: 180
- Dimensions: 15x12
Heating
- Other, Window Unit
Cooling
- Ceiling Fan(s), Other, Window Unit(s)
Appliances
- Included: Refrigerator, Convection Oven, Electric Oven, Electric Cooktop
- Laundry: Electric Dryer Hookup, Washer Hookup
Features
- All Bedrooms Down
- Flooring: Carpet, Tile, Vinyl
- Windows: Insulated/Low-E windows
- Has fireplace: No
Interior area
- Total structure area: 2,244
- Total interior livable area: 2,244 sqft
Property
Parking
- Parking features: No Garage
Features
- Stories: 1
- Patio & porch: Porch
- Exterior features: Back Green Space, Side Yard
- Fencing: Back Yard,Partial
Lot
- Size: 0.96 Acres
- Features: Back Yard, Cleared, 1/2 Up to 1 Acre
Details
- Additional structures: Workshop
- Additional parcels included: 5090402100
- Parcel number: 52744
Construction
Type & style
- Home type: SingleFamily
- Architectural style: Ranch
- Property subtype: Single Family Residence
Materials
- Cement Siding
- Foundation: Pillar/Post/Pier
- Roof: Composition
Condition
- New construction: No
- Year built: 1977
Utilities & green energy
- Sewer: Public Sewer
- Water: Public, Water District
Green energy
- Energy efficient items: Attic Vents
Community & HOA
Community
- Subdivision: M H Short Surv Abs 509
Location
- Region: New Caney
Financial & listing details
- Price per square foot: $80/sqft
- Tax assessed value: $141,552
- Annual tax amount: $2,609
- Date on market: 7/12/2026
- Listing terms: Cash,Conventional,FHA,VA Loan
- Road surface type: Concrete, Gravel
Estimated market value
Not available
Estimated sales range
Not available
$1,856/mo
Price history
| Date | Event | Price |
|---|---|---|
| 9/15/2026 | Pending sale | $179,900$80/sqft |
Source:  HAR #41933783 Report a problem HAR #41933783 Report a problem | ||
| 9/7/2026 | Listed for sale | $179,900$80/sqft |
Source: HAR #41933783 Report a problem | ||
| 8/26/2026 | Pending sale | $179,900$80/sqft |
Source: HAR #41933783 Report a problem | ||
| 8/17/2026 | Price change | $179,900-7.7%$80/sqft |
Source: HAR #41933783 Report a problem | ||
| 8/10/2026 | Price change | $195,000-7.1%$87/sqft |
Source: HAR #41933783 Report a problem | ||
| 8/4/2026 | Price change | $210,000-6.6%$94/sqft |
Source: HAR #41933783 Report a problem | ||
| 7/22/2026 | Price change | $224,900-5.9%$100/sqft |
Source: HAR #41933783 Report a problem | ||
| 7/12/2026 | Listed for sale | $239,000+70.7%$107/sqft |
Source: HAR #41933783 Report a problem | ||
| 8/4/2023 | Sold | -- |
Source: HomeSmart Intl Solds #97860305_77357 Report a problem | ||
| 7/6/2023 | Pending sale | $140,000$62/sqft |
Source: HAR #97860305 Report a problem | ||
| 7/4/2023 | Listed for sale | $140,000$62/sqft |
Source: HAR #97860305 Report a problem | ||
| 3/30/2005 | Sold | -- |
Source: Agent Provided Report a problem | ||
Public tax history
| Year | Property taxes | Tax assessment |
|---|---|---|
| 2025 | $3,188 +10.4% | $141,552 +13.4% |
| 2024 | $2,889 +149.6% | $124,854 +7.6% |
| 2023 | $1,158 | $116,020 -7.5% |
| 2022 | -- | $125,450 +30.8% |
| 2021 | $2,491 -2.9% | $95,880 -0.1% |
| 2020 | $2,566 +40.3% | $95,960 +47.6% |
| 2019 | $1,829 -5.6% | $65,030 -0.2% |
| 2018 | $1,937 +73.3% | $65,130 +75.4% |
| 2017 | $1,118 -2.6% | $37,130 |
| 2016 | $1,148 +18.4% | $37,130 +18.9% |
| 2015 | $969 | $31,220 |
| 2014 | $969 | $31,220 +52.7% |
| 2013 | -- | $20,440 |
| 2012 | -- | $20,440 |
| 2011 | -- | $20,440 |
| 2010 | -- | $20,440 |
| 2009 | -- | $20,440 |
| 2008 | -- | $20,440 |
| 2007 | -- | $20,440 +25.1% |
| 2006 | -- | $16,340 |
| 2005 | -- | $16,340 |
| 2004 | -- | $16,340 |
| 2003 | -- | $16,340 |
| 2002 | -- | $16,340 |
| 2001 | -- | $16,340 |
Find assessor info on the county website
Monthly payment
Est. payment
Payment breakdown
Explore the cost of this home by adjusting the details. Changes won't be saved.Climate risks
Neighborhood: 77357
Nearby schools
Schools provided by the listing agent
- Elementary: Oakley Elementary School
- Middle: Keefer Crossing Middle School
- High: New Caney High School
Source: HAR. This data may not be complete. We recommend contacting the local school district to confirm school assignments for this home.
- $210,500-- bd1 ba1.6k sqft21869 Baptist Encampment Rd, New Caney, TX 77357Off Market
- $39,911-- bd-- ba-- sqft21830 Baptist Encampment Rd, New Caney, TX 77357Off Market
- $265,5003 bd3 ba1.8k sqft21797 Baptist Encampment Rd, New Caney, TX 77357Off Market
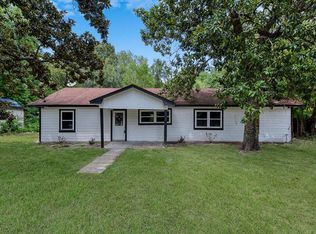
- $117,000-- bd-- ba1.1k sqft22200 Carol Rd, New Caney, TX 77357Off Market
Similar homes
- $174,9004 bd3 ba1.7k sqft26790 Burning Tree, New Caney, TX 77357For Sale
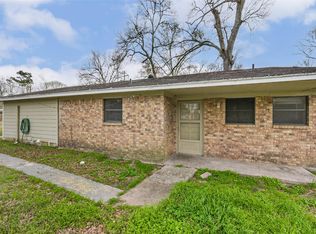 MLS ID #65781822, Jennifer McCormick, Lifestyles Realty Houston Inc.. HAR
 - $180,0003 bd2 ba1.5k sqft21146 Caney Dr, New Caney, TX 77357For Sale
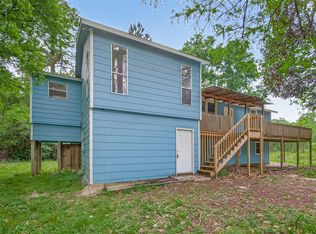 MLS ID #3550900, Amy Wokoun, Keller Williams Realty Southwest. HAR
 - $225,0004 bd2 ba1.3k sqft1771 Woodway Dr, New Caney, TX 77357For Sale
 MLS ID #50774117, Julie McBride, LPT Realty, LLC. HAR
 - $230,0004 bd3 ba1.8k sqft19639 Maple Ln, New Caney, TX 77357For Sale
 MLS ID #73038663, Marbella Velasco, Haus Realty. HAR
