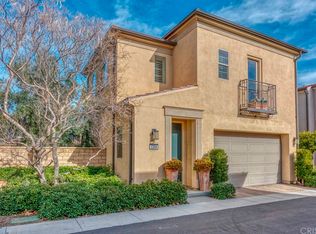
Stylish Villa Metro Townhome with Prime Location and Modern Upgrades! Just minutes from the Metrolink, this two-bedroom, two-bathroom former model home is located in the highly desirable gated community of Villa Metro. This detached corner lot townhome with an attached garage is impeccably maintained and offers a perfect blend of modern elegance and convenience. The open floor plan features a beautifully updated kitchen that seamlessly flows into the bright and inviting living room. With upgraded quartz countertops, ample storage, stainless steel appliances, and custom white shaker cabinetry, the kitchen is both functional and stylish. Recent updates include brand-new wood flooring throughout and beautifully renovated bathrooms, adding to the home’s fresh, contemporary feel. Ideally situated next to the clubhouse and pool/Jacuzzi, this home is also just steps away from a playground, garden, and The Paseo Trail, making it ideal for those who appreciate an active lifestyle. Community amenities are designed to cater to every need, enhancing the overall living experience. This home offers a unique opportunity to own a beautifully updated property in a vibrant, well-connected community. Don’t miss out on making this exceptional townhome your own—schedule a viewing today!
Sold for $656,000
Listed by: HomeSmart, Evergreen Realty • Imelda Macklin • Contact: 626-239-1700
Bought with: HomeSmart AV
$656,000
21805 Propello Dr, Santa Clarita, CA 91350
2beds
1,193sqft
Townhouse
Built in 2013
9,027 Square Feet Lot
$634,100 Zestimate®
$550/sqft
$3,165 Estimated rent
Home value
$634,100
$577,000 - $698,000
$3,165/mo
Zestimate® history
Owner options
List your home for rent
$3,165/mo
Rent Zestimate®
Find your next renter with Zillow Rental Manager. Plus, with online applications, you can quickly screen prospective tenants – for free.
$3,165/mo
Rent Zestimate®
Refinance and save
$4,449/mo
Est. payment
Refinancing to a lower rate could help reduce your monthly payments and save thousands over the life of the loan.
$4,449/mo
Est. payment
Explore your selling options
Work with a Zillow partner agent
Leverage their expertise and Zillow's premium Showcase listings to get your home seen by more buyers.
Get startedList with your own agent
Get your home in front of millions of buyers by listing it on Zillow.
Learn how to do itSell it yourself
Take full control of how buyers see your home on Zillow by listing For Sale by Owner (FSBO).
List your homeWhat's special
Corner lotQuartz countertopsOpen floor planStainless steel appliancesRenovated bathroomsCustom white shaker cabinetryWood flooring
Zillow last checked:
Listing updated:
Listed by:
Imelda Macklin DRE #01360358 626-487-9992,
HomeSmart, Evergreen Realty,
Elizabeth Triviski DRE #01867939,
HomeSmart, Evergreen Realty
Bought with:
Fatasha Cummings, DRE #01722625
HomeSmart AV
Source: CRMLS,MLS#: PF24180013 Originating MLS: California Regional MLS
Originating MLS: California Regional MLSFacts & features
Interior
Bedrooms & bathrooms
- Bedrooms: 2
- Bathrooms: 2
- Full bathrooms: 1
- 3/4 bathrooms: 1
- Main level bathrooms: 1
- Main level bedrooms: 1
Rooms
- Room types: Bedroom, Kitchen, Laundry, Living Room, Primary Bathroom, Primary Bedroom, Dining Room
Primary bedroom
- Features: Main Level Primary
Bedroom
- Features: Bedroom on Main Level
Bathroom
- Features: Bathroom Exhaust Fan, Dual Sinks, Quartz Counters, Separate Shower, Walk-In Shower
Kitchen
- Features: Kitchen Island, Kitchen/Family Room Combo, Quartz Counters
Heating
- Central
Cooling
- Central Air
Appliances
- Included: Dishwasher, ENERGY STAR Qualified Appliances, Disposal, Gas Range, Microwave, Refrigerator, Range Hood, Self Cleaning Oven, Warming Drawer, Dryer, Washer
- Laundry: Electric Dryer Hookup, Gas Dryer Hookup, Inside, Laundry Room, Stacked
Features
- Balcony, Separate/Formal Dining Room, Eat-in Kitchen, Open Floorplan, Quartz Counters, Recessed Lighting, Wired for Data, Wired for Sound, Bedroom on Main Level, Main Level Primary
- Flooring: Bamboo, Carpet, Tile, Wood
- Windows: Blinds, Double Pane Windows, ENERGY STAR Qualified Windows, Plantation Shutters, Screens
- Has fireplace: No
- Fireplace features: None
- Common walls with other units/homes: No Common Walls
Interior area
- Total interior livable area: 1,193 sqft
Property
Parking
- Total spaces: 2
- Parking features: Garage, Garage Door Opener, On Site, Garage Faces Side
- Attached garage spaces: 2
Accessibility
- Accessibility features: Accessible Doors
Features
- Levels: Two
- Stories: 2
- Entry location: 1
- Patio & porch: Concrete, Open, Patio
- Exterior features: Lighting, Rain Gutters
- Pool features: Community, Heated, In Ground, Association
- Has spa: Yes
- Spa features: Community, Heated
- Has view: Yes
- View description: Neighborhood
Lot
- Size: 9,027 Square Feet
- Features: Close to Clubhouse, Corner Lot, Drip Irrigation/Bubblers, Landscaped, Near Park, Near Public Transit
Details
- Parcel number: 2849027256
- Zoning: SCUR5
- Special conditions: Standard
Construction
Type & style
- Home type: Townhouse
- Architectural style: Contemporary
- Property subtype: Townhouse
Materials
- Drywall, Frame, Stucco
- Foundation: Slab
- Roof: Spanish Tile
Condition
- Turnkey
- New construction: No
- Year built: 2013
Utilities & green energy
- Electric: Electricity - On Property, Standard
- Sewer: Public Sewer
- Water: Public
- Utilities for property: Cable Available, Electricity Connected, Natural Gas Connected, Phone Available, Sewer Connected, Underground Utilities, Water Connected
Green energy
- Energy efficient items: Appliances
Community & HOA
Community
- Features: Biking, Curbs, Park, Pool
- Security: Prewired, Carbon Monoxide Detector(s), Fire Sprinkler System, Security Gate, Key Card Entry, Smoke Detector(s), Security Guard
- Subdivision: Bouquet Village (Bvil)
HOA
- Has HOA: Yes
- Amenities included: Clubhouse, Controlled Access, Dog Park, Fire Pit, Outdoor Cooking Area, Barbecue, Picnic Area, Playground, Pool, Spa/Hot Tub, Security, Trail(s)
- HOA fee: $255 monthly
- HOA name: PMP MANAGEMENT
- HOA phone: 661-295-4900
Location
- Region: Santa Clarita
Financial & listing details
- Price per square foot: $550/sqft
- Tax assessed value: $460,015
- Annual tax amount: $10,443
- Date on market: 8/31/2024
- Cumulative days on market: 107 days
- Listing terms: Cash,Cash to New Loan,Conventional,Cal Vet Loan,1031 Exchange,FHA,VA Loan
- Inclusions: fridge, washer and dryer
- Road surface type: Paved
Price history
| Date | Event | Price |
|---|---|---|
| 1/23/2025 | Sold | $656,000+1.1%$550/sqft |
Source:  CRMLS #PF24180013 Report a problem CRMLS #PF24180013 Report a problem | ||
| 12/26/2024 | Contingent | $649,000$544/sqft |
Source: CRMLS #PF24180013 Report a problem | ||
| 9/27/2024 | Price change | $649,000-3%$544/sqft |
Source: CRMLS #PF24180013 Report a problem | ||
| 9/1/2024 | Listed for sale | $669,000+72%$561/sqft |
Source: CRMLS #PF24180013 Report a problem | ||
| 5/25/2016 | Sold | $389,000$326/sqft |
Source: Public Record Report a problem | ||
Public tax history
| Year | Property taxes | Tax assessment |
|---|---|---|
| 2025 | $10,443 +32.3% | $460,015 +2% |
| 2024 | $7,895 +2.3% | $450,996 +2% |
| 2023 | $7,721 -0.3% | $442,154 +2% |
| 2022 | $7,746 +1.3% | $433,485 +2% |
| 2021 | $7,644 +0.7% | $424,986 +1% |
| 2020 | $7,593 | $420,630 +2% |
| 2019 | $7,593 +2.9% | $412,384 +2% |
| 2018 | $7,378 | $404,299 +2% |
| 2017 | $7,378 +1.8% | $396,372 +1013.7% |
| 2016 | $7,252 +201% | $35,590 +1.5% |
| 2015 | $2,409 | $35,056 |
Find assessor info on the county website
Neighborhood: Saugus
Nearby homes
- $708,4003 bd3 ba1.5k sqft21813 Propello Dr, Santa Clarita, CA 91350Off Market
- $675,0002 bd3 ba1.4k sqft21809 Propello Dr, Santa Clarita, CA 91350Sold
- $405,500-- bd-- ba-- sqft21793 Propello Dr, Santa clarita, CA 91350Off Market
- $663,6004 bd3 ba1.7k sqft21821 Propello Dr, Santa Clarita, CA 91350Off Market
- $804,4004 bd3 ba2.1k sqft21817 Propello Dr, Santa Clarita, CA 91350Off Market
- $739,4004 bd3 ba1.7k sqft21825 Propello Dr, Santa Clarita, CA 91350Off Market
- $701,3004 bd3 ba1.9k sqft21817 Propello Dr, Saugus, CA 91350Off Market
- $749,5004 bd3 ba1.6k sqft21829 Propello Dr, Santa Clarita, CA 91350Off Market
Nearby schools
GreatSchools rating
- 9/10Emblem AcademyGrades: K-6Distance: 1.2 mi
- 7/10La Mesa Junior High SchoolGrades: 7-8Distance: 2.1 mi
- 7/10Golden Valley High SchoolGrades: 9-12Distance: 1.8 mi
Schools provided by the listing agent
- Elementary: Emblem
- Middle: La Mesa
- High: Golden Valley
Source: CRMLS. This data may not be complete. We recommend contacting the local school district to confirm school assignments for this home.
Get a cash offer in 3 minutes
Find out how much your home could sell for in as little as 3 minutes with a no-obligation cash offer.
Estimated market value
$634,100
Get a cash offer in 3 minutes
Find out how much your home could sell for in as little as 3 minutes with a no-obligation cash offer.
Estimated market value
$634,100
- California
- Los Angeles County
- Santa Clarita
- 91350
- Saugus
- 21805 Propello Dr
Nearby cities
Nearby neighborhoods
Nearby zip codes
Other Santa Clarita Topics
