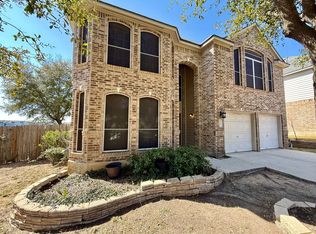
Located on a cul-de-sac in the quiet neighborhood of Encino Ridge in Stone Oak, this spacious two-story home offers Limestone Natural Views with 4 bedrooms, 2.5 bathrooms, and an open floor plan with high ceilings and abundant natural light. The home also features a wood-burning fireplace in the main living area and a beautifully landscaped backyard with a covered patio, privacy fence, mature trees, and a massive retaining wall. Mechanical features include two HVAC systems (one just a year old), a 25-year composite shingle roof, a water softener, gutters, metal fence posts, and drainage-integrated concrete for water management. Rare to see a newly renovated and updated home so close to shops! This home include new flooring throughout, fresh paint, updated ceiling fans in every room, and double-pane windows. The kitchen has been beautifully upgraded with new Quartz countertops, an extended peninsula island with quartz waterfall, double ovens, induction stove, beverage and wine fridge, and a self-filtering recirculating hood vent. A smart Nest thermostat, smart locks, blinds, and an automatic dog door all convey with the home. The dedicated study, two living areas, and separate dining room offer flexible living space. The living areas feel open and modern with lots of natural light and privacy! All bedrooms are upstairs, including an enlarged guest bedroom and a spacious primary suite featuring double-wide entry doors, a bay window with a view of the limestone cliff, floating bathroom cabinets with full wall tile, and a walk-in shower with a multi-surface jet panel system. The upstairs hallway includes updated cabinets and countertop for additional storage. The garage is fully wired and EV charger ready, with a Tesla charger installed. Located in a well-kept and desired neighborhood with playground a few houses away, this move-in-ready home offers space, upgrades, convenience and highly rated NEISD School District to include Johnson HS. Must see interior!
Sold
Price Unknown
21806 Dolomite, San Antonio, TX 78259
4beds
3,203sqft
Single Family Residence
Built in 2005
0.37 Acres Lot
$534,900 Zestimate®
$--/sqft
$2,880 Estimated rent
Home value
$534,900
$497,000 - $572,000
$2,880/mo
Zestimate® history
Owner options
List your home for rent
$2,880/mo
Rent Zestimate®
Find your next renter with Zillow Rental Manager. Plus, with online applications, you can quickly screen prospective tenants – for free.
$2,880/mo
Rent Zestimate®
Refinance and save
$30/mo
Est. payment
Refinancing to a lower rate could help reduce your monthly payments and save thousands over the life of the loan.
$30/mo
Est. payment
Explore your selling options
Work with a Zillow partner agent
Leverage their expertise and Zillow's premium Showcase listings to get your home seen by more buyers.
Get startedList with your own agent
Get your home in front of millions of buyers by listing it on Zillow.
Learn how to do itSell it yourself
Take full control of how buyers see your home on Zillow by listing For Sale by Owner (FSBO).
List your homeWhat's special
Wood-burning fireplacePrivacy fenceOpen floor planFresh paintInduction stoveBeautifully landscaped backyardUpdated ceiling fans
Zillow last checked:
Listing updated:
Listed by:
Tre Serrano TREC #687355 (855) 450-0442,
Real Broker, LLC
Source: LERA MLS,MLS#: 1881073
Facts & features
Interior
Bedrooms & bathrooms
- Bedrooms: 4
- Bathrooms: 3
- Full bathrooms: 2
- 1/2 bathrooms: 1
Primary bedroom
- Features: Walk-In Closet(s), Multi-Closets, Ceiling Fan(s), Full Bath
- Level: Upper
- Area: 266
- Dimensions: 14 x 19
Bedroom 2
- Area: 176
- Dimensions: 16 x 11
Bedroom 3
- Area: 180
- Dimensions: 15 x 12
Bedroom 4
- Area: 180
- Dimensions: 15 x 12
Primary bathroom
- Features: Tub/Shower Separate, Double Vanity, Soaking Tub
- Area: 170
- Dimensions: 17 x 10
Dining room
- Area: 132
- Dimensions: 11 x 12
Kitchen
- Area: 260
- Dimensions: 13 x 20
Living room
- Area: 420
- Dimensions: 21 x 20
Heating
- Central, Electric
Cooling
- Two Central
Appliances
- Included: Range, Disposal, Electric Water Heater
- Laundry: Main Level, Laundry Room, Washer Hookup, Dryer Connection
Features
- Two Living Area, Separate Dining Room, Eat-in Kitchen, Kitchen Island, Pantry, Study/Library, Utility Room Inside, All Bedrooms Upstairs, High Ceilings, Walk-In Closet(s), Ceiling Fan(s)
- Flooring: Ceramic Tile, Vinyl
- Has basement: No
- Number of fireplaces: 1
- Fireplace features: One, Wood Burning
Interior area
- Total structure area: 3,203
- Total interior livable area: 3,203 sqft
Property
Parking
- Total spaces: 2
- Parking features: Two Car Garage, Garage Door Opener
- Garage spaces: 2
Features
- Levels: Two
- Stories: 2
- Pool features: None
Lot
- Size: 0.37 Acres
Details
- Parcel number: 182170230860
Construction
Type & style
- Home type: SingleFamily
- Property subtype: Single Family Residence
Materials
- Brick, Siding
- Foundation: Slab
- Roof: Composition
Condition
- Pre-Owned
- New construction: No
- Year built: 2005
Utilities & green energy
- Electric: CPS
- Gas: CPS
- Sewer: SAWS
- Water: SAWS
Community & HOA
Community
- Features: Playground
- Security: Smoke Detector(s)
- Subdivision: Encino Bluff
HOA
- Has HOA: Yes
- HOA fee: $30 monthly
- HOA name: ENCINO RIDGE HOMEOWNERS ASSOCIATION
Location
- Region: San Antonio
Financial & listing details
- Tax assessed value: $425,000
- Annual tax amount: $9,713
- Date on market: 7/25/2025
- Cumulative days on market: 27 days
- Listing terms: Conventional,FHA,VA Loan,Cash
Price history
| Date | Event | Price |
|---|---|---|
| 9/5/2025 | Sold | -- |
Source:  LERA MLS #1881073 Report a problem LERA MLS #1881073 Report a problem | ||
| 8/22/2025 | Pending sale | $550,000$172/sqft |
Source: LERA MLS #1881073 Report a problem | ||
| 8/16/2025 | Contingent | $550,000$172/sqft |
Source: LERA MLS #1881073 Report a problem | ||
| 8/6/2025 | Price change | $550,000-3.3%$172/sqft |
Source: LERA MLS #1881073 Report a problem | ||
| 7/25/2025 | Listed for sale | $569,000+33.9%$178/sqft |
Source: LERA MLS #1881073 Report a problem | ||
| 1/12/2023 | Sold | -- |
Source: LERA MLS #44006_1655209 Report a problem | ||
| 12/20/2022 | Pending sale | $425,000$133/sqft |
Source: LERA MLS #1655209 Report a problem | ||
| 12/13/2022 | Contingent | $425,000$133/sqft |
Source: LERA MLS #1655209 Report a problem | ||
| 12/8/2022 | Listed for sale | $425,000+88.9%$133/sqft |
Source: LERA MLS #1655209 Report a problem | ||
| 7/9/2008 | Sold | -- |
Source: LERA MLS #720426 Report a problem | ||
| 6/8/2008 | Price change | $225,000-14.3%$70/sqft |
Source: ERA #720426 Report a problem | ||
| 5/16/2008 | Listed for sale | $262,500$82/sqft |
Source: ERA #720426 Report a problem | ||
Public tax history
| Year | Property taxes | Tax assessment |
|---|---|---|
| 2025 | $9,637 -0.8% | $425,000 |
| 2024 | $9,714 -0.4% | $425,000 -4.3% |
| 2023 | $9,756 +24.3% | $443,990 +20.5% |
| 2022 | $7,850 +1.9% | $368,566 +10% |
| 2021 | $7,706 | $335,060 +3.1% |
| 2020 | $7,706 +8.6% | $325,140 +8.7% |
| 2019 | $7,097 | $299,230 +4.4% |
| 2018 | $7,097 +9.3% | $286,740 +7% |
| 2017 | $6,493 -3.8% | $268,000 -2.7% |
| 2016 | $6,752 +5.8% | $275,430 +8.1% |
| 2015 | $6,380 | $254,720 +6.7% |
| 2014 | $6,380 | $238,720 +4.9% |
| 2013 | -- | $227,480 -0.9% |
| 2012 | -- | $229,490 +0.5% |
| 2011 | -- | $228,380 -0.9% |
| 2010 | -- | $230,380 -6.7% |
| 2009 | -- | $246,890 -3.8% |
| 2008 | -- | $256,730 +3.2% |
| 2007 | -- | $248,790 +16.3% |
| 2006 | -- | $213,850 +653% |
| 2005 | -- | $28,400 |
Find assessor info on the county website
Neighborhood: 78259
Nearby homes
- $375,7004 bd3 ba3.2k sqft21810 Dolomite Dr, San Antonio, TX 78259Off Market
- $397,8004 bd2 ba2.8k sqft21802 Dolomite Dr, San Antonio, TX 78259Off Market
- $377,8004 bd3 ba2.6k sqft21803 Ruby Run, San Antonio, TX 78259Off Market

- $405,6005 bd3 ba3.1k sqft21807 Ruby Run, San Antonio, TX 78259Off Market
- $358,2004 bd2 ba2.2k sqft21814 Dolomite Dr, San Antonio, TX 78259Off Market
- $372,6004 bd2 ba2.7k sqft21811 Ruby Run, San Antonio, TX 78259Off Market
- $100-- bd-- ba-- sqft21807 Dolomite Dr, San Antonio, TX 78259Off Market
- $319,6003 bd2 ba2k sqft21818 Dolomite Dr, San Antonio, TX 78259Off Market
Nearby schools
GreatSchools rating
- 9/10Roan Forest Elementary SchoolGrades: PK-5Distance: 0.8 mi
- 9/10Tejeda Middle SchoolGrades: 6-8Distance: 0.4 mi
- 8/10Johnson High SchoolGrades: 9-12Distance: 1.1 mi
Schools provided by the listing agent
- Elementary: Roan Forest
- Middle: Tejeda
- High: Johnson
- District: North East I.S.D.
Source: LERA MLS. This data may not be complete. We recommend contacting the local school district to confirm school assignments for this home.
Get a cash offer in 3 minutes
Find out how much your home could sell for in as little as 3 minutes with a no-obligation cash offer.
Estimated market value
$534,900
Get a cash offer in 3 minutes
Find out how much your home could sell for in as little as 3 minutes with a no-obligation cash offer.
Estimated market value
$534,900
- Texas
- Bexar County
- San Antonio
- 78259
- 21806 Dolomite
Nearby cities
Nearby neighborhoods
Nearby zip codes
Other San Antonio Topics
