This brand new home is a show stopper! Everything about it is absolutely gorgeous. This 1.5 story home on 3.43 acres offers 3 oversized bedrooms, 2.5 baths and a 3 car garage with openers, Anderson windows, Knotty Alder custom cabinets and front door, oversized gas fireplace, 18 foot vaulted ceilings, covered front porch, covered back deck, upscale lighting, Quartz countertops and black stainless steel appliances. The unfinished, full basement offers an egress window and is already stubbed in for an additional bathroom. The outside of the home offers beautiful paint colors, upscale lighting and a ton of gorgeous stone on the front of the house.. This truly is a one of a kind home, just wait until it's completely finished as you will be amazed! Home should be move it ready in 30-45 days. All information deemed reliable but not guaranteed! Buyer/Buyers agent to verify all information.
Sold
Price Unknown
21806 E 291st St, Harrisonville, MO 64701
3beds
2,205sqft
Single Family Residence
Built in 2024
3.43 Acres Lot
$645,600 Zestimate®
$--/sqft
$2,715 Estimated rent
Home value
$645,600
$549,000 - $762,000
$2,715/mo
Zestimate® history
Owner options
List your home for rent
$2,715/mo
Rent Zestimate®
Find your next renter with Zillow Rental Manager. Plus, with online applications, you can quickly screen prospective tenants – for free.
$2,715/mo
Rent Zestimate®
Refinance and save
Refinancing to a lower rate could help reduce your monthly payments and save thousands over the life of the loan.
Explore your selling options
Work with a Zillow partner agent
Leverage their expertise and Zillow's premium Showcase listings to get your home seen by more buyers.
Get startedList with your own agent
Get your home in front of millions of buyers by listing it on Zillow.
Learn how to do itSell it yourself
Take full control of how buyers see your home on Zillow by listing For Sale by Owner (FSBO).
List your homeWhat's special
Oversized gas fireplaceCovered back deckCovered front porchQuartz countertopsBeautiful paint colorsOversized bedroomsKnotty alder custom cabinets
Zillow last checked:
Listing updated:
Listed by:
Tonya Clem 816-914-9857,
Platinum Realty LLC
Bought with:
Shelby Lopez, 2015022130
EXP Realty LLC
Source: Heartland MLS as distributed by MLS GRID,MLS#: 2514611
Facts & features
Interior
Bedrooms & bathrooms
- Bedrooms: 3
- Bathrooms: 3
- Full bathrooms: 2
- 1/2 bathrooms: 1
Primary bedroom
- Features: All Carpet, Ceiling Fan(s), Walk-In Closet(s)
- Level: Main
Bedroom 2
- Level: Second
Bedroom 3
- Level: Second
Primary bathroom
- Features: Ceramic Tiles
- Level: Main
Bathroom 2
- Level: Second
Half bath
- Level: Main
Kitchen
- Features: Kitchen Island, Pantry, Quartz Counter
- Level: Main
Living room
- Level: Main
Sun room
- Features: Fireplace
- Level: Main
Cooling
- Electric
Appliances
- Included: Cooktop, Dishwasher, Disposal, Double Oven, Microwave, Refrigerator, Stainless Steel Appliance(s)
- Laundry: Main Level, Off The Kitchen
Features
- Ceiling Fan(s), Custom Cabinets, Kitchen Island, Pantry, Stained Cabinets, Walk-In Closet(s)
- Flooring: Carpet, Laminate, Tile
- Basement: Egress Window(s),Full,Unfinished,Bath/Stubbed
- Number of fireplaces: 1
- Fireplace features: Other
Interior area
- Total structure area: 2,205
- Total interior livable area: 2,205 sqft
- Finished area above ground: 2,205
Property
Parking
- Total spaces: 3
- Parking features: Attached, Garage Faces Side
- Attached garage spaces: 3
Features
- Patio & porch: Patio, Porch
Lot
- Size: 3.43 Acres
- Features: Acreage, Level
Details
- Parcel number: 0791703
Construction
Type & style
- Home type: SingleFamily
- Architectural style: Traditional
- Property subtype: Single Family Residence
Materials
- Stone Trim, Wood Siding
- Roof: Composition
Condition
- Year built: 2024
Details
- Builder name: Gridiron
Utilities & green energy
- Sewer: Septic Tank
- Water: Public
Green energy
- Energy efficient items: Appliances, HVAC, Insulation, Lighting, Doors, Water Heater, Windows
Community & HOA
Community
- Subdivision: Other
HOA
- Has HOA: No
Location
- Region: Harrisonville
Financial & listing details
- Tax assessed value: $233,055
- Annual tax amount: $12
- Date on market: 10/11/2024
- Listing terms: Cash,Conventional,FHA,USDA Loan,VA Loan
- Ownership: Private
Price history
| Date | Event | Price |
|---|---|---|
| 4/30/2025 | Sold | -- |
Source:  Heartland MLS as distributed by MLS GRID #2514611 Report a problem Heartland MLS as distributed by MLS GRID #2514611 Report a problem | ||
| 4/6/2025 | Contingent | $630,000$286/sqft |
Source: Heartland MLS as distributed by MLS GRID #2514611 Report a problem | ||
| 11/15/2024 | Price change | $630,000-3.1%$286/sqft |
Source: Heartland MLS as distributed by MLS GRID #2514611 Report a problem | ||
| 10/11/2024 | Listed for sale | $650,000$295/sqft |
Source: Heartland MLS as distributed by MLS GRID #2514611 Report a problem | ||
Public tax history
| Year | Property taxes | Tax assessment |
|---|---|---|
| 2025 | $3,190 +29087.4% | $44,280 +29420% |
| 2024 | $11 +0.2% | $150 |
| 2023 | $11 | $150 |
Find assessor info on the county website
Neighborhood: 64701
Nearby homes
- $525,6003 bd3 ba2.2k sqft29107 SE Outer Rd, Harrisonville, MO 64701Off Market
- $660,7003 bd3 ba2.1k sqft29005 SE Outer Rd, Harrisonville, MO 64701Off Market
- $553,2003 bd3 ba2.4k sqft29005 SE Outer Rd, Harrisonville, MO 64701Off Market
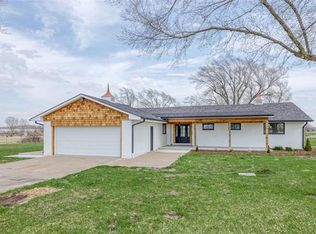
- $21,020-- bd-- ba-- sqft22004 E 291st St, Harrisonville, MO 64701Off Market
- $7,06020.6 AcresS East Outer Rd, Harrisonville, MO 64701Off Market
- $589,5005 bd4 ba2.4k sqft29109 SE Outer Rd, Harrisonville, MO 64701Off Market
- $--4 bd3 ba2.2k sqft22102 E 291st St, Harrisonville, MO 64701Sold
- $336,3004 bd0 ba1.4k sqft22105 E 291st St, Harrisonville, MO 64701Off Market
Nearby schools
GreatSchools rating
- 5/10Mceowen Elementary SchoolGrades: 4-5Distance: 3.7 mi
- 7/10Harrisonville Middle SchoolGrades: 6-8Distance: 4.4 mi
- 5/10Harrisonville High SchoolGrades: 9-12Distance: 4.8 mi
Get a cash offer in 3 minutes
Find out how much your home could sell for in as little as 3 minutes with a no-obligation cash offer.
Estimated market value
$645,600
Get a cash offer in 3 minutes
Find out how much your home could sell for in as little as 3 minutes with a no-obligation cash offer.
Estimated market value
$645,600
- Missouri
- Cass County
- Harrisonville
- 64701
- 21806 E 291st St
Nearby cities
Nearby zip codes
Other Harrisonville Topics
