Skip main navigation
Off market
  • $811,400

    21806 Goldhawk Ter, Ashburn, VA 20148

    3beds
    2,000sqft
    SingleFamily
    Built in 2023
    2,178 Square Feet Lot
    $811,400 Zestimate®
    $406/sqft
    $3,448 Estimated rent

    Home value

    $811,400

    $771,000 - $852,000

    $3,448/mo

    Zestimate® history
    Loading
    Loading...

    Owner options

    List your home for rent

    $3,448/mo

    Rent Zestimate®

    Find your next renter with Zillow Rental Manager. Plus, with online applications, you can quickly screen prospective tenants – for free.

    Learn more

    $3,448/mo

    Rent Zestimate®

    Refinance and save

    $4,950/mo

    Est. payment

    Refinancing to a lower rate could help reduce your monthly payments and save thousands over the life of the loan.

    See today's rates

    $4,950/mo

    Est. payment

    Explore your selling options

    Work with a Zillow partner agent

    Leverage their expertise and Zillow's premium Showcase listings to get your home seen by more buyers.

    Get started

    List with your own agent

    Get your home in front of millions of buyers by listing it on Zillow.

    Learn how to do it

    Sell it yourself

    Take full control of how buyers see your home on Zillow by listing For Sale by Owner (FSBO).

    List your home

    What's special

    Looking for a new home without the wait? This brand-new TOWNHOME is available IMMEDIATELY. With 2708 finished square feet on 3 levels, this newly completed ALDWYCH floorplan by Van Metre Homes offers 3 BEDROOMS, 2 FULL AND 2 HALF BATHROOMS, and a 2-CAR FRONT LOAD GARAGE. This designer curated luxury home features an abundance of natural light, with a deck off the main level and a private yard! The MAIN LEVEL showcases a spacious gourmet kitchen featuring upgraded soft-close cabinets, quartz countertops, stainless steel appliances and a spacious pantry. 9' ceilings on all levels, 6 3/8" engineered hardwood flooring in central living areas, and oak stairs. Impressive primary suite with a walk-in closet and a luxury bathroom with double sinks and large shower with a built-in seat. DEMOTT & SILVER, a Van Metre community offering townhomes and townhome-style condominiums in the master-planned community of Broadlands, is located within walking distance of Metro's Silver Line and the area's most desirable conveniences, Demott & Silver puts you within minutes of everything Ashburn offers. With access to a clubhouse, fitness center, 3 pools, tennis courts, green spaces, miles of hiking and biking trails, shopping, restaurants, Metro's Ashburn Station, a bus stop, and nearby commuter routes, Broadlands' newest neighborhood is anticipated to become a community second -to-none. VAN METRE HOMES has been in business for 65+ years, knows how to treat customers and is recognized for commi

    This property is off market, which means it's not currently listed for sale or rent on Zillow. This may be different from what's available on other websites or public sources.
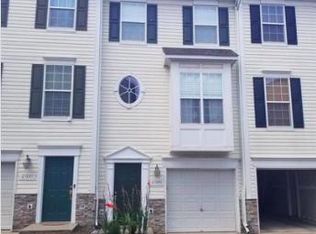
    Facts & features

    Interior

    Bedrooms & bathrooms
    • Bedrooms: 3
    • Bathrooms: 2
    • Full bathrooms: 2
    Heating
    • Forced air, Gas
    Cooling
    • Central
    Appliances
    • Included: Dishwasher, Garbage disposal, Microwave, Range / Oven, Refrigerator
    Features
    • Basement: None
    Interior area
    • Total interior livable area: 2,000 sqft

    Property

    Parking
    • Parking features: Garage - Attached
    Features
    • Exterior features: Vinyl, Brick
    Lot
    • Size: 2,178 sqft
    Details
    • Parcel number: 119275964000

    Construction

    Type & style
    • Home type: SingleFamily
    Materials
    • masonry
    • Foundation: Concrete
    • Roof: Shake / Shingle
    Condition
    • Year built: 2023

    Community & neighborhood

    Location
    • Region: Ashburn

    HOA & financial

    HOA
    • Has HOA: Yes
    • HOA fee: $128 monthly

    Price history

    DateEventPrice
    3/31/2023Sold$794,990$397/sqft
    Source: Bright MLS #VALO2044114 Report a problem
    2/25/2023Pending sale$794,990$397/sqft
    Source: Bright MLS #VALO2044114 Report a problem
    2/10/2023Price change$794,990-3%$397/sqft
    Source: Bright MLS #VALO2039062 Report a problem
    2/2/2023Price change$819,990-1.2%$410/sqft
    Source: Bright MLS #VALO2039062 Report a problem
    1/15/2023Price change$829,990-2.4%$415/sqft
    Source: Bright MLS #VALO2039062 Report a problem
    12/11/2022Price change$849,990-2.1%$425/sqft
    Source: Bright MLS #VALO2039062 Report a problem
    10/17/2022Listed for sale$868,025$434/sqft
    Source: Van Metre Homes Report a problem

    Public tax history

    YearProperty taxesTax assessment
    2025$6,504 -6.9%$807,940 +0.1%
    2024$6,985 +75.5%$807,500 +77.6%
    2023$3,979 +103.2%$454,780 +106.7%
    2022$1,958 $220,000
    2021-- --

    Find assessor info on the county website

    Neighborhood: 20148

    Nearby schools

    GreatSchools rating
    Schools provided by the listing agent
    • Elementary: Mill Run Elementary School
    • Middle: Eagle Ridge Middle School
    • High: Briar Woods High School
    • District: Loudon County School District

    Source: The MLS. This data may not be complete. We recommend contacting the local school district to confirm school assignments for this home.

    Get a cash offer in 3 minutes
    Find out how much your home could sell for in as little as 3 minutes with a no-obligation cash offer.
    Estimated market value
    $811,400
    Get a cash offer in 3 minutes
    Find out how much your home could sell for in as little as 3 minutes with a no-obligation cash offer.
    Estimated market value
    $811,400