Skip main navigation
Pending
  • Listed by: Windermere Northlake • Lori Batiot
    $1,100,000

    21807 87th Place W, Edmonds, WA 98026

    4beds
    2,261sqft
    : 
    $6,492/mo
    Get pre-qualified
    Single Family Residence
    Built in 2000
    7,840 Square Feet Lot
    $1,097,300 Zestimate®
    $487/sqft
    $-- HOA

    What's special

    Gas fireplaceSunny front yardCrown moldingIntuitive floor planOriginal hardwoodsWalk-in pantryVaulted ceilings
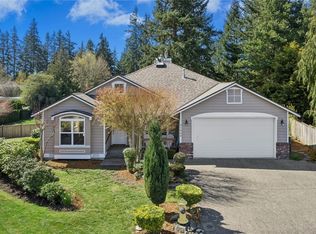
    Meticulously maintained, comfortable home with intuitive floor plan located within the coveted Edmonds School District. This lovingly maintained and improved home sits in a quiet cul-de sac. A sunny, flat, fully fenced and landscaped backyard is a gardener’s dream. Sunny front yard with generous sized porch for taking in the summer days. Inside the home you will find vaulted ceilings, crown molding original hardwoods, gas fireplace, and endless sunlight pouring in through the many wood wrapped windows. Cooking is a pleasure with gas appliances and a walk-in pantry. Current owner added an enclosed gardening shed with electricity and venting. Newer roof, seller procured inspection available after showing.
    43 days
    |
    70
    |
    11
    |

    Zillow last checked:

    Listing updated:

    Listed by:

    Lori Batiot,

    Windermere Northlake

    Source: NWMLS as distributed by MLS GRID,MLS#: 2550043MLS Logo

      Facts & features

      Interior

      Bedrooms & bathrooms
      • Bedrooms: 4
      • Bathrooms: 3
      • Full bathrooms: 2
      • 1/2 bathrooms: 1
      • Main level bathrooms: 1
      Primary bedroom
      • Level: Second
      Bedroom
      • Level: Second
      Bedroom
      • Level: Second
      Bedroom
      • Level: Second
      Bathroom full
      • Level: Second
      Bathroom full
      • Level: Second
      Other
      • Level: Main
      Den office
      • Level: Main
      Dining room
      • Level: Main
      Entry hall
      • Level: Main
      Family room
      • Level: Main
      Kitchen with eating space
      • Level: Main
      Living room
      • Level: Main
      Utility room
      • Level: Second
      Heating
      • Fireplace, Forced Air, Electric, Natural Gas
      Cooling
      • None
      Appliances
      • Included: Dishwasher, Disposal, Dryer, Refrigerator, Stove(s)/Range(s), Washer, Dishwasher(s), Dryer(s), Garbage Disposal, Refrigerator(s), Washer(s), Water Heater: Electric, Water Heater Location: garage
      Features
      • Flooring: Ceramic Tile, Hardwood, Carpet
      • Basement: None
      • Number of fireplaces: 1
      • Fireplace features: Gas, Main Level: 1, Fireplace
      Interior area
      • Total structure area: 2,261
      • Total interior livable area: 2,261 sqft

      Property

      Parking
      • Total spaces: 4
      • Parking features: Driveway, Attached Garage, RV Parking
      • Has attached garage: Yes
      • Covered spaces: 2
      • Uncovered spaces: 2
      Accessibility
      • Accessibility features: Accessible Approach with Ramp, Accessible Bath, Accessible Bedroom, Accessible Central Living Area, Accessible Elevator Installed, Accessible Entrance, Accessible Kitchen
      Features
      • Levels: Two
      • Stories: 2
      • Entry location: Main
      • Patio & porch: Fireplace, Water Heater
      • Has view: Yes
      • View description: Territorial
      Lot
      • Size: 7,840 Square Feet
      • Features: Cul-De-Sac, Curbs, Dead End Street, Cable TV, Deck, Fenced-Fully, Gas Available, High Speed Internet, Outbuildings, Patio, RV Parking
      • Topography: Level
      • Residential vegetation: Garden Space
      Details
      • Parcel number: 00893100000400
      • Zoning description: Jurisdiction: City
      • Special conditions: Standard

      Construction

      Type & style
      • Home type: SingleFamily
      • Architectural style: Contemporary,2 Story
      • Property subtype: Single Family Residence
      Materials
      • Stone, Wood Siding
      • Foundation: Poured Concrete
      • Roof: Composition
      Condition
      • Very Good
      • Year built: 2000
      • Major remodel year: 2000

      Utilities & green energy

      • Electric: Company: Snohomish PUD
      • Sewer: Sewer Connected, Company: City of Edmonds
      • Water: Public, Company: City of Edmonds
      • Utilities for property: Multiple Available

      Community & HOA

      Community
      • Features: Park, Playground
      • Subdivision: Esperance
      Location
      • Region: Edmonds

      Financial & listing details

      • Price per square foot: $487/sqft
      • Tax assessed value: $909,200
      • Annual tax amount: $7,738
      • Date on market: 7/20/2026
      • Cumulative days on market: 33 days
      • Listing terms: Conventional,FHA,VA Loan
      • Inclusions: Dishwasher(s), Dryer(s), Garbage Disposal, Refrigerator(s), Stove(s)/Range(s), Washer(s)

        Estimated market value

        $1,097,300

        $1.04M - $1.15M

        $4,580/mo

        Price history

        DateEventPrice
        7/23/2026Pending sale$1,100,000$487/sqft
        Source: NWMLS as distributed by MLS GRID #2550043 Report a problem
        7/17/2026Listed for sale$1,100,000$487/sqft
        Source: NWMLS as distributed by MLS GRID #2550043 Report a problem
        7/13/2026Pending sale$1,100,000$487/sqft
        Source: NWMLS as distributed by MLS GRID #2550043 Report a problem
        7/9/2026Listed for sale$1,100,000+131.6%$487/sqft
        Source: NWMLS as distributed by MLS GRID #2550043 Report a problem
        11/14/2014Sold$475,000-5%$210/sqft
        Source: NWMLS as distributed by MLS GRID #684820 Report a problem
        9/11/2014Price change$500,000-4.8%$221/sqft
        Source: Home Realty CP Report a problem
        8/20/2014Listed for sale$525,000+59.7%$232/sqft
        Source: Home Realty CP Report a problem
        12/22/1999Sold$328,750$145/sqft
        Source: Public Record Report a problem

        Public tax history

        YearProperty taxesTax assessment
        2024$6,403 -0.3%$909,200 -0.1%
        2023$6,420 -4.2%$909,700 -7.5%
        2022$6,699 +0.2%$983,700 +21.8%
        2021$6,685 +12.8%$807,400 +12%
        2020$5,927 -7.4%$721,200 +4.7%
        2019$6,400 $689,100 +8%
        2018-- $638,200 +23.6%
        2017$6,174 +31%$516,400 +8%
        2016$4,714 $478,100 +10.6%
        2015$4,714 +16.6%$432,200 +23.5%
        2013$4,044 $350,100
        2012-- --
        2011-- --
        2010-- --
        2009-- --
        2008-- --
        2007-- --
        2002-- --
        2001$3,193 $263,600
        Find assessor info on the county website

        Monthly payment

        Est. payment

        Payment breakdown

        Explore the cost of this home by adjusting the details. Changes won't be saved.
        All calculations are estimates and provided by Zillow, Inc. for informational purposes only. Actual amounts may vary.
        HOA fees may include property taxes on listings classified as Co-Ops. Contact the listing agent and/or owner for fee details.
        See how much you could borrow to make a competitive offer.

        Climate risks

        Neighborhood: 98026

        Getting around

        38 / 100
        Car-Dependent
        36 / 100
        Some Transit
        57 / 100
        Bikeable

        Nearby schools

        GreatSchools rating
        Schools provided by the listing agent
        • High: Edmonds Woodway High

        Source: NWMLS as distributed by MLS GRID. This data may not be complete. We recommend contacting the local school district to confirm school assignments for this home.

        A local agent can set up tours, give advice and negotiate with sellers.

        Browse local experts

        Similar homes