Skip main navigation
Off market
  • $1,157,900

    21808 Deer Pointe Xing, Bradenton, FL 34202

    4beds
    3,600sqft
    Single Family Residence
    Built in 2002
    1.56 Acres Lot
    $1,157,900 Zestimate®
    $322/sqft
    $6,200 Estimated rent

    Home value

    $1,157,900

    $1.05M - $1.27M

    $6,200/mo

    Zestimate® history
    Loading
    Loading...

    Owner options

    List your home for rent

    $6,200/mo

    Rent Zestimate®

    Find your next renter with Zillow Rental Manager. Plus, with online applications, you can quickly screen prospective tenants – for free.

    Learn more

    $6,200/mo

    Rent Zestimate®

    Refinance and save

    $7,633/mo

    Est. payment

    Refinancing to a lower rate could help reduce your monthly payments and save thousands over the life of the loan.

    See today's rates

    $7,633/mo

    Est. payment

    Explore your selling options

    Work with a Zillow partner agent

    Leverage their expertise and Zillow's premium Showcase listings to get your home seen by more buyers.

    Get started

    List with your own agent

    Get your home in front of millions of buyers by listing it on Zillow.

    Learn how to do it

    Sell it yourself

    Take full control of how buyers see your home on Zillow by listing For Sale by Owner (FSBO).

    List your home

    What's special

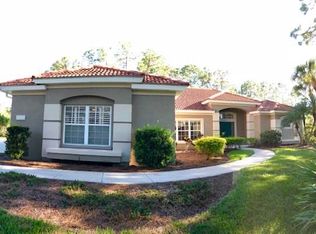
    Situated on a serene homesite surrounded by nature, mature trees and stunning landscaping, this timeless residence boasts significant renovations that exceed expectations of living. Granting a sense of presence the moment you enter with sweeping grand spaces that flow from one area to the next, all flooded by natural light and incredible design elements that inspire both entertaining and lavish relaxation. Thoughtful upgrades have intricately enhanced nearly every dynamic of this home - from the travertine tile floors, shell stone embellishments, new lighting and Lutron dimmer feature in most of the rooms; to the new baseboard trim and crown molding; to the brand-new theater room with surround sound and soundproofing and remodeled pool lanai to make every occasion special. The living room and formal dining room share an opulent stage with a broad window providing vistas out to the backyard and a delightful atmosphere for upscale meals and gatherings, accented by new chandeliers and shell stone wall. The kitchen boasts newly installed cabinetry by the aquarium window, hanging bar lights, a large island with seating, wine and beverage refrigerators, dark granite countertops, and a breakfast bar overlooking the cozy family room with fireplace and sliders leading to the screened lanai. On the lanai, enjoy the Gulf Coast sunshine, splashing in the gas-heated PebbleTec pool and spa in tranquility completely embraced by a wooded parameter for privacy. This home meets every need and preference by optimizing the versatility of space with an office featuring a lovely shell stone fireplace and countertops and new carpeting, three bedrooms and a luxurious owner's suite that has been completely reimagined. A retreat to get away from it all, the owner's suite has been redone to feature a TV area, designer slider doors, new cabinetry and shell stone counters, a new glass shower, and brand-new customized walk-in California Closet with lighting. Adding to the upgrades are ADT outside cameras; smart water sprinklers; epoxy flooring, cabinetry and Mitsubishi air conditioner with thermostat in the garage; new lanai screen; landscape lighting; plumbing and fixtures; new paint and fans; on-demand gas water heater; updated pool and guest baths; and more. This is the home you will move in and never want to leave.

    This property is off market, which means it's not currently listed for sale or rent on Zillow. This may be different from what's available on other websites or public sources.

    Originating MLS: Sarasota - Manatee

    Facts & features

    Interior

    Bedrooms & bathrooms
    • Bedrooms: 4
    • Bathrooms: 4
    • Full bathrooms: 3
    • 1/2 bathrooms: 1
    Heating
    • central
    Cooling
    • Central
    Appliances
    • Included: Dishwasher, Dryer, Microwave, Refrigerator, Washer
    • Laundry: Inside, Laundry Room
    Features
    • Ceiling Fans(s), Master Bedroom Downstairs, Split Bedroom, Stone Counters, Walk-In Closet(s), Crown Molding, Solid Wood Cabinets, Living Room/Dining Room Combo, Built in Features, Central Vaccum
    • Flooring: Carpet, Hardwood
    • Windows: Blinds
    • Has fireplace: Yes
    • Fireplace features: Family Room
    Interior area
    • Structure area source: Public Records
    • Total interior livable area: 3,600 sqft

    Property

    Parking
    • Total spaces: 3
    • Parking features: Garage, Open
    Features
    • Levels: One
    • Patio & porch: Patio, Porch, Covered, Front Porch, Enclosed
    • Exterior features: Stucco
    • Pool features: Salt Water
    • Has spa: Yes
    • Fencing: Cross Fenced
    Lot
    • Size: 1.56 Acres
    • Features: In County, Oversized Lot, Sidewalk, Street Paved, Conservation Area
    • Residential vegetation: Mature Landscaping, Trees/Landscaped, Oak Trees, Wooded
    Details
    • Additional structures: Cabana
    • Parcel number: 332110609
    • Zoning: A/ST

    Construction

    Type & style
    • Home type: SingleFamily
    • Architectural style: Custom
    • Property subtype: Single Family Residence
    Materials
    • masonry
    • Roof: Tile
    Condition
    • Year built: 2002

    Utilities & green energy

    • Sewer: Septic Tank
    • Water: Well
    • Utilities for property: Electricity Connected, Sprinkler Well, Cable Connected, Propane

    Community & HOA

    Community
    • Security: Security System
    • Subdivision: PRESERVE AT PANTHER RIDGE PH I
    HOA
    • Has HOA: Yes
    • Amenities included: Playground, Park, Recreation Facilities
    • Services included: Recreational Facilities, Manager
    • HOA fee: $74 monthly
    Location
    • Region: Bradenton

    Financial & listing details

    • Price per square foot: $322/sqft
    • Tax assessed value: $917,534
    • Annual tax amount: $11,780
    • Listing terms: Cash, Conventional
    • Ownership: Fee Simple

    Price history

    DateEventPrice
    4/15/2021Sold$779,900$217/sqft
    Source: Stellar MLS #A4490459 Report a problem
    2/8/2021Pending sale$779,900$217/sqft
    Source: MICHAEL SAUNDERS & COMPANY #A4490459 Report a problem
    2/8/2021Listed for sale$779,900$217/sqft
    Source: MICHAEL SAUNDERS & COMPANY #A4490459 Report a problem
    2/8/2021Pending sale$779,900$217/sqft
    Source: Stellar MLS #A4490459 Report a problem
    2/8/2021Listed for sale$779,900+27.9%$217/sqft
    Source: Stellar MLS #A4490459 Report a problem
    5/29/2018Sold$610,000-4.5%$169/sqft
    Source: Public Record Report a problem
    5/10/2018Pending sale$639,000$178/sqft
    Source: Premier Sotheby's International Realty #A4199338 Report a problem
    5/5/2018Price change$639,000-4.5%$178/sqft
    Source: Premier Sotheby's International Realty #A4199338 Report a problem
    10/23/2017Listed for sale$669,000+19.5%$186/sqft
    Source: PREMIER SOTHEBYS INTL REALTY #A4199338 Report a problem
    4/11/2017Sold$560,000-6.7%$156/sqft
    Source: Agent Provided Report a problem
    3/21/2017Pending sale$599,999$167/sqft
    Source: Premier Sotheby's International Realty #A4175697 Report a problem
    2/27/2017Price change$599,999-4%$167/sqft
    Source: Premier Sotheby's International Realty #A4175697 Report a problem
    1/24/2017Listed for sale$624,900+13.6%$174/sqft
    Source: PREMIER SOTHEBY'S INTL. REALTY #A4175697 Report a problem
    9/17/2015Sold$550,000+588.4%$153/sqft
    Source: Stellar MLS #A4116323 Report a problem
    2/27/2001Sold$79,900$22/sqft
    Source: Public Record Report a problem

    Public tax history

    YearProperty taxesTax assessment
    2025$11,780 +2.7%$850,797 +2.9%
    2024$11,473 +0.9%$826,819 +3%
    2023$11,370 +1.9%$802,737 +3%
    2022$11,158 +93.7%$779,356 +96.2%
    2021$5,761 +0.7%$397,244 +1.4%
    2020$5,721 +1.3%$391,759 +2.3%
    2019$5,650 $382,951 -20.8%
    2018$5,650 -28.5%$483,270 -6.3%
    2017$7,897 +50.2%$515,563 +8.7%
    2016$5,258 $474,084 +33.8%
    2015$5,258 $354,435 +0.8%
    2014$5,258 +0.2%$351,622 +1.5%
    2013$5,246 +524518%$346,426 +1.7%
    2012$1 $340,635 -1.9%
    2011$1 $347,365 -6%
    2010-- $369,425 -17%
    2009$6,849 -6.9%$444,849 -6.3%
    2008$7,356 +4.6%$474,546 +3%
    2007$7,033 -4.7%$460,724 +2.5%
    2006$7,379 +0.1%$449,487 +3%
    2005$7,374 +1.8%$436,395 +3%
    2004$7,247 -3.2%$423,684 -5.4%
    2003$7,482 +523.8%$448,053 +563.8%
    2002$1,200 +1.5%$67,500
    2001$1,182 -2%$67,500
    2000$1,206 $67,500
    Find assessor info on the county website

    Neighborhood: 34202

    Nearby schools

    GreatSchools rating
    Schools provided by the listing agent
    • Elementary: Robert E Willis Elementary
    • Middle: Nolan Middle
    • High: Lakewood Ranch High

    Source: The MLS. This data may not be complete. We recommend contacting the local school district to confirm school assignments for this home.

    Get a cash offer in 3 minutes
    Find out how much your home could sell for in as little as 3 minutes with a no-obligation cash offer.
    Estimated market value
    $1,157,900
    Get a cash offer in 3 minutes
    Find out how much your home could sell for in as little as 3 minutes with a no-obligation cash offer.
    Estimated market value
    $1,157,900