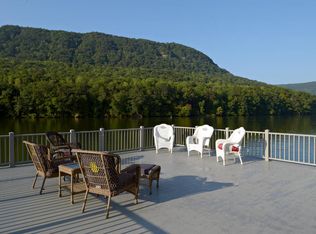
Turnkey Waterfront Condo on the Tennessee River - Gated Community with Boat Slip! Experience the best of riverfront living in this immaculate, fully furnished condo located in a gated community on the beautiful Tennessee River. Built in 2017 and in pristine condition, this home is move-in ready and packed with features that make everyday feel like a getaway. Inside, you'll find a spacious open-concept layout with a modern kitchen featuring granite countertops, stainless steel appliances, and plenty of storage perfect for cooking, hosting, or simply enjoying the view. The master suite offers sweeping river views, creating a peaceful retreat you'll love coming home to. Relax on your private deck and take in the serene scenery, watch the boats go by, or enjoy an evening sunset. With year-round deep water access and your own private boat slip, the river is always ready for your next adventure. Located in a well-maintained, gated community with a tranquil atmosphere, this property is ideal as a full-time residence, weekend escape, Airbnb rental, or investment opportunity.
Sold for $385,000
$385,000
21808 River Canyon Road, Chattanooga, TN 37405
1beds
960sqft
Single Family Residence
Built in 2017
-- sqft lot
$380,800 Zestimate®
$401/sqft
$1,785 Estimated rent
Home value
$380,800
$362,000 - $400,000
$1,785/mo
Zestimate® history
Owner options
List your home for rent
$1,785/mo
Rent Zestimate®
Find your next renter with Zillow Rental Manager. Plus, with online applications, you can quickly screen prospective tenants – for free.
$1,785/mo
Rent Zestimate®
Refinance and save
$2,544/mo
Est. payment
Refinancing to a lower rate could help reduce your monthly payments and save thousands over the life of the loan.
$2,544/mo
Est. payment
Explore your selling options
Work with a Zillow partner agent
Leverage their expertise and Zillow's premium Showcase listings to get your home seen by more buyers.
Get startedList with your own agent
Get your home in front of millions of buyers by listing it on Zillow.
Learn how to do itSell it yourself
Take full control of how buyers see your home on Zillow by listing For Sale by Owner (FSBO).
List your homeWhat's special
Zillow last checked:
Listing updated:
Listed by:
Drew Carey,
EXP Realty, LLC
Source: eXp Realty,MLS#: 1540486
Facts & features
Interior
Bedrooms & bathrooms
- Bedrooms: 1
- Bathrooms: 2
- Full bathrooms: 1
- 1/2 bathrooms: 1
Bathroom 1
- Level: First
Kitchen
- Level: First
Living room
- Level: First
Heating
- Central, Electric
Cooling
- Central Air, Electric
Appliances
- Included: Dishwasher, Electric Oven, Electric Range, Electric Water Heater, Free-Standing Electric Oven, Free-Standing Electric Range, Free-Standing Refrigerator, Free-Standing Range, Microwave, Oven, Refrigerator, Washer, Washer/Dryer Stacked, Water Heater
- Laundry: In Bathroom, Electric Dryer Hookup, Inside, Laundry Room, Main Level, Washer Hookup
Features
- Breakfast Bar, Ceiling Fan(s), Granite Counters, High Speed Internet, Open Floorplan, Pantry, Walk-In Closet(s), Tub/shower Combo, Plumbed, Connected Shared Bathroom
- Flooring: Ceramic Tile, Hardwood
- Windows: Aluminum Frames, Double Pane Windows, Shades, Vinyl Frames
- Has fireplace: No
Interior area
- Total structure area: 960
- Total interior livable area: 960 sqft
- Finished area above ground: 960
- Finished area below ground: 0
Property
Parking
- Parking features: Concrete, Driveway, Gravel, Off Street, Paved, Parking Lot
Features
- Levels: One
- Stories: 1
- Patio & porch: Covered, Deck
- Exterior features: Balcony, Boat Slip, Dock, Lighting, Other, Private Entrance, Dock - Stationary
- Spa features: None
- Fencing: Gate,Partial
- Has view: Yes
- View description: Mountain(s), Panoramic, River, Water
- Has water view: Yes
- Water view: River, Water
- Waterfront features: Navigable Water, River Access, River Front
Lot
- Features: Back Yard, Cleared, Level, Views, Waterfront
Details
- Additional structures: See Remarks
- Parcel number: 079 03102c004
- Special conditions: Standard
Construction
Type & style
- Home type: SingleFamily
- Property subtype: Single Family Residence
Materials
- HardiPlank Type
- Foundation: Block
- Roof: Flat,Synthetic
Condition
- New construction: No
- Year built: 2017
Utilities & green energy
- Sewer: Septic Tank
- Water: Well
- Utilities for property: Cable Connected, Electricity Connected, Phone Connected, Water Connected
Community & HOA
Community
- Features: Dock, Gated, Lake
- Security: Fire Sprinkler System, Smoke Detector(s), Security Gate
- Subdivision: Clarence Lusk Sub
HOA
- Has HOA: Yes
- Amenities included: Boating, Boat Dock, Boat Slip, Gated, Landscaping, Maintenance Grounds, Maintenance Structure, Picnic Area, Parking, Roof Deck, Water
- Services included: Insurance, Maintenance Grounds, Trash
- HOA fee: $150 monthly
Location
- Region: Chattanooga
Financial & listing details
- Price per square foot: $401/sqft
- Tax assessed value: $88,800
- Annual tax amount: $625
- Date on market: 8/13/2026
- Listing terms: Cash,Conventional
- Road surface type: Paved
Price history
| Date | Event | Price |
|---|---|---|
| 9/25/2026 | Sold | $385,000$401/sqft |
Source: eXp Realty #218764999 Report a problem | ||
| 8/18/2026 | Pending sale | $385,000$401/sqft |
Source: eXp Realty #1540486 Report a problem | ||
| 8/13/2026 | Listed for sale | $385,000$401/sqft |
Source: eXp Realty #1540486 Report a problem | ||
Public tax history
| Year | Property taxes | Tax assessment |
|---|---|---|
| 2025 | $391 | $22,200 |
| 2024 | $391 | $22,200 |
| 2023 | $391 | $22,200 |
| 2022 | $391 | $22,200 -37.5% |
| 2021 | -- | $35,520 +65.6% |
| 2020 | $465 | $21,450 |
| 2019 | $465 | $21,450 |
| 2018 | $465 +0% | $21,450 |
| 2017 | $465 | $21,450 |
Find assessor info on the county website
Neighborhood: 37405
Nearby homes
- $419,0001 bd2 ba960 sqft21808 River Canyon Rd, Chattanooga, TN 37405Sold
- $239,800-- bd1 ba944 sqft21808 River Canyon Rd, Chattanooga, TN 37405Off Market
- $239,800-- bd1 ba944 sqft21808 River Canyon Rd, Chattanooga, TN 37405Off Market
- $305,200-- bd1 ba944 sqft21808 River Canyon Rd, Chattanooga, TN 37405Off Market
- $239,800-- bd1 ba944 sqft21808 River Canyon Rd, Chattanooga, TN 37405Off Market
- $239,800-- bd1 ba944 sqft21808 River Canyon Rd, Chattanooga, TN 37405Off Market
- $324,700-- bd1 ba944 sqft21808 River Canyon Rd, Chattanooga, TN 37405Off Market
- $239,800-- bd1 ba944 sqft21808 River Canyon Rd, Chattanooga, TN 37405Off Market
Nearby schools
GreatSchools rating
- 6/10Whitwell Elementary SchoolGrades: PK-4Distance: 8.8 mi
- 8/10Whitwell Middle SchoolGrades: 5-8Distance: 8.9 mi
- 6/10Whitwell High SchoolGrades: 9-12Distance: 8.8 mi
Schools provided by the listing agent
- Elementary: Whitwell Elementary
- Middle: Whitwell Middle
- High: Whitwell High School
Source: eXp Realty. This data may not be complete. We recommend contacting the local school district to confirm school assignments for this home.
Get a cash offer in 3 minutes
Find out how much your home could sell for in as little as 3 minutes with a no-obligation cash offer.
Estimated market value
$380,800
Get a cash offer in 3 minutes
Find out how much your home could sell for in as little as 3 minutes with a no-obligation cash offer.
Estimated market value
$380,800
- Tennessee
- Marion County
- Chattanooga
- 37405
- 21808 River Canyon Road
