Welcome to 2181 Andrews Street, a sanctuary for urban farmers and entertainers alike. Level-living, located on a cul-de-sac low down in Montclair - minutes to the Village. Spanning 3,288 SF, this 4 bed, 3 bath home features a cleverly designed floor plan with 3 beds, 2 baths in the main house + a spacious 1 bed, 1 bath in-law. The attached in-law flows effortlessly into the main house via a large pocket door, as well as having a separate entrance, providing versatile options for family living, guest accommodations, or rental opportunities. The main house features an eat-in kitchen, formal dining room, living room, complete with a wood-burning stove, and a versatile sun porch. A primary suite, 2 spacious bedrooms and full hall bath complete the main level. Laundry and storage down. The in-law offers a flexible living + dining area, kitchen, large bedroom, and bath, as well as its own private deck. A beautiful separate space or use it as a primary suite and family room, the possibilities are endless! The 13,673 SF lot is a gardener’s paradise with a variety of fruit trees, ample outdoor dining and seating areas - perfect for hosting gatherings surrounded by nature. Additional features: fenced yard, raised beds, air conditioning, carport + additional off-street parking.
Sold for $1,800,000
$1,800,000
2181 Andrews St, Oakland, CA 94611
4beds
3,288sqft
Single Family Residence
Built in 1921
0.31 Acres Lot
$1,826,800 Zestimate®
$547/sqft
$7,771 Estimated rent
Home value
$1,826,800
$1.64M - $2.03M
$7,771/mo
Zestimate® history
Owner options
List your home for rent
$7,771/mo
Rent Zestimate®
Find your next renter with Zillow Rental Manager. Plus, with online applications, you can quickly screen prospective tenants – for free.
$7,771/mo
Rent Zestimate®
Refinance and save
$11,635/mo
Est. payment
Refinancing to a lower rate could help reduce your monthly payments and save thousands over the life of the loan.
$11,635/mo
Est. payment
Explore your selling options
Work with a Zillow partner agent
Leverage their expertise and Zillow's premium Showcase listings to get your home seen by more buyers.
Get startedList with your own agent
Get your home in front of millions of buyers by listing it on Zillow.
Learn how to do itSell it yourself
Take full control of how buyers see your home on Zillow by listing For Sale by Owner (FSBO).
List your homeWhat's special
Fruit treesFenced yardSun porchWood-burning stoveRaised bedsPrivate deckCleverly designed floor plan
Zillow last checked:
Listing updated:
Listed by:
Alexandra Dierkx DRE #01935524 510-599-3440,
Compass,
Theresa D. Carlisle DRE #01016920 510-219-5121,
Compass
Bought with:
Esther Tahrir, DRE #02120904
Compass
Source: bridgeMLS/CCAR/Bay East AOR,MLS#: 41100155
Facts & features
Interior
Bedrooms & bathrooms
- Bedrooms: 4
- Bathrooms: 3
- Full bathrooms: 3
Kitchen
- Features: Breakfast Nook, Stone Counters, Dishwasher, Range/Oven Free Standing, Refrigerator, Skylight(s)
Heating
- Zoned
Cooling
- Central Air
Appliances
- Included: Dishwasher, Free-Standing Range, Refrigerator, Dryer, Washer, Tankless Water Heater
- Laundry: Dryer, Laundry Closet, Laundry Room, Washer
Features
- In-Law Floorplan, Storage, Breakfast Nook, Solar Tube(s)
- Flooring: Hardwood, Tile
- Windows: Skylight(s)
- Number of fireplaces: 2
- Fireplace features: Free Standing, Other, Gas Piped
Interior area
- Total structure area: 3,288
- Total interior livable area: 3,288 sqft
Property
Parking
- Total spaces: 2
- Parking features: Carport, Off Street
- Has carport: Yes
Features
- Levels: One Story
- Stories: 1
- Exterior features: Garden, Front Yard, Garden/Play, Side Yard
- Pool features: None
- Fencing: Fenced
Lot
- Size: 0.31 Acres
- Features: Level, Back Yard, Front Yard
Details
- Parcel number: 48D724451
- Special conditions: Standard
Construction
Type & style
- Home type: SingleFamily
- Architectural style: Traditional
- Property subtype: Single Family Residence
Materials
- Wood Siding
- Roof: Shingle,Composition
Condition
- Existing
- New construction: No
- Year built: 1921
Utilities & green energy
- Electric: No Solar
Community & HOA
Community
- Security: Carbon Monoxide Detector(s), Smoke Detector(s)
HOA
- Has HOA: No
Location
- Region: Oakland
Financial & listing details
- Price per square foot: $547/sqft
- Tax assessed value: $1,202,350
- Date on market: 6/4/2025
- Listing terms: Cash,Conventional
Price history
| Date | Event | Price |
|---|---|---|
| 7/2/2025 | Sold | $1,800,000+50.6%$547/sqft |
Source:  bridgeMLS/CCAR/Bay East AOR #41100155 Report a problem bridgeMLS/CCAR/Bay East AOR #41100155 Report a problem | ||
| 6/12/2025 | Pending sale | $1,195,000$363/sqft |
Source: bridgeMLS/CCAR/Bay East AOR #41100155 Report a problem | ||
| 6/4/2025 | Listed for sale | $1,195,000+61.3%$363/sqft |
Source: bridgeMLS/CCAR/Bay East AOR #41100155 Report a problem | ||
| 9/5/2003 | Sold | $741,000+112.9%$225/sqft |
Source: Public Record Report a problem | ||
| 7/25/1997 | Sold | $348,000$106/sqft |
Source: Public Record Report a problem | ||
Public tax history
| Year | Property taxes | Tax assessment |
|---|---|---|
| 2025 | -- | $1,202,350 +2% |
| 2024 | $17,009 -5.1% | $1,178,780 +2% |
| 2023 | $17,922 +2.4% | $1,155,668 +2% |
| 2022 | $17,509 +3.6% | $1,133,011 +2% |
| 2021 | $16,906 +1.1% | $1,110,803 +1% |
| 2020 | $16,715 +3.2% | $1,099,420 +2% |
| 2019 | $16,191 +6% | $1,077,863 +2% |
| 2018 | $15,269 | $1,056,730 +2% |
| 2017 | $15,269 +2.7% | $1,036,010 +2% |
| 2016 | $14,861 +0.6% | $1,015,698 +1.5% |
| 2015 | $14,778 +7.9% | $1,000,442 +11.2% |
| 2014 | $13,697 | $900,000 +7.1% |
| 2013 | -- | $840,000 +5% |
| 2012 | -- | $800,000 |
| 2011 | -- | $800,000 +14.5% |
| 2010 | -- | $698,500 -13.8% |
| 2009 | -- | $810,000 +1% |
| 2008 | -- | $802,072 +2% |
| 2007 | -- | $786,348 +2% |
| 2006 | -- | $770,935 +2% |
| 2005 | -- | $755,820 +2% |
| 2004 | -- | $741,000 +93.1% |
| 2003 | -- | $383,667 +2% |
| 2002 | -- | $376,143 +2% |
| 2001 | $5,150 | $368,769 |
Find assessor info on the county website
Neighborhood: Shepherd Canyon
Nearby homes
- $1,069,9002 bd1 ba1.2k sqft2189 Andrews St, Oakland, CA 94611Off Market
- $1,172,2006 bd4 ba3.5k sqft2190 Mountain Blvd, Oakland, CA 94611Off Market
- $---- bd-- ba-- sqft2190 Mountain Blvd APT 1, Oakland, CA 94611Off Market
- $--2 bd1 ba-- sqft2190 Mountain Blvd APT 4, Oakland, CA 94611Off Market
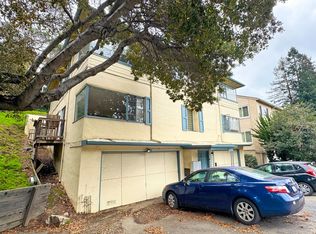
- $--2 bd1 ba-- sqft2190 Mountain Blvd #3, Oakland, CA 94611Off Market
- $1,543,6003 bd3 ba1.4k sqft2167 Andrews St, Oakland, CA 94611Off Market
- $983,5006 bd4 ba800 sqft2200 Mountain Blvd, Oakland, CA 94611Off Market
- $2,8502 bd1 ba900 sqft2200 Mountain Blvd #4, Oakland, CA 94611For Rent
Nearby schools
GreatSchools rating
- 7/10Montclair Elementary SchoolGrades: K-5Distance: 0.5 mi
- 7/10Montera Middle SchoolGrades: 6-8Distance: 0.5 mi
- 6/10Skyline High SchoolGrades: 9-12Distance: 3.1 mi
Get a cash offer in 3 minutes
Find out how much your home could sell for in as little as 3 minutes with a no-obligation cash offer.
Estimated market value
$1,826,800
Get a cash offer in 3 minutes
Find out how much your home could sell for in as little as 3 minutes with a no-obligation cash offer.
Estimated market value
$1,826,800
- California
- Alameda County
- Oakland
- 94611
- Shepherd Canyon
- 2181 Andrews St
Nearby cities
Nearby neighborhoods
Nearby zip codes
Other Oakland Topics
