Skip main navigation
Off market
  • $925,300

    2181 Anserville Ave, Henderson, NV 89044

    5beds
    5baths
    3,784sqft
    SingleFamily
    Built in 2011
    5,227 Square Feet Lot
    $925,300 Zestimate®
    $245/sqft
    $4,584 Estimated rent

    Home value

    $925,300

    $870,000 - $981,000

    $4,584/mo

    Zestimate® history
    Loading
    Loading...

    Owner options

    List your home for rent

    $4,584/mo

    Rent Zestimate®

    Find your next renter with Zillow Rental Manager. Plus, with online applications, you can quickly screen prospective tenants – for free.

    Learn more

    $4,584/mo

    Rent Zestimate®

    Refinance and save

    $5,356/mo

    Est. payment

    Refinancing to a lower rate could help reduce your monthly payments and save thousands over the life of the loan.

    See today's rates

    $5,356/mo

    Est. payment

    Explore your selling options

    Work with a Zillow partner agent

    Leverage their expertise and Zillow's premium Showcase listings to get your home seen by more buyers.

    Get started

    List with your own agent

    Get your home in front of millions of buyers by listing it on Zillow.

    Learn how to do it

    Sell it yourself

    Take full control of how buyers see your home on Zillow by listing For Sale by Owner (FSBO).

    List your home

    What's special

    Welcome home to 2181 Anserville. There is a lot of home to see, so take your time as you look around. This is a very complete home that is move in ready. Pointing out the obvious, notice the courtyard entry, the casita with full bath, the formal dining room with butler pantry, the den and the kitchen with granite and stainless appliances. Upstairs, you will find an additional family room/area, three more bedrooms (one with it's own bath), and the spacious master suite with upgraded bath, his and her's walk-in closets, and a personal balcony overlooking the Sloan Canyon National Conservation Area. Space: that is what this home is all about. Efficient use of spaces maximizes the various areas of the home, allowing privacy where needed, yet giving ample opportunity for togetherness. The master suite and the upstairs bedrooms are all separate, giving each member of the household their own private retreat. When the occasion calls for it, the spacious kitchen serves bountiful meals throught the customized butler's pantry into the formal dining room. The downstairs family room is the perfect place to watch the game, while the upstairs living area offers a separate space for spreading out. The casita is for the guest or the family member who want complete privacy, while staying connected to the primary home. There are some additional details worth noting, which are easily overlooked. The home has a three car tandem garage and is plumbed with instant, on-demand water and a water softner. The back yard has been landscaped as "pool ready," allowing for a pool install without having to rework everything. The community has many parks and lots of trails. The elementary school is just down the street.

    This property is off market, which means it's not currently listed for sale or rent on Zillow. This may be different from what's available on other websites or public sources.
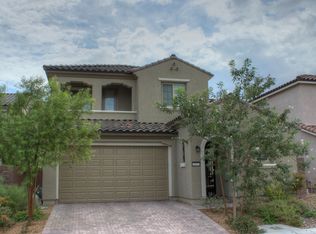
    Facts & features

    Interior

    Bedrooms & bathrooms
    • Bedrooms: 5
    • Bathrooms: 5
    Heating
    • Forced air, Gas
    Cooling
    • Central
    Appliances
    • Included: Dishwasher, Garbage disposal, Microwave
    Features
    • Flooring: Tile, Carpet
    Interior area
    • Total interior livable area: 3,784 sqft

    Property

    Parking
    • Total spaces: 3
    • Parking features: Garage - Attached
    Features
    • Exterior features: Stucco
    • Has spa: Yes
    • Has view: Yes
    • View description: Mountain
    Lot
    • Size: 5,227 sqft
    Details
    • Parcel number: 19020310012

    Construction

    Type & style
    • Home type: SingleFamily
    Materials
    • Frame
    • Roof: Tile
    Condition
    • Year built: 2011

    Community & neighborhood

    Location
    • Region: Henderson

    HOA & financial

    HOA
    • Has HOA: Yes
    • HOA fee: $36 monthly

    Price history

    DateEventPrice
    12/10/2021Sold$715,000+2.2%$189/sqft
    Source: LVR #2344723 Report a problem
    10/30/2021Pending sale$699,900$185/sqft
    Source: LVR #2344723 Report a problem
    10/28/2021Listed for sale$699,900+94.4%$185/sqft
    Source: LVR #2344723 Report a problem
    8/6/2013Sold$360,000$95/sqft
    Source: LVR #1340284 Report a problem
    5/4/2013Pending sale$360,000$95/sqft
    Source: Windermere Prestige Properties #1340284 Report a problem
    4/24/2013Listed for sale$360,000+5.9%$95/sqft
    Source: Windermere Prestige Properties #1340284 Report a problem
    9/9/2011Sold$340,000$90/sqft
    Source: Public Record Report a problem

    Public tax history

    YearProperty taxesTax assessment
    2026$5,167 +3%$260,366 -1.9%
    2025$5,016 +3%$265,505 +9.6%
    2024$4,871 +3%$242,212 +11.9%
    2023$4,729 +3%$216,363 +5.9%
    2022$4,591 +3%$204,272 +2.1%
    2021$4,457 +1.2%$200,092 +3.1%
    2020$4,402 +4.8%$194,083 +5.7%
    2019$4,201 +6.9%$183,653
    2018$3,929 $183,653 +6.1%
    2017$3,929 $173,044 +3.8%
    2016$3,929 +0.2%$166,654 +34.1%
    2015$3,920 +17.9%$124,281 +2.6%
    2014$3,325 $121,135
    2013-- $121,135 +12%
    2012-- $108,189

    Find assessor info on the county website

    Neighborhood: Anthem

    Nearby schools

    GreatSchools rating
    Schools provided by the listing agent
    • Elementary: Wallin, Shirley, Wallin, Shirley
    • Middle: Webb, Del E.
    • High: Liberty

    Source: The MLS. This data may not be complete. We recommend contacting the local school district to confirm school assignments for this home.

    Get a cash offer in 3 minutes
    Find out how much your home could sell for in as little as 3 minutes with a no-obligation cash offer.
    Estimated market value
    $925,300
    Get a cash offer in 3 minutes
    Find out how much your home could sell for in as little as 3 minutes with a no-obligation cash offer.
    Estimated market value
    $925,300