Welcome to 2181 Bay Pointe Drive, a luxurious 5-bedroom, 4.5-bathroom dream home nestled in the esteemed Marina Cove Place subdivision within the serene Big Ridge community of Hixson. This home sits in a quiet and friendly neighborhood, making it the perfect retreat. As you step through the grand entrance, you are greeted by a beautiful staircase and a 2-story foyer with a tray ceiling. The original hardwood floors narrate a history of elegance, complemented by upgraded moldings, wall panel wainscoting, and transom windows above the doorways, adding an extra touch of luxury. The current owners have meticulously enhanced the home with sophisticated touches, including custom chandeliers in large spaces, plantation shutters on every window, upgraded lighting fixtures, new plate covers, and ceiling fans in nearly every room. The spacious layout is ideal for entertaining, while the cozy gas log fireplace, flanked by high windows, creates a splendid and airy ambiance perfect for the fall and winter months.
The oversized dining area offers ample room for a piano or music practice, making it a versatile space for gatherings. The gourmet kitchen is a chef's delight, featuring granite countertops, all-new top-of-the-line appliances, a large island, and custom cabinetry. With a beautiful stovetop, two in-wall ovens, a low-decibel triple-layer dishwasher, and a new microwave, meal prep is a breeze. Situated on the main level, there is also a dedicated office space, great for working from home. Upstairs, the primary bedroom boasts a handsome tray ceiling, large windows, gradient heated tile floors, a walk-in custom tiled shower, and a heated jetted soaking tub. The expertly crafted custom barn doors in the closet area can be stained or painted to your preference. All bedrooms feature walk-in closets, and the home includes updated bathrooms to accommodate you and your guests comfortably. The current owners have recently repainted with cohesive colors and replaced the carpeting with modern options. The terrace level offers additional living quarters, perfect for an in-law suite or apartment, with an extra bedroom, full bathroom, surround sound wiring, new microwave, minifridge, and additional washing and drying facilities. It can also be re-purposed into a rec room or playroom and has been upgraded with new tile and laminate flooring. The attic is extra insulated and floored for ample storage, and the home is equipped with two oversized air conditioning/heating units with touchscreen thermostats for optimal climate control. An industrial-sized tankless water heater has been professionally installed, and the home features gutter guards for easy maintenance. EPB Fiber Optics is ready for use, and a satellite dish remains for international television enthusiasts.
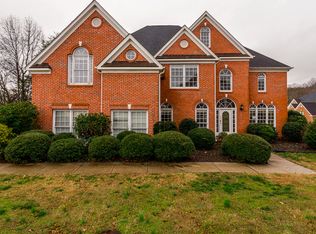
This well-cared-for home boasts new windows, as well as a beautiful, low-maintenance brick exterior with architectural details that enhance its curb appeal. The hardboard siding at the rear of the home, as well as gutters, trim, windows, and doors, have been professionally repainted and the home also features a new roof and upgraded outdoor lighting. The 2-level deck has been restored and repainted, offering a fantastic space for outdoor entertaining or relaxing, complete with a swinging bed for enjoying a good book or relaxation in the fresh air. The spacious grassy yard remains lush year-round, thanks to a sprinkler system on a separate water meter and manual or automatic timers. The professionally treated lawn ensures a pest-free environment, and there is room for a secondary driveway to the basement apartment or even a new pool.
The HOA offers a pool, tennis courts, a children's play area, and a fishing pond. It is close to Chester Frost and other lake entry points from Big Ridge, perfect for kayaking, paddle boarding, or enjoying a sunny day at the lake. You will also appreciate living a quick 10-12 minutes from Hwy 153 restaurants and shopping, Northgate Mall, and all the amenities that Hixson has to offer. Living in Chattanooga offers a vibrant music scene, bike trails, train rides, and quick access to white water rafting at Ocoee or kayaking at the Hiwassee River. This home has been a favorite for the current owners, who have moved 10 times in 30 years, and it is ready to welcome its next owners to create their own cherished memories.
Sold for $769,125
$769,125
2181 Bay Pointe Dr, Hixson, TN 37343
5beds
4,350sqft
Single Family Residence
Built in 1997
0.34 Acres Lot
$830,800 Zestimate®
$177/sqft
$3,707 Estimated rent
Home value
$830,800
$773,000 - $897,000
$3,707/mo
Zestimate® history
Owner options
List your home for rent
$3,707/mo
Rent Zestimate®
Find your next renter with Zillow Rental Manager. Plus, with online applications, you can quickly screen prospective tenants – for free.
$3,707/mo
Rent Zestimate®
Refinance and save
$5,140/mo
Est. payment
Refinancing to a lower rate could help reduce your monthly payments and save thousands over the life of the loan.
$5,140/mo
Est. payment
Explore your selling options
Work with a Zillow partner agent
Leverage their expertise and Zillow's premium Showcase listings to get your home seen by more buyers.
Get startedList with your own agent
Get your home in front of millions of buyers by listing it on Zillow.
Learn how to do itSell it yourself
Take full control of how buyers see your home on Zillow by listing For Sale by Owner (FSBO).
List your homeWhat's special
Zillow last checked:
Listing updated:
Listed by:
Sarah E Brogdon 423-290-4416,
Real Estate Partners Chattanooga LLC
Bought with:
Jay Robinson, 255994
Keller Williams Realty
Source: Greater Chattanooga Realtors,MLS#: 1393850
Facts & features
Interior
Bedrooms & bathrooms
- Bedrooms: 5
- Bathrooms: 5
- Full bathrooms: 4
- 1/2 bathrooms: 1
Primary bedroom
- Level: Second
Bedroom
- Level: Second
Bedroom
- Level: Second
Bedroom
- Level: Second
Bathroom
- Description: Bathroom Half
- Level: First
Bathroom
- Description: Full Bathroom
- Level: Second
Bathroom
- Description: Full Bathroom
- Level: Second
Bathroom
- Description: Full Bathroom
- Level: Basement
Dining room
- Level: First
Great room
- Level: First
Office
- Level: First
Other
- Description: Foyer: Level: First
Heating
- Central, Natural Gas
Cooling
- Central Air, Electric, Multi Units
Appliances
- Included: Down Draft, Disposal, Dishwasher, Electric Range, Gas Water Heater, Microwave, Wall Oven
- Laundry: Electric Dryer Hookup, Gas Dryer Hookup, Washer Hookup
Features
- Cathedral Ceiling(s), Double Vanity, Entrance Foyer, Granite Counters, High Ceilings, In-Law Floorplan, Open Floorplan, Pantry, Walk-In Closet(s), Separate Shower, Whirlpool Tub
- Flooring: Carpet, Hardwood, Tile
- Windows: Insulated Windows, Vinyl Frames
- Basement: Finished
- Has fireplace: Yes
- Fireplace features: Gas Log, Living Room
Interior area
- Total structure area: 4,350
- Total interior livable area: 4,350 sqft
Property
Parking
- Total spaces: 3
- Parking features: Garage Door Opener
- Attached garage spaces: 3
Features
- Levels: Two
- Patio & porch: Deck, Patio, Porch
- Exterior features: Lighting
- Pool features: Community
Lot
- Size: 0.34 Acres
- Dimensions: 125.87 x 119.34
- Features: Corner Lot, Sprinklers In Front, Sprinklers In Rear, Sloped
Details
- Parcel number: 101g A 030
Construction
Type & style
- Home type: SingleFamily
- Property subtype: Single Family Residence
Materials
- Brick, Other
- Foundation: Brick/Mortar, Stone
- Roof: Shingle
Condition
- New construction: No
- Year built: 1997
Utilities & green energy
- Water: Public
- Utilities for property: Cable Available, Electricity Available, Phone Available, Sewer Connected, Underground Utilities
Community & HOA
Community
- Features: Clubhouse, Sidewalks, Tennis Court(s), Pond
- Subdivision: Marina Cove Place
HOA
- Has HOA: Yes
- HOA fee: $325 annually
Location
- Region: Hixson
Financial & listing details
- Price per square foot: $177/sqft
- Tax assessed value: $781,600
- Annual tax amount: $4,978
- Date on market: 6/17/2024
- Listing terms: Cash,Conventional,Owner May Carry
Price history
| Date | Event | Price |
|---|---|---|
| 7/29/2024 | Sold | $769,125$177/sqft |
Source: Greater Chattanooga Realtors #1393850 Report a problem | ||
| 7/16/2024 | Contingent | $769,125$177/sqft |
Source: Greater Chattanooga Realtors #1393850 Report a problem | ||
| 6/14/2024 | Listed for sale | $769,125+116.7%$177/sqft |
Source: Greater Chattanooga Realtors #1393850 Report a problem | ||
| 12/9/2014 | Sold | $355,000-4.8%$82/sqft |
Source: Public Record Report a problem | ||
| 10/16/2014 | Price change | $373,000-0.5%$86/sqft |
Source: ERA Blue Key Properties #1206062 Report a problem | ||
| 8/2/2014 | Price change | $375,000-5.1%$86/sqft |
Source: ERA Blue Key Properties #1206062 Report a problem | ||
| 7/1/2014 | Price change | $395,000-1.3%$91/sqft |
Source: ERA Blue Key Properties #1206062 Report a problem | ||
| 4/12/2014 | Price change | $400,000-2.4%$92/sqft |
Source: RE/MAX Properties North #1206062 Report a problem | ||
| 2/7/2014 | Listed for sale | $410,000+41.4%$94/sqft |
Source: RE/MAX Properties North #1206062 Report a problem | ||
| 5/16/1997 | Sold | $290,000+728.6%$67/sqft |
Source: Public Record Report a problem | ||
| 12/13/1995 | Sold | $35,000$8/sqft |
Source: Public Record Report a problem | ||
Public tax history
| Year | Property taxes | Tax assessment |
|---|---|---|
| 2025 | $2,962 +19.3% | $195,400 +76.1% |
| 2024 | $2,482 | $110,950 |
| 2023 | $2,482 | $110,950 |
| 2022 | $2,482 | $110,950 |
| 2021 | $2,482 -4.6% | $110,950 +17.9% |
| 2020 | $2,601 | $94,075 |
| 2019 | $2,601 | $94,075 |
| 2018 | $2,601 -46.6% | $94,075 |
| 2017 | $4,870 +0.8% | $94,075 |
| 2016 | $4,829 | -- |
| 2015 | $4,829 | $92,900 |
| 2014 | $4,829 | -- |
| 2013 | -- | $92,900 -7.6% |
| 2012 | -- | $100,550 |
| 2011 | -- | $100,550 |
| 2010 | -- | $100,550 |
| 2009 | -- | $100,550 +9.5% |
| 2008 | -- | $91,850 |
| 2007 | -- | $91,850 |
| 2006 | -- | $91,850 |
| 2005 | -- | $91,850 +12.3% |
| 2004 | -- | $81,825 |
| 2003 | -- | $81,825 |
| 2002 | -- | $81,825 |
| 2001 | -- | $81,825 +11.5% |
| 2000 | -- | $73,375 |
Find assessor info on the county website
Neighborhood: 37343
Nearby homes
- $677,0004 bd5 ba3.5k sqft6304 Marina Bay Ln, Hixson, TN 37343Off Market

- $687,1005 bd4 ba4.4k sqft2171 Bay Pointe Dr, Hixson, TN 37343Off Market
- $852,6005 bd5 ba5.1k sqft6309 Marina Pointe Cir, Hixson, TN 37343Off Market
- $701,300-- bd3 ba3.7k sqft2186 Bay Pointe Dr, Hixson, TN 37343Off Market
- $667,9004 bd4 ba3.9k sqft6401 Beacon Pointe Cir, Hixson, TN 37343Off Market
- $782,5007 bd6 ba5.4k sqft6308 Marina Pointe Cir, Hixson, TN 37343Off Market
- $592,6004 bd3 ba3.3k sqft6300 Marina Bay Ln, Hixson, TN 37343Off Market
- $806,500-- bd3 ba4.5k sqft6303 Marina Pointe Cir, Hixson, TN 37343Off Market
Nearby schools
GreatSchools rating
- 7/10Big Ridge Elementary SchoolGrades: PK-5Distance: 1.6 mi
- 5/10Hixson Middle SchoolGrades: 6-8Distance: 2 mi
- 7/10Hixson High SchoolGrades: 9-12Distance: 1.9 mi
Schools provided by the listing agent
- Elementary: Big Ridge Elementary
- Middle: Hixson Middle
- High: Hixson High
Source: Greater Chattanooga Realtors. This data may not be complete. We recommend contacting the local school district to confirm school assignments for this home.
Get a cash offer in 3 minutes
Find out how much your home could sell for in as little as 3 minutes with a no-obligation cash offer.
Estimated market value
$830,800
Get a cash offer in 3 minutes
Find out how much your home could sell for in as little as 3 minutes with a no-obligation cash offer.
Estimated market value
$830,800
- Tennessee
- Hamilton County
- Hixson
- 37343
- 2181 Bay Pointe Dr
