Skip main navigation
Pending
  • $819,000

    2181 Bliss Corner St, Henderson, NV 89044

    3beds
    2,526sqft
    : 
    $5,368/mo
    Get pre-qualified
    Single Family Residence
    Built in 2006
    10,018 Square Feet Lot
    $800,300 Zestimate®
    $324/sqft
    $145/mo HOA

    What's special

    Gated entrywaySitting roomViews of the stripLandscaped front yardExtended great roomFormal dining roomOpen floor plan
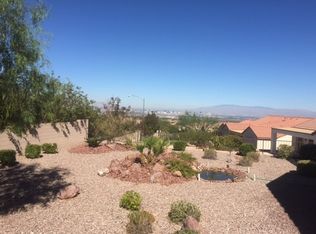
    Upgraded and extendеd Μοntgomery mοdel hοme on elevated lot wіth strіp view from inside as well as outside the home. The landscaped front yard leads you to a gated entryway. Once inside you will find a formal dining room, a sitting room, an extended great room, 3 bedrooms, and a study designed to lookout to the Las Vegas strip while working at the desk. The open floor plan has a chef's kitchen with stainless steel appliances and granite counters, and a breakfast bar that opens to the great room. A perfect set up for entertaining, the great room provides amble space for multimedia; movie from Netflix, surrround sounds. video and table games; and with great views of the strip and mountains through the large picture windows. Stepping outside onto the large expand of covered patio, you will find a totally fenced and landscaped backyard with a sparkling water fountain, and views of the strip. The primary bedroom is separated from the two guest rooms on the other side of the great room. It has a large ensuite full bath, 2 walkin closets, plus a sliding door opens to the covered backyard. The large garage has storage space for golf cart or workbench. An extra plus is that this property is located just 4 doors from the Liberty Center which is one of the three recreational Centers in the Sun City Anthem Community. The facilities in this 55+ community offer resort like amenities that are unmatched by any other adult communities.
    37 days
    262
    9

    Zillow last checked:

    Listing updated:

    Listed by:

    Laura Au-Yeung S.0173299 (702)885-4904,

    Realty ONE Group, Inc

    Source: LVR,MLS#: 2802309MLS LogoOriginating MLS: Greater Las Vegas Association of Realtors Inc

      Facts & features

      Interior

      Bedrooms & bathrooms
      • Bedrooms: 3
      • Bathrooms: 2
      • Full bathrooms: 2
      Primary bedroom
      • Description: Ceiling Fan,Ceiling Light,Downstairs,Pbr Separate From Other,Walk-In Closet(s)
      • Dimensions: 19X14
      Bedroom 2
      • Description: Ceiling Fan,Ceiling Light,Walk-In Closet(s)
      • Dimensions: 12X12
      Bedroom 3
      • Description: Ceiling Fan,Ceiling Light,Closet,Downstairs
      • Dimensions: 13X12
      Primary bathroom
      • Description: Double Sink,Separate Shower,Separate Tub
      Den
      • Description: Ceiling Fan,Ceiling Light,Downstairs
      • Dimensions: 12x12
      Dining room
      • Description: Formal Dining Room
      • Dimensions: 13x13
      Great room
      • Description: Downstairs
      • Dimensions: 29X13
      Kitchen
      • Description: Breakfast Bar/Counter,Granite Countertops,Pantry,Stainless Steel Appliances
      Heating
      • Central, Gas
      Cooling
      • Central Air, Electric
      Appliances
      • Included: Dryer, Dishwasher, Gas Cooktop, Disposal, Microwave, Refrigerator, Water Purifier, Washer
      • Laundry: Gas Dryer Hookup, Laundry Room
      Features
      • Primary Downstairs, Window Treatments
      • Flooring: Carpet, Luxury Vinyl Plank
      • Windows: Blinds, Double Pane Windows, Drapes, Window Treatments
      • Has fireplace: No
      Interior area
      • Total structure area: 2,526
      • Total interior livable area: 2,526 sqft
      Video & virtual tour

      Property

      Parking
      • Total spaces: 2
      • Parking features: Attached, Garage, Golf Cart Garage, Inside Entrance, Private
      • Attached garage spaces: 2
      Features
      • Stories: 1
      • Patio & porch: Covered, Patio
      • Exterior features: Courtyard, Patio, Sprinkler/Irrigation, Water Feature
      • Pool features: Association, Community
      • Fencing: Block,Full,Wrought Iron
      Lot
      • Size: 10,018 Square Feet
      • Features: Landscaped, No Rear Neighbors, Rocks, < 1/4 Acre
      Details
      • Parcel number: 19018712004
      • Zoning description: Single Family
      • Horse amenities: None

      Construction

      Type & style
      • Home type: SingleFamily
      • Architectural style: One Story,Custom
      • Property subtype: Single Family Residence
      Materials
      • Roof: Tile
      Condition
      • Resale
      • Year built: 2006

      Utilities & green energy

      • Electric: Photovoltaics Third-Party Owned
      • Sewer: Public Sewer
      • Water: Public
      • Utilities for property: Underground Utilities
      Green energy
      • Energy efficient items: Windows, Solar Panel(s)

      Community & HOA

      Community
      • Features: Pool
      • Senior community: Yes
      • Subdivision: Sun City Anthem
      HOA
      • Has HOA: Yes
      • Amenities included: Business Center, Clubhouse, Fitness Center, Jogging Path, Pickleball, Pool, Racquetball, Recreation Room, Spa/Hot Tub, Media Room
      • Services included: Association Management, Clubhouse, Common Areas, Maintenance Grounds, Recreation Facilities, Reserve Fund, Taxes
      • HOA fee: $435 quarterly
      • HOA name: Sun City Anthem
      • HOA phone: 702-614-5800
      Location
      • Region: Henderson

      Financial & listing details

      • Price per square foot: $324/sqft
      • Tax assessed value: $494,900
      • Annual tax amount: $4,715
      • Date on market: 7/24/2026
      • Listing agreement: Exclusive Right To Sell
      • Listing terms: Cash,Conventional,VA Loan
      • Ownership: Single Family Residential

        Estimated market value

        $800,300

        $760,000 - $840,000

        $2,737/mo

        Price history

        DateEventPrice
        8/23/2026Pending sale$819,000$324/sqft
        Source: LVR #2802309 Report a problem
        7/24/2026Listed for sale$819,000+2.5%$324/sqft
        Source: LVR #2802309 Report a problem
        10/22/2022Listing removed--
        Source: Zillow Rental Network Premium Report a problem
        10/13/2022Listing removed--
        Source: LVR #2431876 Report a problem
        9/27/2022Listed for rent$2,700$1/sqft
        Source: Zillow Rental Network Premium #2440922 Report a problem
        8/30/2022Listed for sale$799,000-2.4%$316/sqft
        Source: LVR #2431876 Report a problem
        8/22/2022Listing removed--
        Source: Zillow Rental Network Premium Report a problem
        8/5/2022Price change$2,700-6.9%$1/sqft
        Source: Zillow Rental Network Premium #2420690 Report a problem
        7/23/2022Price change$2,900-6.5%$1/sqft
        Source: Zillow Rental Network Premium #2420690 Report a problem
        6/22/2022Listed for rent$3,100-11.4%$1/sqft
        Source: Zillow Rental Network Premium #2403107 Report a problem
        6/9/2022Listing removed--
        Source: Zillow Rental Network Premium Report a problem
        6/7/2022Listed for rent$3,500$1/sqft
        Source: Zillow Rental Network Premium #2403107 Report a problem
        2/28/2022Sold$819,000$324/sqft
        Source: LVR #2361961 Report a problem
        1/27/2022Pending sale$819,000$324/sqft
        Source: LVR #2361961 Report a problem
        1/15/2022Listed for sale$819,000+164.2%$324/sqft
        Source: LVR #2361961 Report a problem
        3/9/2010Sold$310,000-8.6%$123/sqft
        Source: Public Record Report a problem
        12/30/2009Listed for sale$339,000-21.9%$134/sqft
        Source: Proudfit Realty #999323 Report a problem
        5/31/2006Sold$434,326$172/sqft
        Source: Public Record Report a problem

        Public tax history

        YearProperty taxesTax assessment
        2026$4,718 +8%$173,215 -0.9%
        2025$4,368 +8%$174,741 +7.5%
        2024$4,045 +8%$162,589 +13.1%
        2023$3,746 +8%$143,790 +8.2%
        2022$3,469 +3%$132,916 +1.3%
        2021$3,367 +3%$131,235 +3%
        2020$3,268 +3%$127,425 +4.4%
        2019$3,173 +5.7%$122,063
        2018$3,003 $122,063 +1.4%
        2017$3,003 $120,346 +3.5%
        2016$3,003 +0.2%$116,249 +8.6%
        2015$2,997 +3%$107,035 +16.2%
        2014$2,910 $92,091
        2013-- $92,091 +6.5%
        2012-- $86,444 +1.8%
        2011-- $84,922 -3.6%
        2010-- $88,054 -18%
        2009-- $107,335
        2008-- $107,335 -13.3%
        2007-- $123,767
        Find assessor info on the county website

        Monthly payment

        Est. payment

        Payment breakdown

        Explore the cost of this home by adjusting the details. Changes won't be saved.
        All calculations are estimates and provided by Zillow, Inc. for informational purposes only. Actual amounts may vary.
        HOA fees may include property taxes on listings classified as Co-Ops. Contact the listing agent and/or owner for fee details.
        See how much you could borrow to make a competitive offer.

        Climate risks

        Neighborhood: Anthem

        Getting around

        7 / 100
        Car-Dependent
        0 / 100
        No Nearby Transit
        20 / 100
        Somewhat Bikeable

        Nearby schools

        GreatSchools rating
        Schools provided by the listing agent
        • Elementary: Wallin, Shirley & Bill,Wallin, Shirley & Bill
        • Middle: Webb, Del E.
        • High: Liberty

        Source: LVR. This data may not be complete. We recommend contacting the local school district to confirm school assignments for this home.

        A local agent can set up tours, give advice and negotiate with sellers.

        Browse local experts