Welcome to this beautifully renovated ranch nestled in the heart of Snellville! This move-in-ready home offers the perfect blend of modern upgrades and classic charm. Step inside to find an open and inviting layout featuring brand-new flooring, fresh interior and exterior paint, and abundant natural light throughout. The updated kitchen boasts stylish countertops, new cabinetry, and stainless steel appliances—ideal for both everyday living and entertaining. The spacious bedrooms provide comfort and flexibility, while the renovated bathrooms showcase contemporary finishes and thoughtful design. Outside, enjoy a private yard with plenty of room to relax, garden, or host gatherings. Whether you’re a first-time homebuyer, downsizing, or looking for a turnkey investment, this home checks all the boxes. With its unbeatable location within walking distance to downtown Snellville and easy access to major roads, shopping, and dining, opportunities like this don’t come around often. Schedule your showing today!
Pending
Price cut: $5.1K (6/24)
$319,900
2181 Boone Pl, Snellville, GA 30078
3beds
1,203sqft
Single Family Residence, Residential
Built in 1988
0.25 Acres Lot
$318,500 Zestimate®
$266/sqft
$-- HOA
What's special
Stylish countertopsContemporary finishesAbundant natural light throughoutUpdated kitchenOpen and inviting layoutStainless steel appliancesNew cabinetry
- 96 days |
- 565 |
- 36 |
Likely to sell faster than
Zillow last checked:
Listing updated:
Listed by:
The Phillips Brothers,
Bolst, Inc. 678-201-0244,
Hunt DeShazo,
Bolst, Inc.
Source: FMLS GA,MLS#: 7745758
Facts & features
Interior
Bedrooms & bathrooms
- Bedrooms: 3
- Bathrooms: 2
- Full bathrooms: 2
- Main level bathrooms: 2
- Main level bedrooms: 3
Rooms
- Room types: Bedroom, Bonus Room
Primary bedroom
- Features: Master on Main
- Level: Master on Main
Bedroom
- Features: Master on Main
Primary bathroom
- Features: Double Vanity
Dining room
- Features: Open Concept
Kitchen
- Features: Cabinets White, Stone Counters, View to Family Room
Heating
- Forced Air
Cooling
- Central Air
Appliances
- Included: Dishwasher, Microwave
- Laundry: Other
Features
- High Ceilings 9 ft Main, Recessed Lighting
- Flooring: Luxury Vinyl
- Windows: None
- Basement: None
- Number of fireplaces: 1
- Fireplace features: Family Room
- Common walls with other units/homes: No Common Walls
Interior area
- Total structure area: 1,203
- Total interior livable area: 1,203 sqft
- Finished area above ground: 1,203
Video & virtual tour
Property
Parking
- Total spaces: 2
- Parking features: Garage, Garage Door Opener, Garage Faces Front
- Garage spaces: 2
Accessibility
- Accessibility features: None
Features
- Levels: One
- Stories: 1
- Patio & porch: Deck, Rear Porch
- Exterior features: Private Yard
- Pool features: None
- Spa features: None
- Fencing: None
- Has view: Yes
- View description: Neighborhood
- Waterfront features: None
- Body of water: None
Lot
- Size: 0.25 Acres
- Features: Back Yard
Details
- Additional structures: None
- Parcel number: R6052 095
- Other equipment: None
- Horse amenities: None
Construction
Type & style
- Home type: SingleFamily
- Architectural style: Ranch
- Property subtype: Single Family Residence, Residential
Materials
- HardiPlank Type
- Foundation: Slab
- Roof: Composition
Condition
- Updated/Remodeled
- New construction: No
- Year built: 1988
Utilities & green energy
- Electric: 110 Volts, 220 Volts
- Sewer: Public Sewer
- Water: Public
- Utilities for property: Other
Green energy
- Energy efficient items: None
- Energy generation: None
- Water conservation: Low-Flow Fixtures
Community & HOA
Community
- Features: None
- Security: None
- Subdivision: Plantation Forest
HOA
- Has HOA: No
Location
- Region: Snellville
Financial & listing details
- Price per square foot: $266/sqft
- Tax assessed value: $255,500
- Annual tax amount: $2,808
- Date on market: 4/15/2026
- Cumulative days on market: 152 days
- Road surface type: Paved
Estimated market value
$318,500
$303,000 - $334,000
$1,865/mo
Price history
| Date | Event | Price |
|---|---|---|
| 7/7/2026 | Pending sale | $319,900$266/sqft |
Source:  GAMLS #10732822 Report a problem GAMLS #10732822 Report a problem | ||
| 6/24/2026 | Price change | $319,900-1.6%$266/sqft |
Source: GAMLS #10732822 Report a problem | ||
| 4/15/2026 | Listed for sale | $325,000+22.6%$270/sqft |
Source: GAMLS #10732822 Report a problem | ||
| 3/20/2026 | Listing removed | $265,000$220/sqft |
Source: GAMLS #10672098 Report a problem | ||
| 3/5/2026 | Price change | $265,000-1.8%$220/sqft |
Source: GAMLS #10672098 Report a problem | ||
| 2/19/2026 | Price change | $269,900-1.9%$224/sqft |
Source: GAMLS #10672098 Report a problem | ||
| 2/4/2026 | Listed for sale | $275,000+31%$229/sqft |
Source: GAMLS #10672098 Report a problem | ||
| 1/16/2026 | Sold | $210,000-25%$175/sqft |
Source: Public Record Report a problem | ||
| 1/14/2026 | Listed for sale | $279,900+154.2%$233/sqft |
Source: GAMLS #10672098 Report a problem | ||
| 12/5/2017 | Listing removed | $110,122-15%$92/sqft |
Source: Auction.com Report a problem | ||
| 11/18/2017 | Listed for sale | -- |
Source: Auction.com Report a problem | ||
| 7/23/2007 | Sold | $129,500+22.7%$108/sqft |
Source: Public Record Report a problem | ||
| 3/23/2007 | Sold | $105,500-18.2%$88/sqft |
Source:  Hive MLS #CM794812 Report a problem Hive MLS #CM794812 Report a problem | ||
| 1/8/2007 | Sold | $129,000-3.4%$107/sqft |
Source: Public Record Report a problem | ||
| 3/16/2006 | Sold | $133,500$111/sqft |
Source: Public Record Report a problem | ||
Public tax history
| Year | Property taxes | Tax assessment |
|---|---|---|
| 2025 | $2,808 -3.1% | $102,200 +0.7% |
| 2024 | $2,899 +12.9% | $101,440 -7.3% |
| 2023 | $2,569 +9.3% | $109,440 +42.6% |
| 2022 | $2,350 +10.2% | $76,760 +18.3% |
| 2021 | $2,131 +6.1% | $64,880 +10.8% |
| 2020 | $2,008 +7.5% | $58,560 +7.3% |
| 2019 | $1,868 | $54,560 +5.9% |
| 2018 | $1,868 +17.9% | $51,520 +19.6% |
| 2016 | $1,585 +32% | $43,080 +35.6% |
| 2015 | $1,201 | $31,760 |
| 2014 | $1,201 +44% | $31,760 +48.4% |
| 2013 | $834 | $21,400 |
| 2012 | -- | $21,400 -36.5% |
| 2011 | -- | $33,680 -28.3% |
| 2010 | -- | $47,000 |
| 2009 | -- | $47,000 |
| 2007 | -- | $47,000 |
| 2006 | -- | $47,000 |
| 2005 | -- | $47,000 |
| 2004 | $752 -0.1% | $47,000 |
| 2003 | $753 -33.9% | $47,000 +31.4% |
| 2002 | $1,140 -0.9% | $35,760 |
| 2001 | $1,150 | $35,760 |
Find assessor info on the county website
Monthly payment
Est. payment
Payment breakdown
Explore the cost of this home by adjusting the details. Changes won't be saved.Climate risks
Neighborhood: 30078
Nearby schools
GreatSchools rating
- 4/10Norton Elementary SchoolGrades: PK-5Distance: 3.2 mi
- 5/10Snellville Middle SchoolGrades: 6-8Distance: 2.6 mi
- 3/10South Gwinnett High SchoolGrades: 9-12Distance: 2.4 mi
Schools provided by the listing agent
- Elementary: Norton
- Middle: Snellville
- High: South Gwinnett
Source: FMLS GA. This data may not be complete. We recommend contacting the local school district to confirm school assignments for this home.
- $308,0004 bd2 ba1.7k sqft2171 Boone Pl, Snellville, GA 30078Off Market
- $285,2003 bd2 ba1.2k sqft2191 Boone Pl, Snellville, GA 30078Off Market
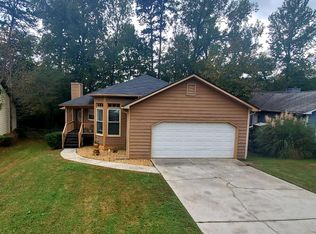
- $410,8005 bd3 ba3.1k sqft3401 Park Glenn Ln, Snellville, GA 30078Off Market
- $261,9003 bd2 ba1k sqft2161 Boone Pl, Snellville, GA 30078Off Market
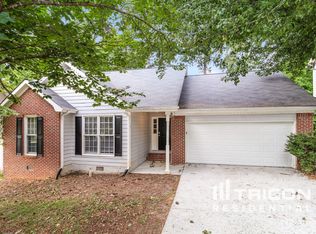
- $444,3005 bd4 ba3.5k sqft3411 Park Glenn Ln, Snellville, GA 30078Off Market
- $424,6005 bd4 ba-- sqft3411 Park Glenn Ln #51, Snellville, GA 30078Off Market
- $270,4003 bd2 ba1.2k sqft2201 Boone Pl, Snellville, GA 30078Off Market
- $450,9004 bd4 ba3.1k sqft3412 Park Estates Ln, Snellville, GA 30078Off Market
A local agent can set up tours, give advice and negotiate with sellers.
Similar homes
- $325,0003 bd2 ba1.4k sqft2409 Three Bars Dr, Snellville, GA 30078For Sale

 MLS ID #7794868, Kennedi Washington, WM Realty, LLC. FMLS GA
 - $343,0003 bd2 ba1.7k sqft2148 Santa Fe Trl, Snellville, GA 30078For Sale
 MLS ID #7775145, Brad Echols, Extol Realty. FMLS GA
 - $315,0003 bd3 ba1.5k sqft3470 Andrea Lee Ct, Snellville, GA 30039For Sale
 MLS ID #7789780, SN Group, Keller Williams North Atlanta. FMLS GA
 - $320,0004 bd2 ba1.3k sqft2853 Franklin Rd SW, Lawrenceville, GA 30044For Sale
 MLS ID #7763970, Mohammed Uddin, Realty Hub, LLC. FMLS GA
 - $319,0003 bd2 ba1.2k sqft1250 Westwood Ct, Grayson, GA 30017For SaleMLS ID #7763631, Jamelia Jones, Managed Realty, LLC. FMLS GA
- $330,0003 bd2 ba1.2k sqft3735 Creekwood Dr, Loganville, GA 30052For SaleMLS ID #7795702, Dana Barksdale, Peachtree Town & Country. FMLS GA
- $329,0003 bd2 ba1.3k sqft1805 Tribble Ridge Dr, Lawrenceville, GA 30045For SaleMLS ID #7797645, Josh Pipes, U1 Realty, LLC. FMLS GA
- $285,0003 bd2 ba1.1k sqft71 Bethesda Church Rd, Lawrenceville, GA 30044For SaleMLS ID #7792292, Tanya Pickens, Opendoor Brokerage, LLC. FMLS GA
- $390,0004 bd3 ba1.5k sqft1373 Fairfield Dr SW, Lilburn, GA 30047For SaleMLS ID #7794673, Jonathan Bostocky, Orchard Brokerage LLC. FMLS GA
- $319,9903 bd2 ba1.6k sqft360 Hemlock Dr, Lawrenceville, GA 30046For SaleMLS ID #7766207, Carlos Parra Mejias, Virtual Properties Realty.com. FMLS GA
- $295,0003 bd2 ba1.1k sqft864 Whitehall Dr, Lawrenceville, GA 30043For SaleMLS ID #7788418, Sam Elliott, Nationalrei, LLC. FMLS GA
- $359,9004 bd3 ba1.7k sqft2531 Falcon Ridge Dr, Grayson, GA 30017For SaleMLS ID #7716012, Mohammad Zakir Sikder, Chapman Hall Professionals. FMLS GA
- $359,0004 bd3 ba1.5k sqft1750 Lamancha Dr, Lawrenceville, GA 30044For SaleMLS ID #7793516, Chandler Alverson, Emerald Homes. FMLS GA
- $350,0003 bd2 ba1.3k sqft2635 Meadow Bend Ct, Duluth, GA 30096For SaleMLS ID #7798443, Rios Delgado Realty Group, Keller Williams Realty Chattahoochee North, LLC. FMLS GA
- $354,9004 bd2 ba1.5k sqft2199 Summertown Dr, Norcross, GA 30071For SaleMLS ID #7802652, Lorena Garza, Virtual Properties Realty.com. FMLS GA
- $360,0003 bd2 ba1.4k sqft584 Fernstone Trl, Lawrenceville, GA 30046For SaleMLS ID #7796790, Rusty Wallace, Keller Williams Realty Community Partners. FMLS GA
- $350,0003 bd3 ba1.7k sqft320 Big Game Way, Loganville, GA 30052For SaleMLS ID #7784652, Stefan Swanson, Virtual Properties Realty.com. FMLS GA
- $320,0003 bd2 ba1.1k sqft1587 Cronic Town Rd, Auburn, GA 30011For SaleMLS ID #7756693, Leydy Flores, Keller Williams Realty Atlanta Partners. FMLS GA
- $374,9993 bd2 ba1.7k sqft865 Old Tucker Rd, Stone Mountain, GA 30087For SaleMLS ID #7764457, Pedro Jimeno, Realty of America, LLC. FMLS GA
- $330,0004 bd3 ba1.3k sqft2880 Field Spring Dr, Lithonia, GA 30058For SaleMLS ID #7779538, Rodney Campbell, Realty Hub of Georgia, LLC. FMLS GA
