Location, Location, Location
3Bdr/2Bath Home for Rent
AVAILABLE on Sept 5
Only Applications from the property owner will be accepted.
Please carefully read the information below.
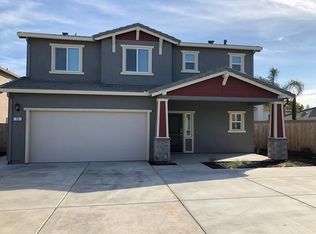
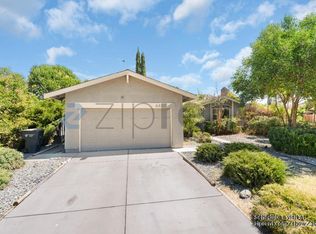
This beautiful corner lot home sits in a vibrant, well-established community in the heart of Natomas Park one of the most desirable neighborhoods in California. This is an exceptional opportunity in a prime location.
Strategically located, the home is just minutes from shops, supermarkets, restaurants, and essential neighborhood services. Enjoy easy access to I-5, I-99, and I-80, and be approximately 10-15 minutes from Downtown Sacramento, Old Town, and the airport, and 20-30 minutes from Davis.
Home Features
A spacious US Homes residence offering approximately 1,527 sq. ft., featuring:
3 bedrooms, 2 bathrooms
2 car garage
Charming covered front porch
Dramatic entry with high ceilings, crisp tile flooring, and vinyl plank floors
Living and dining areas with fireplace and built-in media center
Kitchen
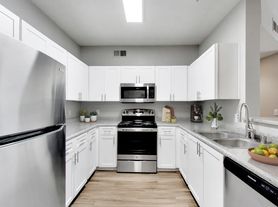
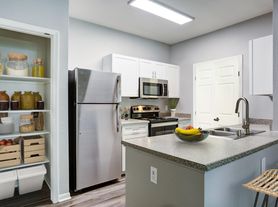
A gourmet kitchen equipped with:
Ceramic tile flooring
Corian countertops
Black and stainless-steel appliances
Bar counter with Corian surface
Abundant clear maple cabinetry
Window coverings/blinds throughout the home
Bedrooms & Baths
Spacious primary suite with 9 ft ceilings
Luxurious bathroom with double sinks, separate Jacuzzi tub and shower, vanity counter, and a large walk-in closet
Two additional bedrooms with closets and a second full bath
Additional Amenities
Functional laundry room with storage
Inviting concrete patio perfect for BBQs
Relaxing, low maintenance backyard with real lawn
Availability & Viewing
The home is currently tenant occupied and will be available June 27.
Please drive by to familiarize yourself with the location.
Tenants are required to follow all HOA CC&Rs
Do not disturb current tenants
Now accepting in-house applications provided by the property owner
Viewings by appointment only with a completed in-house application
For questions, feel free to email, call, or message us.
LEASE TERMS
ONE YEAR LEASE REQUIRED
LONG TERM LEASE PREFERRED
Rental Terms
Rent: $2,600 per month
Utility Fees: $350 Includes water, sewer, garbage, green waste, lawn/yard care
and HOA fees
Tenant Responsibilities: Other utilities; electricity, gas, internet/cable, etc.
Security Deposit: $2,600
Application Fee: $60 per adult (18 years and older)
QUALIFICATIONS:
Application required from each occupant 18 yrs. and older
Security deposit required upon acceptance
Minimum 760 credit score
NO Eviction
NO Pets Allowed
NO Smoking of any kind
REQUIREMENTS:
Gross monthly income of 3.5 times rent
2 months of recent bank statements
2 months of recent pay stubs and or W-2 (2 yrs. tax return, if a business owner)
2 yrs. of property owner/manager reference and rental history
Valid government-issued photo identification.
Tenant must carry Liability Insurance throughout the lease term
Have a great Day!
LEASE TERMS
ONE YEAR LEASE REQUIRED
LONG TERM LEASE PREFERRED
Rental Terms
Rent: $2,600 per month
Includes lawn/yard care and HOA fees
Tenant Responsibilities: All utilities, including sewer, garbage, water, electricity, gas, internet/cable, etc.
Security Deposit: $2,600
Application Fee: $60 per adult (18 years and older)
QUALIFICATIONS:
Application required from each occupant 18 yrs. and older
Security deposit required upon acceptance
Minimum 760 credit score
NO Eviction
NO Pets Allowed
NO Smoking of any kind
REQUIREMENTS:
Gross monthly income of 3 times rent
2 months of recent bank statements
2 months of recent pay stubs and or W-2 (2 yrs. tax return, if self-employed)
2 yrs. of landlord reference and rental history
Valid government-issued photo identification.
Tenant must carry Liability Insurance throughout the lease term
House for rent
$2,600/moFees may apply
2181 Bradburn Dr, Sacramento, CA 95835
3beds
1,527sqft
Price may not include required fees and charges. Price shown reflects the lease term provided. Learn more|
Single family residence
Available Sat Sep 5 2026
No pets
Air conditioner, central air
Hookups laundry
Attached garage parking
Central
What's special
Gourmet kitchenCharming covered front porchLarge walk-in closetCrisp tile flooringCorner lot homeBuilt-in media centerBlack and stainless-steel appliances
- 12 days |
- -- |
- -- |
Zillow last checked:
Listing updated:
Travel times

Let’s turn your rent into credit progress
Build credit history with every on-time payment and get credit for the payment you’re already making.
Facts & features
Interior
Bedrooms & bathrooms
- Bedrooms: 3
- Bathrooms: 2
- Full bathrooms: 2
Heating
- Central
Cooling
- Air Conditioner, Central Air
Appliances
- Included: Dishwasher
- Laundry: Hookups
Features
- Walk In Closet
Interior area
- Total interior livable area: 1,527 sqft
Property
Parking
- Parking features: Attached, Garage
- Has attached garage: Yes
- Details: Contact manager
Details
- Additional structures: Garage(s)
- Parcel number: 20106700190000
Construction
Type & style
- Home type: SingleFamily
- Property subtype: Single Family Residence
Utilities & green energy
- Utilities for property: Garbage, Sewage, Water
Community & HOA
Location
- Region: Sacramento
Financial & listing details
- Lease term: 1 Year
Price history
| Date | Event | Price |
|---|---|---|
| 7/29/2026 | Listed for rent | $2,600$2/sqft |
Source: Zillow Rentals Report a problem | ||
| 6/20/2026 | Listing removed | $2,600$2/sqft |
Source: Zillow Rentals Report a problem | ||
| 5/14/2026 | Listed for rent | $2,600+0.1%$2/sqft |
Source: Zillow Rentals Report a problem | ||
| 5/21/2024 | Listing removed | -- |
Source: Zillow Rentals Report a problem | ||
| 4/27/2024 | Price change | $2,598-6.8%$2/sqft |
Source: Zillow Rentals Report a problem | ||
| 4/23/2024 | Price change | $2,788-0.4%$2/sqft |
Source: Zillow Rentals Report a problem | ||
| 4/19/2024 | Listed for rent | $2,800+100.7%$2/sqft |
Source: Zillow Rentals Report a problem | ||
| 2/18/2011 | Listing removed | $1,395$1/sqft |
Source: 2181 Bradburn Drive Report a problem | ||
| 1/22/2011 | Listed for rent | $1,395$1/sqft |
Source: Postlets Report a problem | ||
| 8/27/2003 | Sold | $270,500$177/sqft |
Source: Public Record Report a problem | ||
Neighborhood: Village 9
Nearby schools
GreatSchools rating
- 7/10Heron SchoolGrades: K-8Distance: 0.6 mi
- 7/10Inderkum High SchoolGrades: 9-12Distance: 1.2 mi