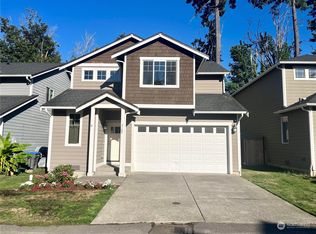
2181 Caleb Place SE, Port Orchard, WA 98366
What's special
This move-in ready home will check so many boxes! Looking for location? This home is just minutes to Hwy 16, along with local restaurants and shopping! Even better, it’s tucked at away at the end of dead-end street. Looking for 4 bedrooms under $500k? This is the ONLY active home in Port Orchard with 4 bedrooms that is under $500k! The open great room and kitchen are perfect for relaxing with friends, and the backyard has a large greenbelt that gives you the added privacy you’ve been searching for. The four upstairs bedrooms and laundry room have the space you need, including a Primary bedroom overlooking the hillside and capturing the morning sun. This home has plenty of mainfloor storage, including a large pantry and roomy under-the-stairs closet. This home also qualifies for VA financing, so buy for as low as $0 down, so if we’ve checked all of your boxes, arrange your showing today!
- 126 days |
- 567 |
- 39 |
Travel times
Great Room
Kitchen
Dining Room
Primary Bedroom
Bedroom
Bedroom
Bedroom
Backyard
Zillow last checked:
Listing updated:
Doug Miller,
SKP,
Katherine Schroeder,
SKP
Facts & features
Interior
Bedrooms & bathrooms
- Bedrooms: 4
- Bathrooms: 3
- Full bathrooms: 2
- 1/2 bathrooms: 1
- Main level bathrooms: 1
Bedroom
- Level: Second
Bedroom
- Level: Second
Bedroom
- Level: Second
Bathroom full
- Level: Second
Bathroom full
- Level: Second
Other
- Level: Main
Heating
- Fireplace, Forced Air, Natural Gas
Cooling
- Has cooling: Yes
Appliances
- Included: Dishwasher, Disposal, Dryer, Microwave, Refrigerator, Stove(s)/Range(s), Tankless Water Heater, Washer, Dishwasher(s), Dryer(s), Garbage Disposal, Microwave(s), Refrigerator(s), Washer(s), Water Heater: Tankless, Water Heater Location: Garage
Features
- Bath Off Primary, Pantry
- Flooring: Vinyl, Carpet
- Windows: Dbl Pane/Storm Window
- Basement: None
- Number of fireplaces: 1
- Fireplace features: Gas, Main Level: 1, Fireplace
Interior area
- Total structure area: 1,664
- Total interior livable area: 1,664 sqft
Video & virtual tour
Property
Parking
- Total spaces: 4
- Parking features: Driveway, Attached Garage, Off Street
- Has attached garage: Yes
- Covered spaces: 2
- Uncovered spaces: 2
Features
- Levels: Two
- Stories: 2
- Entry location: Main
- Patio & porch: Bath Off Primary, Dbl Pane/Storm Window, Fireplace, Pantry, Sprinkler System, Vaulted Ceiling(s), Walk-In Closet(s), Water Heater
- Has view: Yes
- View description: Territorial
Lot
- Size: 3,049 Square Feet
- Dimensions: 80' x 40'
- Features: Curbs, Dead End Street, Paved, Sidewalk, Cable TV, Dog Run, Fenced-Fully, Gas Available, High Speed Internet, Patio
- Topography: Level
- Residential vegetation: Garden Space
Details
- Parcel number: 55660000040001
- Zoning: Incorporated City
- Zoning description: Jurisdiction: City
- Special conditions: Standard
Construction
Type & style
- Home type: SingleFamily
- Architectural style: Traditional,2 Story
- Property subtype: Single Family Residence
Materials
- Cement Planked, Wood Siding, Cement Plank
- Foundation: Poured Concrete
- Roof: Composition
Condition
- Good
- Year built: 2016
- Major remodel year: 2016
Details
- Builder name: Blackjack LLC
Utilities & green energy
- Electric: Company: Puget Sound Energy
- Sewer: Available, Company: City of Port Orchard
- Water: Public, Company: City of Port Orchard
- Utilities for property: Astound, Astound
Community & HOA
Community
- Features: CCRs
- Subdivision: Port Orchard
Location
- Region: Pt Orchard
Financial & listing details
- Price per square foot: $285/sqft
- Tax assessed value: $403,620
- Annual tax amount: $3,536
- Date on market: 4/22/2026
- Cumulative days on market: 127 days
- Listing terms: Conventional,FHA,VA Loan
- Inclusions: Dishwasher(s), Dryer(s), Garbage Disposal, Microwave(s), Refrigerator(s), Stove(s)/Range(s), Washer(s)
Price history
| Date | Event | Price |
|---|---|---|
| 7/14/2026 | Price change | $475,000-1.9%$285/sqft |
Source: | ||
| 6/24/2026 | Price change | $484,000-1%$291/sqft |
Source: | ||
| 5/20/2026 | Price change | $489,000-2%$294/sqft |
Source: | ||
| 4/23/2026 | Listed for sale | $499,000+80.1%$300/sqft |
Source: | ||
| 12/29/2017 | Sold | $277,000+25.9%$166/sqft |
Source: | ||
| 10/28/2015 | Sold | $220,000$132/sqft |
Source: | ||
Public tax history
| Year | Property taxes | Tax assessment |
|---|---|---|
| 2025 | $3,534 -1.1% | $403,620 -1.5% |
| 2024 | $3,574 +3.6% | $409,780 |
| 2023 | $3,450 +0.1% | $409,780 |
| 2022 | $3,447 +2.6% | $409,780 +21.9% |
| 2021 | $3,359 +12.6% | $336,190 +18.8% |
| 2020 | $2,982 +21.3% | $282,890 +14.3% |
| 2019 | $2,458 -4.2% | $247,580 +24.5% |
| 2018 | $2,565 | $198,930 |
| 2017 | $2,565 +17.7% | $198,930 |
| 2016 | $2,180 +317.2% | $198,930 +352% |
| 2015 | $523 | $44,010 |
| 2014 | $523 | $44,010 |
Find assessor info on the county website
Monthly payment
Estimated market value
$475,000
$451,000 - $499,000
$2,742/mo
Climate risks
Explore flood, wildfire, and other predictive climate risk information for this property on First Street®️.