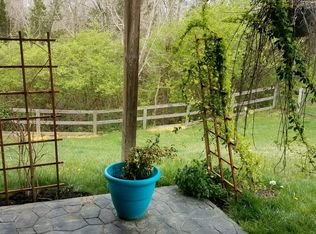
A private retreat on 5+ secluded acres, this stunning contemporary oak timber frame home is a rare harmony of architecture and nature. The grounds are a naturally preserved sanctuary, alive with an extensive variety of wildflowers, mature trees, and a meandering creek bed all connected by a walking path that invites you to explore every season. Inside, soaring ceilings and large windows flood the home with light, while exposed oak beams and a floor-to-ceiling fireplace create a warm, organic atmosphere. The open floor plan flows effortlessly, offering multiple gathering spaces designed for both lively entertaining and quiet connection. Step outside to multiple levels of deck space to take in the ever changing beauty of the surrounding landscape. Whether you're watching wildflowers bloom in spring or snowfall settle over the woods in winter, this home keeps you close to it all. Minutes from convenience, yet completely private for those who want to live beautifully and breathe deeply.
Sold for $660,000
Zillow last checked:
Listing updated:
Bought with:
Leah Joos, 2019004536
Keller Williams Advisors Rlty
Source: DABR MLS,MLS#: 965390 Originating MLS: Dayton Area Board of REALTORS
Originating MLS: Dayton Area Board of REALTORSPrice history
| Date | Event | Price |
|---|---|---|
| 9/14/2026 | Sold | $660,000+1.5%$199/sqft |
Source:  DABR MLS #965390 Report a problem DABR MLS #965390 Report a problem | ||
| 8/24/2026 | Pending sale | $650,000$196/sqft |
Source:  Cincy MLS #1888759 Report a problem Cincy MLS #1888759 Report a problem | ||
| 8/13/2026 | Listed for sale | $650,000$196/sqft |
Source: Cincy MLS #1888759 Report a problem | ||
| 8/10/2026 | Pending sale | $650,000$196/sqft |
Source: Cincy MLS #1888759 Report a problem | ||
| 8/7/2026 | Listed for sale | $650,000+10.2%$196/sqft |
Source: Cincy MLS #1888759 Report a problem | ||
| 7/20/2023 | Sold | $590,000+2.6%$178/sqft |
Source: Cincy MLS #1771577 Report a problem | ||
| 5/30/2023 | Pending sale | $575,000$174/sqft |
Source: Cincy MLS #1771577 Report a problem | ||
| 5/19/2023 | Listed for sale | $575,000$174/sqft |
Source: Cincy MLS #1771577 Report a problem | ||
Get a cash offer in 3 minutes
Find out how much your home could sell for in as little as 3 minutes with a no-obligation cash offer.
Estimated market value
$660,000
