Skip main navigation
Closed
  • $830,000

    2181 Carter Ave, Saint Paul, MN 55108

    4beds
    2,561sqft
    Single Family Residence
    Built in 1922
    0.26 Acres Lot
    $846,300 Zestimate®
    $324/sqft
    $3,191 Estimated rent

    Home value

    $846,300

    $762,000 - $939,000

    $3,191/mo

    Zestimate® history
    Loading
    Loading...

    Owner options

    List your home for rent

    $3,191/mo

    Rent Zestimate®

    Find your next renter with Zillow Rental Manager. Plus, with online applications, you can quickly screen prospective tenants – for free.

    Learn more

    $3,191/mo

    Rent Zestimate®

    Refinance and save

    $5,350/mo

    Est. payment

    Refinancing to a lower rate could help reduce your monthly payments and save thousands over the life of the loan.

    See today's rates

    $5,350/mo

    Est. payment

    Explore your selling options

    Work with a Zillow partner agent

    Leverage their expertise and Zillow's premium Showcase listings to get your home seen by more buyers.

    Get started

    List with your own agent

    Get your home in front of millions of buyers by listing it on Zillow.

    Learn how to do it

    Sell it yourself

    Take full control of how buyers see your home on Zillow by listing For Sale by Owner (FSBO).

    List your home

    What's special

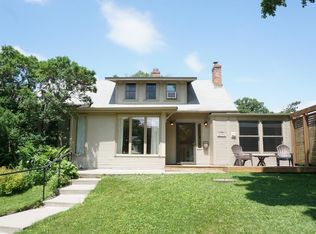
    Landmark house located in the desirable St. Anthony Park neighborhood. This home is available for the first time in nearly 60 years. Just steps away from College Park, an Andrew Carnegie library, local businesses and restaurant’s. In addition it is within walking distance to the University of Minnesota St Paul campus. This home is spacious and sun-filled. The current owners have done their best to preserve the history and integrity of the home including the red brick steps leading to the front entryway with elegant French doors on either side. Step into the grand foyer boasting a spectacular staircase, beautiful hardwood floors and high profile woodwork. Main floor also gives you large dining room with built in cabinets, a sun filled livingroom with an adjacent sunroom that brings the outdoors in through the windows that surround you. You will enjoy a newer updated kitchen complete with breakfast bar, ample cabinet space, and granite counter tops. Upstairs gives you 4 bedrooms, enough room for a growing family. The lovely main bath gives you a unique porcelain tub and fixtures along with original flooring. Primary bedroom is spacious and features its own bath with premium Italian tile, a window bench and a separate sitting area. Outside you will love entertaining family and friends in the extra wide lot full of unique trees, garden area and double parking pad, next to the two car garage. This stately house has so much to offer and discover it is truly a must see.

    Zillow last checked:

    Listing updated:

    Listed by:

    Jodi M. Livingood 651-983-7835,

    EXP Realty, LLC

    Bought with:

    Jim Dropps

    Northeast Real Estate Group

    Source: NorthstarMLS as distributed by MLS GRID,MLS#: 6724870MLS Logo

    Facts & features

    Interior

    Bedrooms & bathrooms
    • Bedrooms: 4
    • Bathrooms: 3
    • Full bathrooms: 1
    • 3/4 bathrooms: 1
    • 1/2 bathrooms: 1
    Bedroom
    • Level: Upper
    • Area: 425 Square Feet
    • Dimensions: 25x17
    Bedroom 2
    • Level: Upper
    • Area: 168 Square Feet
    • Dimensions: 14x12
    Bedroom 3
    • Level: Upper
    • Area: 140 Square Feet
    • Dimensions: 14x10
    Bedroom 4
    • Level: Upper
    • Area: 77 Square Feet
    • Dimensions: 11x7
    Dining room
    • Level: Main
    • Area: 196 Square Feet
    • Dimensions: 14x14
    Kitchen
    • Level: Main
    • Area: 198 Square Feet
    • Dimensions: 18x11
    Laundry
    • Level: Lower
    • Area: 168 Square Feet
    • Dimensions: 14x12
    Living room
    • Level: Main
    • Area: 350 Square Feet
    • Dimensions: 14x25
    Recreation room
    • Level: Lower
    • Area: 350 Square Feet
    • Dimensions: 14x25
    Storage
    • Level: Lower
    • Area: 325 Square Feet
    • Dimensions: 25x13
    Sun room
    • Level: Main
    • Area: 165 Square Feet
    • Dimensions: 11x15
    Heating
    • Boiler, Hot Water
    Cooling
    • None
    Appliances
    • Included: Dishwasher, Microwave, Range, Refrigerator
    • Laundry: Lower Level
    Features
    • Basement: Finished,Full
    • Number of fireplaces: 1
    • Fireplace features: Living Room
    Interior area
    • Total structure area: 2,561
    • Total interior livable area: 2,561 sqft
    • Finished area above ground: 2,111
    • Finished area below ground: 450

    Property

    Parking
    • Total spaces: 2
    • Parking features: Detached Garage
    • Garage spaces: 2
    • Details: Garage Dimensions (20x22)
    Accessibility
    • Accessibility features: None
    Features
    • Levels: Two
    • Stories: 2
    Lot
    • Size: 0.26 Acres
    • Dimensions: 75 x 150 x 75 x 150
    Details
    • Foundation area: 1232
    • Parcel number: 202923420081
    • Zoning description: Residential-Single Family

    Construction

    Type & style
    • Home type: SingleFamily
    • Property subtype: Single Family Residence
    Condition
    • New construction: No
    • Year built: 1922

    Utilities & green energy

    • Electric: Circuit Breakers, 150 Amp Service
    • Gas: Other
    • Sewer: City Sewer/Connected
    • Water: City Water/Connected

    Community & neighborhood

    Location
    • Region: Saint Paul
    • Subdivision: St Anthony Park North

    HOA & financial

    HOA
    • Has HOA: No

    Price history

    DateEventPrice
    7/15/2025Sold$830,000+0.6%$324/sqft
    Source: NorthstarMLS as distributed by MLS GRID #6724870 Report a problem
    5/30/2025Pending sale$824,900$322/sqft
    Source: NorthstarMLS as distributed by MLS GRID #6724870 Report a problem
    5/29/2025Listed for sale$824,900$322/sqft
    Source: NorthstarMLS as distributed by MLS GRID #6724870 Report a problem

    Public tax history

    YearProperty taxesTax assessment
    2025$11,398 +8.4%$640,000 -2.2%
    2024$10,512 -4.9%$654,100 +0.2%
    2023$11,050 +21.4%$653,000 -2.8%
    2022$9,104 +7%$671,900 +21.5%
    2021$8,512 -1.7%$552,800 +2.6%
    2020$8,663 -6%$538,700 -1.8%
    2019$9,217 $548,300
    2018$9,217 -0.9%$548,300 -0.7%
    2017$9,300 $552,400
    2016$9,300 -2.1%--
    2015$9,496 +12.8%$565,000
    2014$8,418 -1.7%--
    2013$8,566 +14%--
    2012$7,516 +11.3%--
    2011$6,752 --
    2010-- --
    2009$5,566 +5.6%--
    2008$5,270 +0.9%--
    2007$5,224 +1.9%--
    2006$5,128 +16.8%--
    2005$4,392 +7%--
    2004$4,106 +10.5%--
    2003$3,716 +16%--
    2002$3,204 -28%--
    2001$4,450 +12.5%--
    2000$3,954 --

    Find assessor info on the county website

    Neighborhood: St. Anthony Park

    Nearby schools

    GreatSchools rating
    Get a cash offer in 3 minutes
    Find out how much your home could sell for in as little as 3 minutes with a no-obligation cash offer.
    Estimated market value
    $846,300
    Get a cash offer in 3 minutes
    Find out how much your home could sell for in as little as 3 minutes with a no-obligation cash offer.
    Estimated market value
    $846,300