Are you looking for a beautiful home in which to make wonderful memories? 2181 Chase Drive has everything you could possibly need to make that happen. From the moment you approach the property - it is hard not to take in the beautifully landscaped yard and curb appeal of this home. When you see the beautiful paver driveway, brand new 2025 roof, fresh paint and the gorgeous custom double wood front doors you will be definitely want to see more. Stepping into the home you are greeted by hard wood floors and an impressive vaulted ceiling in the living area. Large windows throughout the home bring tons of natural light in every space. This chef's kitchen boasts a sub zero refrigerator, gas cooktop/oven and bar counter for those who want to keep you company while the chef of the family cooks. The luxurious master bath has been completely remodeled with a gorgeous soaker tub, walk-in shower, custom built-in vanities, custom master closet, and heated floors make getting ready a pleasant experience for sure. Upstairs has three more bedrooms, a full bath and an open loft which overlooks the living area. Back downstairs - open the triple sliders into the relaxing and impressive screened/glassed back porch which overlooks the pool - the wood finishes, gas lanterns, a gas fireplace and the privacy of the wooded back yard give this room a cozy, elevated feel. Or, if you prefer to sit outside - the large deck will accommodate the whole family. There is room for a jacuzzi, an outdoor kitchen and is perfect for entertaining. The 18x38 pool has travertine decking and is such a beautiful focal point in the backyard. There are several areas to relax around the pool and enjoy your peaceful surroundings. There is a green space behind this property - so no backyard neighbors! Don't miss the almost 300 sqft of heated and cooled space under the porch...so many uses for this area - it could be an office, fantastic homeschool space or pool hang out area. Items of note: Roof 2025, HVAC 2022, 2011 tankless water heater and whole house generator.
Sold for $800,000
$800,000
2181 Chase Dr, Niceville, FL 32578
4beds
2,556sqft
Single Family Residence
Built in 1994
0.4 Acres Lot
$799,000 Zestimate®
$313/sqft
$3,750 Estimated rent
Home value
$799,000
$727,000 - $879,000
$3,750/mo
Zestimate® history
Owner options
List your home for rent
$3,750/mo
Rent Zestimate®
Find your next renter with Zillow Rental Manager. Plus, with online applications, you can quickly screen prospective tenants – for free.
$3,750/mo
Rent Zestimate®
Refinance and save
$5,069/mo
Est. payment
Refinancing to a lower rate could help reduce your monthly payments and save thousands over the life of the loan.
$5,069/mo
Est. payment
Explore your selling options
Work with a Zillow partner agent
Leverage their expertise and Zillow's premium Showcase listings to get your home seen by more buyers.
Get startedList with your own agent
Get your home in front of millions of buyers by listing it on Zillow.
Learn how to do itSell it yourself
Take full control of how buyers see your home on Zillow by listing For Sale by Owner (FSBO).
List your homeWhat's special
Gas fireplaceOpen loftFresh paintImpressive vaulted ceilingLarge deckLarge windowsCustom built-in vanities
Zillow last checked:
Listing updated:
Listed by:
Tracy L Wood 850-687-6911,
NextHome Cornerstone Realty
Bought with:
Abbott Martin Group
EXP Realty LLC
Source: ECAOR,MLS#: 987479
Facts & features
Interior
Bedrooms & bathrooms
- Bedrooms: 4
- Bathrooms: 3
- Full bathrooms: 2
- 1/2 bathrooms: 1
Primary bedroom
- Level: First
- Area: 240 Square Feet
- Dimensions: 16 x 15
Bedroom
- Level: Second
- Area: 144 Square Feet
- Dimensions: 12 x 12
Bedroom
- Level: Second
- Area: 144 Square Feet
- Dimensions: 12 x 12
Bedroom
- Level: Second
- Area: 144 Square Feet
- Dimensions: 12 x 12
Breakfast room
- Level: First
- Area: 144 Square Feet
- Dimensions: 12 x 12
Dining room
- Level: First
- Area: 154 Square Feet
- Dimensions: 14 x 11
Kitchen
- Level: First
- Area: 156 Square Feet
- Dimensions: 13 x 12
Living room
- Level: First
- Area: 342 Square Feet
- Dimensions: 19 x 18
Loft
- Level: Second
- Area: 100 Square Feet
- Dimensions: 10 x 10
Screened porch
- Level: First
- Area: 280 Square Feet
- Dimensions: 20 x 14
Heating
- Natural Gas, Radiant Floor
Cooling
- Central Air, Ceiling Fan(s)
Appliances
- Included: Dishwasher, Range Hood, Tankless Water Heater
- Laundry: Washer/Dryer Hookup
Features
- Breakfast Bar, Crown Molding, Vaulted Ceiling(s), Recessed Lighting, Pantry, Split Bedroom, Wet Bar
- Flooring: Hardwood, Tile, Carpet
- Windows: Double Pane Windows
- Attic: Pull Down Stairs
- Has fireplace: Yes
- Fireplace features: EPA Qualified Fireplace, Gas
- Common walls with other units/homes: No Common Walls
Interior area
- Total structure area: 2,556
- Total interior livable area: 2,556 sqft
Property
Parking
- Total spaces: 2
- Parking features: Garage Door Opener, Oversized
- Attached garage spaces: 2
Features
- Stories: 2
- Patio & porch: Deck, Screened
- Exterior features: Private Yard, Lawn Pump, Sprinkler System
- Has private pool: Yes
- Pool features: In Ground, Liner
- Fencing: Privacy
Lot
- Size: 0.4 Acres
- Dimensions: 100 x 170 x 100 x 178
- Features: Covenants, Cul-De-Sac, Restrictions, Sidewalk
Details
- Parcel number: 041S22500800000230
- Zoning description: County, Resid Single Family
Construction
Type & style
- Home type: SingleFamily
- Architectural style: Traditional
- Property subtype: Single Family Residence
Materials
- Frame, Brick, Trim Vinyl
- Foundation: Slab
- Roof: Shingle
Condition
- Construction Complete
- New construction: No
- Year built: 1994
Utilities & green energy
- Sewer: Septic Tank
- Water: Public
Community & HOA
Community
- Features: Golf, Pool
- Security: Smoke Detector(s)
- Subdivision: ROCKY BAYOU COUNTRY CLUB ESTATES 8
HOA
- Has HOA: Yes
- Services included: Management
Location
- Region: Niceville
Financial & listing details
- Price per square foot: $313/sqft
- Tax assessed value: $487,488
- Annual tax amount: $2,934
- Date on market: 10/13/2025
- Road surface type: Paved
Price history
| Date | Event | Price |
|---|---|---|
| 1/6/2026 | Sold | $800,000$313/sqft |
Source:  ECAOR #987479 Report a problem ECAOR #987479 Report a problem | ||
| 11/24/2025 | Pending sale | $800,000$313/sqft |
Source: ECAOR #987479 Report a problem | ||
| 10/13/2025 | Listed for sale | $800,000$313/sqft |
Source: ECAOR #987479 Report a problem | ||
Public tax history
| Year | Property taxes | Tax assessment |
|---|---|---|
| 2025 | $3,153 +3.2% | $289,138 +2.9% |
| 2024 | $3,057 +2.7% | $280,989 +3% |
| 2023 | $2,975 +2.7% | $272,805 +3% |
| 2022 | $2,896 +3.4% | $264,859 +3% |
| 2021 | $2,801 +0.9% | $257,145 +1.4% |
| 2020 | $2,775 +1.4% | $253,595 +2.3% |
| 2019 | $2,737 +5.7% | $247,893 +5.7% |
| 2018 | $2,590 | $234,539 +2% |
| 2017 | $2,590 +0.7% | $229,868 +2.1% |
| 2016 | $2,573 +2.8% | $225,140 +0.7% |
| 2015 | $2,502 +0.1% | $223,575 +2% |
| 2014 | $2,499 | $219,122 +1.5% |
| 2013 | -- | $215,884 +1.7% |
| 2012 | -- | $212,275 +3% |
| 2011 | -- | $206,092 +1.5% |
| 2010 | -- | $203,046 +2.7% |
| 2009 | -- | $197,708 +0.1% |
| 2008 | -- | $197,510 +3% |
| 2007 | -- | $191,757 +2.5% |
| 2006 | -- | $187,080 +3% |
| 2005 | -- | $181,631 +3% |
| 2004 | -- | $176,341 +1.9% |
| 2003 | -- | $173,053 +2.4% |
| 2002 | -- | $168,997 +5.5% |
| 2001 | -- | $160,135 |
Find assessor info on the county website
Neighborhood: 32578
Nearby homes
- $640,0004 bd3 ba2.3k sqft2179 Chase Dr, Niceville, FL 32578Sold
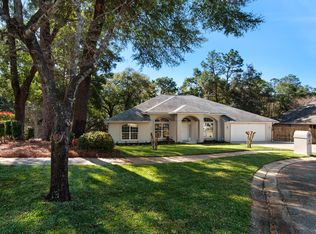
- $708,3004 bd2 ba2.8k sqft2183 Chase Dr, Niceville, FL 32578Off Market
- $652,5004 bd3 ba2.8k sqft4090 Howard Dr, Niceville, FL 32578Off Market
- $668,7003 bd2 ba2.2k sqft2177 Chase Dr, Niceville, FL 32578Off Market
- $567,5004 bd2 ba2.3k sqft2182 Chase Dr, Niceville, FL 32578Off Market
- $583,1003 bd2 ba2.4k sqft2180 Chase Dr, Niceville, FL 32578Off Market
- $660,2004 bd4 ba2.6k sqft4092 Howard Dr, Niceville, FL 32578Off Market
- $553,4004 bd3 ba2.4k sqft2184 Chase Dr, Niceville, FL 32578Off Market
Nearby schools
GreatSchools rating
- 10/10James E Plew Elementary SchoolGrades: PK-5Distance: 1.4 mi
- 9/10C. W. Ruckel Middle SchoolGrades: 6-8Distance: 1.5 mi
- 7/10Niceville Senior High SchoolGrades: 9-12Distance: 1.6 mi
Schools provided by the listing agent
- Elementary: Plew
- Middle: Ruckel
- High: Niceville
Source: ECAOR. This data may not be complete. We recommend contacting the local school district to confirm school assignments for this home.


Get pre-qualified for a loan
At Zillow Home Loans, we can pre-qualify you in as little as 5 minutes with no impact to your credit score.An equal housing lender. NMLS #10287.
Sell for more on Zillow
Get a Zillow Showcase℠ listing at no additional cost and you could sell for .
$799,000
2% more
+$15,980
With Zillow Showcase(estimated)
$814,980
- Florida
- Okaloosa County
- Niceville
- 32578
- 2181 Chase Dr
Nearby cities
Nearby zip codes
Other Niceville Topics
