Well Maintained & Custom 4 BD/ 3 BA Home in the Established Willow Lakes East boasting over 2800 sq ft, 3 Car Attached Garage, Den/ Flex Room, Sun Drenched Screened In Patio, Great Room w/ Ventless Gas Logs/ Fireplace, Eat In Kitchen w/ Granite Counters, Vaulted Ceilings on the Main Level, Spacious Primary Bedroom w/ Sizable Ensuite, Bonus Room, Tranquil Yard/ Patio Area, All Appliances Included and HVAC & Roof Updated in 2015. Located in Center Grove Community School District and sitting close to all amenities of the area, this home is the perfect fit!
Sold
$460,000
2181 Dockside Dr, Greenwood, IN 46143
4beds
2,801sqft
Residential, Single Family Residence
Built in 1994
0.34 Acres Lot
$495,900 Zestimate®
$164/sqft
$2,378 Estimated rent
Home value
$495,900
$471,000 - $521,000
$2,378/mo
Zestimate® history
Owner options
List your home for rent
$2,378/mo
Rent Zestimate®
Find your next renter with Zillow Rental Manager. Plus, with online applications, you can quickly screen prospective tenants – for free.
$2,378/mo
Rent Zestimate®
Refinance and save
$3,179/mo
Est. payment
Refinancing to a lower rate could help reduce your monthly payments and save thousands over the life of the loan.
$3,179/mo
Est. payment
Explore your selling options
Work with a Zillow partner agent
Leverage their expertise and Zillow's premium Showcase listings to get your home seen by more buyers.
Get startedList with your own agent
Get your home in front of millions of buyers by listing it on Zillow.
Learn how to do itSell it yourself
Take full control of how buyers see your home on Zillow by listing For Sale by Owner (FSBO).
List your homeWhat's special
Flex roomBonus roomGreat roomVaulted ceilingsGranite countersSpacious primary bedroomEat in kitchen
Zillow last checked:
Listing updated:
Listed by:
Laura Stevenson 317-709-5032,
Carpenter, REALTORS®,
Anne Rhinehart,
Carpenter, REALTORS®
Bought with:
Sui Sung
CrossRoads Link Realty
Source: MIBOR as distributed by MLS GRID,MLS#: 21959009
Facts & features
Interior
Bedrooms & bathrooms
- Bedrooms: 4
- Bathrooms: 3
- Full bathrooms: 3
- Main level bathrooms: 2
- Main level bedrooms: 1
Primary bedroom
- Features: Carpet
- Level: Main
- Area: 240 Square Feet
- Dimensions: 16x15
Bedroom 2
- Features: Carpet
- Level: Upper
- Area: 144 Square Feet
- Dimensions: 12x12
Bedroom 3
- Features: Carpet
- Level: Upper
- Area: 144 Square Feet
- Dimensions: 12x12
Bedroom 4
- Features: Carpet
- Level: Upper
- Area: 143 Square Feet
- Dimensions: 13x11
Breakfast room
- Features: Hardwood
- Level: Main
- Area: 108 Square Feet
- Dimensions: 12X09
Dining room
- Features: Laminate
- Level: Main
- Area: 144 Square Feet
- Dimensions: 12X12
Great room
- Features: Carpet
- Level: Main
- Area: 420 Square Feet
- Dimensions: 21X20
Kitchen
- Features: Hardwood
- Level: Main
- Area: 144 Square Feet
- Dimensions: 12x12
Library
- Features: Carpet
- Level: Main
- Area: 143 Square Feet
- Dimensions: 13X11
Play room
- Features: Carpet
- Level: Upper
- Area: 240 Square Feet
- Dimensions: 20X12
Heating
- Dual, Forced Air, Electric
Cooling
- Has cooling: Yes
Appliances
- Included: Dishwasher, Disposal, Microwave, Electric Oven, Gas Water Heater
- Laundry: Main Level
Features
- Attic Access, Bookcases, Vaulted Ceiling(s), Hardwood Floors, Walk-In Closet(s), Ceiling Fan(s), Entrance Foyer, Pantry
- Flooring: Hardwood
- Has basement: No
- Attic: Access Only
- Number of fireplaces: 1
- Fireplace features: Gas Log, Great Room, Masonry
Interior area
- Total structure area: 2,801
- Total interior livable area: 2,801 sqft
Property
Parking
- Total spaces: 3
- Parking features: Attached
- Attached garage spaces: 3
Features
- Levels: Two
- Stories: 2
- Patio & porch: Patio, Screened
Lot
- Size: 0.34 Acres
- Features: Sidewalks, Mature Trees
Details
- Parcel number: 410411031015000038
- Horse amenities: None
Construction
Type & style
- Home type: SingleFamily
- Architectural style: Traditional
- Property subtype: Residential, Single Family Residence
Materials
- Brick, Cedar
- Foundation: Block
Condition
- New construction: No
- Year built: 1994
Utilities & green energy
- Water: Municipal/City
Community & HOA
Community
- Subdivision: Willow Lakes East
HOA
- Has HOA: Yes
- Services included: Association Home Owners, Entrance Common, Insurance
- HOA fee: $375 annually
- HOA phone: 317-887-6300
Location
- Region: Greenwood
Financial & listing details
- Price per square foot: $164/sqft
- Tax assessed value: $468,600
- Annual tax amount: $2,634
- Date on market: 1/18/2024
- Cumulative days on market: 19 days
Price history
| Date | Event | Price |
|---|---|---|
| 3/22/2024 | Sold | $460,000-2.1%$164/sqft |
Source:  MIBOR as distributed by MLS GRID #21959009 Report a problem MIBOR as distributed by MLS GRID #21959009 Report a problem | ||
| 2/19/2024 | Pending sale | $469,900$168/sqft |
Source: MIBOR as distributed by MLS GRID #21959009 Report a problem | ||
| 2/15/2024 | Listed for sale | $469,900$168/sqft |
Source: MIBOR as distributed by MLS GRID #21959009 Report a problem | ||
| 2/2/2024 | Pending sale | $469,900$168/sqft |
Source: MIBOR as distributed by MLS GRID #21959009 Report a problem | ||
| 1/25/2024 | Price change | $469,900-0.6%$168/sqft |
Source: MIBOR as distributed by MLS GRID #21959009 Report a problem | ||
| 1/18/2024 | Listed for sale | $472,500+81.7%$169/sqft |
Source: MIBOR as distributed by MLS GRID #21959009 Report a problem | ||
| 7/28/2006 | Sold | $260,000$93/sqft |
Source: MIBOR as distributed by MLS GRID #2608433 Report a problem | ||
Public tax history
| Year | Property taxes | Tax assessment |
|---|---|---|
| 2025 | $3,930 +39.6% | $468,600 +19.2% |
| 2024 | $2,815 +6.9% | $393,000 +15% |
| 2023 | $2,634 +28.9% | $341,600 +9.7% |
| 2022 | $2,044 -5.7% | $311,400 +15.7% |
| 2021 | $2,167 -1.7% | $269,200 +9.3% |
| 2020 | $2,203 +0.3% | $246,200 -0.7% |
| 2019 | $2,197 -5.1% | $247,900 +1.5% |
| 2018 | $2,315 +3.6% | $244,200 -6.3% |
| 2017 | $2,235 | $260,500 +3.1% |
| 2016 | $2,235 +3% | $252,600 +0.8% |
| 2014 | $2,171 +1.1% | $250,600 -0.9% |
| 2013 | $2,147 +1.4% | $253,000 +2.5% |
| 2012 | $2,117 -2.1% | $246,800 -5.3% |
| 2011 | $2,162 -1.8% | $260,500 |
| 2010 | $2,201 -2.1% | $260,500 |
| 2009 | $2,248 -11.3% | $260,500 |
| 2007 | $2,534 -22% | $260,500 -1.5% |
| 2006 | $3,248 | $264,400 +16.5% |
| 2005 | -- | $226,900 |
Find assessor info on the county website
Neighborhood: 46143
Nearby homes
- $474,0004 bd4 ba2.2k sqft3686 Shoreline Dr, Greenwood, IN 46143Off Market
- $840,5005 bd5 ba3k sqft2159 Dockside Dr, Greenwood, IN 46143Off Market
- $485,6003 bd3 ba2.3k sqft3674 Shoreline Dr, Greenwood, IN 46143Off Market
- $445,4004 bd3 ba2.1k sqft2225 Surface Dr, Greenwood, IN 46143Off Market
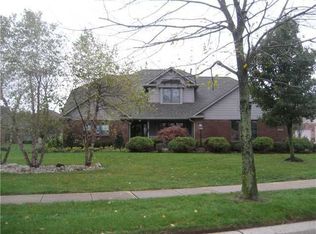
- $592,8005 bd3 ba4k sqft2276 Dockside Dr, Greenwood, IN 46143Off Market
- $554,9005 bd3 ba3.3k sqft2200 Surface Dr, Greenwood, IN 46143Off Market
- $916,6005 bd3 ba6.2k sqft2147 Dockside Dr, Greenwood, IN 46143Off Market
- $894,2004 bd4 ba2.8k sqft2136 Cheviot Ct, Greenwood, IN 46143Off Market
Nearby schools
GreatSchools rating
- 7/10Center Grove Elementary SchoolGrades: K-5Distance: 1.2 mi
- 8/10Center Grove Middle School CentralGrades: 6-8Distance: 1.3 mi
- 10/10Center Grove High SchoolGrades: 9-12Distance: 1.4 mi
Schools provided by the listing agent
- Elementary: Center Grove Elementary School
- Middle: Center Grove Middle School Central
- High: Center Grove High School
Source: MIBOR as distributed by MLS GRID. This data may not be complete. We recommend contacting the local school district to confirm school assignments for this home.
Get a cash offer in 3 minutes
Find out how much your home could sell for in as little as 3 minutes with a no-obligation cash offer.
Estimated market value
$495,900
Get a cash offer in 3 minutes
Find out how much your home could sell for in as little as 3 minutes with a no-obligation cash offer.
Estimated market value
$495,900
- Indiana
- Johnson County
- Greenwood
- 46143
- 2181 Dockside Dr
Nearby cities
Nearby zip codes
Other Greenwood Topics
