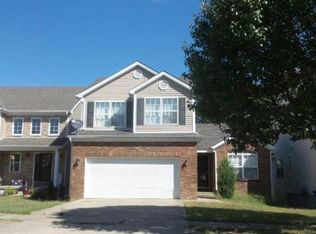
Nestled in the Coventry neighborhood, this stunning two-story home offers the perfect blend of comfort, style, and convenience with ample living space.
As you step inside, you'll be greeted by a spacious and inviting interior flooded with natural light. The main level features a cozy living area with a fireplace and custom built-in cabinets. The adjacent kitchen boasts modern appliances, ample cabinet space, and a convenient breakfast bar, making it a chef's delight.
Upstairs, you'll find the spacious primary suite with a tray ceiling, complete with a walk-in closet and en-suite bathroom, providing a peaceful refuge to unwind after a long day. Two additional bedrooms offer comfort and privacy for family members or guests.
There is a bonus room located in the basement off of the family room, which could serve as a fourth bedroom. Although it does not have an egress window, it does feature a closet, adding flexibility to the space.
Outside, the screened covered deck offers the perfect spot to enjoy your morning coffee or host summer barbecues while overlooking backyard and greenspace beyond. Lastly, a two-car garage provides ample parking and storage space!
Sold for $353,000
Tax assessed value
$353,000
2181 Drummond Dr, Lexington, KY 40511
3beds
2,719sqft
Single Family Residence
Built in 2006
6,825 Square Feet Lot
$404,000 Zestimate®
$130/sqft
$2,921 Estimated rent
Home value
$404,000
$384,000 - $424,000
$2,921/mo
Zestimate® history
Owner options
List your home for rent
$2,921/mo
Rent Zestimate®
Find your next renter with Zillow Rental Manager. Plus, with online applications, you can quickly screen prospective tenants – for free.
$2,921/mo
Rent Zestimate®
Refinance and save
$2,329/mo
Est. payment
Refinancing to a lower rate could help reduce your monthly payments and save thousands over the life of the loan.
$2,329/mo
Est. payment
Explore your selling options
Work with a Zillow partner agent
Leverage their expertise and Zillow's premium Showcase listings to get your home seen by more buyers.
Get startedList with your own agent
Get your home in front of millions of buyers by listing it on Zillow.
Learn how to do itSell it yourself
Take full control of how buyers see your home on Zillow by listing For Sale by Owner (FSBO).
List your homeWhat's special
Modern appliancesConvenient breakfast barAmple cabinet spaceAmple parkingCoventry neighborhoodScreened covered deckAmple living space
Zillow last checked:
Listing updated:
Listed by:
Rex Hall 859-285-9094,
United Real Estate Bluegrass,
Kimberly Hall,
United Real Estate Bluegrass
Bought with:
Nora G Williams, 283980
Keller Williams Commonwealth
Source: Imagine MLS,MLS#: 24006410
Facts & features
Interior
Bedrooms & bathrooms
- Bedrooms: 3
- Bathrooms: 4
- Full bathrooms: 3
- 1/2 bathrooms: 1
Primary bedroom
- Level: Second
Bedroom 1
- Level: Second
Bedroom 2
- Level: Second
Bathroom 1
- Description: Full Bath
- Level: Second
Bathroom 2
- Description: Full Bath
- Level: Second
Bathroom 3
- Description: Full Bath
- Level: Lower
Bathroom 4
- Description: Half Bath
- Level: First
Bonus room
- Description: Possible fourth bedroom, no egress window.
- Level: Lower
Dining room
- Level: First
Dining room
- Level: First
Family room
- Level: Lower
Family room
- Level: Lower
Kitchen
- Level: First
Living room
- Level: First
Living room
- Level: First
Utility room
- Level: First
Heating
- Heat Pump, Propane Tank Leased
Cooling
- Heat Pump
Appliances
- Included: Dishwasher, Microwave, Refrigerator, Range
- Laundry: Electric Dryer Hookup, Washer Hookup
Features
- Entrance Foyer, Eat-in Kitchen, Walk-In Closet(s), Ceiling Fan(s)
- Flooring: Carpet, Hardwood, Laminate, Tile
- Doors: Storm Door(s)
- Basement: Finished,Sump Pump,Walk-Out Access
- Has fireplace: Yes
- Fireplace features: Gas Log, Living Room
Interior area
- Total structure area: 2,719
- Total interior livable area: 2,719 sqft
- Finished area above ground: 1,846
- Finished area below ground: 873
Property
Parking
- Total spaces: 2
- Parking features: Attached Garage, Driveway, Garage Faces Front
- Garage spaces: 2
- Has uncovered spaces: Yes
Features
- Levels: Two
- Patio & porch: Deck, Patio
- Fencing: Wood
- Has view: Yes
- View description: Trees/Woods, Neighborhood
Lot
- Size: 6,825 Square Feet
Details
- Parcel number: 38117890
Construction
Type & style
- Home type: SingleFamily
- Property subtype: Single Family Residence
Materials
- Brick Veneer, Vinyl Siding
- Foundation: Concrete Perimeter
- Roof: Shingle
Condition
- New construction: No
- Year built: 2006
Utilities & green energy
- Sewer: Public Sewer
- Water: Public
- Utilities for property: Electricity Connected, Sewer Connected, Water Connected, Propane Connected
Community & HOA
Community
- Subdivision: Coventry
HOA
- Services included: Maintenance Grounds
- HOA fee: $160 annually
Location
- Region: Lexington
Financial & listing details
- Price per square foot: $130/sqft
- Tax assessed value: $353,000
- Annual tax amount: $4,365
- Date on market: 4/5/2024
Price history
| Date | Event | Price |
|---|---|---|
| 5/21/2024 | Sold | $353,000-3.3%$130/sqft |
Source:  Imagine MLS #24006410 Report a problem Imagine MLS #24006410 Report a problem | ||
| 4/13/2024 | Contingent | $365,000$134/sqft |
Source: Imagine MLS #24006410 Report a problem | ||
| 4/5/2024 | Listed for sale | $365,000+12.3%$134/sqft |
Source: Imagine MLS #24006410 Report a problem | ||
| 12/21/2021 | Sold | $325,000-1.5%$120/sqft |
Source: Imagine MLS #20115244 Report a problem | ||
| 11/20/2021 | Pending sale | $330,000$121/sqft |
Source: Imagine MLS #20115244 Report a problem | ||
| 10/21/2021 | Listed for sale | $330,000+1.5%$121/sqft |
Source: Imagine MLS #20115244 Report a problem | ||
| 8/31/2021 | Contingent | $325,000$120/sqft |
Source: Imagine MLS #20115244 Report a problem | ||
| 8/27/2021 | Price change | $325,000-3%$120/sqft |
Source: Imagine MLS #20115244 Report a problem | ||
| 8/18/2021 | Price change | $334,900-2.9%$123/sqft |
Source: Imagine MLS #20115244 Report a problem | ||
| 8/2/2021 | Listed for sale | $344,900+54%$127/sqft |
Source: Imagine MLS #20115244 Report a problem | ||
| 10/10/2017 | Sold | $224,000-4.6%$82/sqft |
Source: Public Record Report a problem | ||
| 9/7/2017 | Pending sale | $234,900$86/sqft |
Source: Keller Williams Bluegrass #1716283 Report a problem | ||
| 8/28/2017 | Listed for sale | $234,900$86/sqft |
Source: Keller Williams Bluegrass #1716283 Report a problem | ||
| 7/30/2017 | Pending sale | $234,900$86/sqft |
Source: Keller Williams Bluegrass #1716283 Report a problem | ||
| 7/21/2017 | Listed for sale | $234,900$86/sqft |
Source: Lexington #1716283 Report a problem | ||
| 7/21/2017 | Pending sale | $234,900$86/sqft |
Source: Lexington #1716283 Report a problem | ||
| 6/26/2017 | Price change | $234,900-3.5%$86/sqft |
Source: Busy Bee Realty #1706904 Report a problem | ||
| 5/9/2017 | Price change | $243,500+1.9%$90/sqft |
Source: Busy Bee Realty #1706904 Report a problem | ||
| 4/13/2017 | Pending sale | $239,000$88/sqft |
Source: Busy Bee Realty #1706904 Report a problem | ||
| 4/2/2017 | Listed for sale | $239,000$88/sqft |
Source: Busy Bee Realty #1706904 Report a problem | ||
Public tax history
| Year | Property taxes | Tax assessment |
|---|---|---|
| 2025 | $4,365 +8.6% | $353,000 +8.6% |
| 2024 | $4,019 | $325,000 |
| 2023 | $4,019 -3.2% | $325,000 |
| 2022 | $4,152 +77.1% | $325,000 +45.1% |
| 2021 | $2,344 -18.1% | $224,000 |
| 2020 | $2,861 | $224,000 |
| 2019 | $2,861 | $224,000 |
| 2018 | $2,861 +31.7% | $224,000 +25.6% |
| 2017 | $2,172 +5.2% | $178,400 |
| 2015 | $2,065 | $178,400 |
| 2014 | $2,065 | $178,400 |
| 2012 | $2,065 | $178,400 |
| 2011 | -- | -- |
| 2010 | -- | -- |
| 2009 | -- | -- |
| 2008 | -- | $204,200 |
| 2006 | -- | -- |
| 2005 | -- | -- |
| 2004 | -- | -- |
Find assessor info on the county website
Neighborhood: 40511
Nearby homes
- $382,9004 bd2 ba1.8k sqft2185 Drummond Dr, Lexington, KY 40511Off Market
- $443,2004 bd4 ba2.8k sqft2177 Drummond Dr, Lexington, KY 40511Off Market

- $378,2005 bd3 ba1.8k sqft2189 Drummond Dr, Lexington, KY 40511Off Market
- $395,5004 bd2 ba2k sqft2173 Drummond Dr, Lexington, KY 40511Off Market
- $335,1003 bd3 ba1.6k sqft2180 Drummond Dr, Lexington, KY 40511Off Market
- $354,2004 bd3 ba2.7k sqft2169 Drummond Dr, Lexington, KY 40511Sold
- $413,8004 bd2 ba2.1k sqft2193 Drummond Dr, Lexington, KY 40511Off Market
- $376,0004 bd3 ba2.2k sqft2176 Drummond Dr, Lexington, KY 40511Off Market
Nearby schools
GreatSchools rating
- 3/10Coventry Oak ElementaryGrades: PK-5Distance: 0.2 mi
- 2/10Winburn Middle SchoolGrades: 6-8Distance: 2.3 mi
- 3/10Bryan Station High SchoolGrades: 9-12Distance: 4.1 mi
Schools provided by the listing agent
- Elementary: Coventry Oak
- Middle: Winburn
- High: Bryan Station
Source: Imagine MLS. This data may not be complete. We recommend contacting the local school district to confirm school assignments for this home.


Get pre-qualified for a loan
At Zillow Home Loans, we can pre-qualify you in as little as 5 minutes with no impact to your credit score.An equal housing lender. NMLS #10287.
Sell for more on Zillow
Get a Zillow Showcase℠ listing at no additional cost and you could sell for .
$404,000
2% more
+$8,080
With Zillow Showcase(estimated)
$412,080
- Kentucky
- Fayette County
- Lexington
- 40511
- 2181 Drummond Dr
Nearby cities
Nearby neighborhoods
- Blueberry Hill-Brigadoon-Stoneybrook-Baralto Real estate
- Cardinal Hill-Pine Meadow Real estate
- Central Downtown Real estate
- Chevy Chase-Ashland Park Real estate
- Duncan Park Real estate
- Gardenside-Colony Real estate
- Indian Hills-Stonewall Estates-Monticello Real estate
- Kenawood-Rockwood-Hi-Acres-Deep Spring Real estate
- Reservoir Real estate
- Southland-Deerfield-Open Gates Real estate
Nearby zip codes
Other Lexington Topics
