This amazing .87 acre corner lot property offers a blend of historic charm and modern amenities. Originally a 2 bedroom, 1 bath home with a country cottage porch, it was significantly expanded in 1999. The previous owners added a beautiful open concept floor plan, featuring a gourmet kitchen, dining room, great room, utility laundry room, an additional master bedroom and bath, as well as another bedroom and Jack and Jill bath. Making it a 4 bedroom, 3 full bath, offering 2872 sq. ft. of spacious living area. This design is perfect for the front part of the home to be an IN-LAW SUITE WITH ITS OWN PRIVATE ENTRANCE. In 2007 they added a 24 x 35 addition with a full bath for the pool, complete with an enclosed screen pool area and deck. The current owners had windows added making it fully enclosed addition. Additionally, the property includes a 24 x 20 studio apartment on second level, lower level was a 1960's fallout shelter of concrete outer building with separate meter, ideal for guest or rental income. For those who enjoy raising chickens, there is an 18 x 16 CHICKEN COOP. The property also features an 11 x 11 concrete workshop, a 9 x 11 shed that houses the well and soft water system, and an 11 x 20 Aluminum shed for storing lawn and gardening equipment. This property is fully fenced with beautiful vinyl fencing, providing ample space for your fur babies, or entertaining family and friends. There is plenty of space to bring all your outdoor toys, boat and RV. ROOF 2020. Solar Panels were added in 2021 and will be paid off at closing. AC SYSTEM replaced 2021 HOT WATER HEATER 2021, SOLAR SYSTEM added 2021 and will be PAID OFF AT CLOSING. VINYL FENCING 2021
Sold for $550,000
$550,000
2181 EAU CLAIRE AVENUE, DELAND, FL 32724
4beds
2,872sqft
Single Family Residence
Built in 1945
0.87 Acres Lot
$605,700 Zestimate®
$192/sqft
$3,542 Estimated rent
Home value
$605,700
$563,000 - $654,000
$3,542/mo
Zestimate® history
Owner options
List your home for rent
$3,542/mo
Rent Zestimate®
Find your next renter with Zillow Rental Manager. Plus, with online applications, you can quickly screen prospective tenants – for free.
$3,542/mo
Rent Zestimate®
Refinance and save
$3,793/mo
Est. payment
Refinancing to a lower rate could help reduce your monthly payments and save thousands over the life of the loan.
$3,793/mo
Est. payment
Explore your selling options
Work with a Zillow partner agent
Leverage their expertise and Zillow's premium Showcase listings to get your home seen by more buyers.
Get startedList with your own agent
Get your home in front of millions of buyers by listing it on Zillow.
Learn how to do itSell it yourself
Take full control of how buyers see your home on Zillow by listing For Sale by Owner (FSBO).
List your homeWhat's special
Zillow last checked:
Listing updated:
Listed by:
Pam Dean 386-747-5054,
LANE REALTY SERVICES, LLC 386-747-5054
Bought with:
Pam Dean, 3392917
LANE REALTY SERVICES, LLC
Source: Stellar MLS,MLS#: V4937042 Originating MLS: West Volusia
Originating MLS: West Volusia
Facts & features
Interior
Bedrooms & bathrooms
- Bedrooms: 4
- Bathrooms: 4
- Full bathrooms: 4
Rooms
- Room types: Bonus Room, Great Room, Utility Room
Primary bedroom
- Features: Built-in Closet
- Level: First
- Dimensions: 16x16
Bedroom 2
- Features: Walk-In Closet(s)
- Level: First
- Dimensions: 13x15
Bedroom 3
- Features: Walk-In Closet(s)
- Level: First
- Dimensions: 13x17
Bedroom 4
- Features: Jack & Jill Bathroom, Built-in Closet
- Level: First
- Dimensions: 12x16
Primary bathroom
- Features: Shower No Tub
- Level: First
- Dimensions: 9x13
Bathroom 2
- Features: Tub With Shower
- Level: First
- Dimensions: 5x13
Bathroom 3
- Features: Jack & Jill Bathroom
- Level: First
- Dimensions: 5x10
Bathroom 4
- Features: Shower No Tub
- Level: First
- Dimensions: 7x9
Balcony porch lanai
- Level: First
- Dimensions: 7x24
Den
- Level: First
- Dimensions: 7x10
Dining room
- Level: First
- Dimensions: 12x15
Florida room
- Level: First
- Dimensions: 24x24
Great room
- Level: First
- Dimensions: 22x15
Kitchen
- Level: First
- Dimensions: 25x13
Living room
- Level: First
- Dimensions: 13x13
Heating
- Central
Cooling
- Central Air
Appliances
- Included: Convection Oven, Dishwasher, Range, Refrigerator, Solar Hot Water Owned, Water Softener
- Laundry: Inside, Laundry Room
Features
- Ceiling Fan(s), Eating Space In Kitchen, Kitchen/Family Room Combo, Living Room/Dining Room Combo, Open Floorplan, Solid Wood Cabinets, Split Bedroom, Stone Counters, Vaulted Ceiling(s), In-Law Floorplan
- Flooring: Carpet, Ceramic Tile
- Doors: French Doors
- Windows: Double Pane Windows
- Has fireplace: No
- Common walls with other units/homes: Corner Unit
Interior area
- Total structure area: 3,913
- Total interior livable area: 2,872 sqft
Property
Features
- Levels: One
- Stories: 1
- Patio & porch: Front Porch, Rear Porch
- Exterior features: Private Mailbox, Storage
- Has private pool: Yes
- Pool features: Deck, Gunite, In Ground, Salt Water, Solar Heat
- Has spa: Yes
- Spa features: In Ground
- Fencing: Vinyl
Lot
- Size: 0.87 Acres
- Features: Cleared, Corner Lot, In County
Details
- Additional structures: Shed(s), Workshop
- Parcel number: 701304030070
- Zoning: 01R3
- Special conditions: None
Construction
Type & style
- Home type: SingleFamily
- Architectural style: Craftsman,Custom
- Property subtype: Single Family Residence
Materials
- Block, Stucco, Wood Frame
- Foundation: Crawlspace, Slab
- Roof: Shingle
Condition
- Completed
- New construction: No
- Year built: 1945
Utilities & green energy
- Electric: Photovoltaics Seller Owned
- Sewer: Septic Tank
- Water: Well
- Utilities for property: BB/HS Internet Available, Cable Available
Green energy
- Energy generation: Solar
Community & HOA
Community
- Pet fee: $0 monthly
- Subdivision: LAKESIDE PARK WINNEMISSETT
HOA
- Has HOA: No
Location
- Region: Deland
Financial & listing details
- Price per square foot: $192/sqft
- Tax assessed value: $491,968
- Annual tax amount: $6,324
- Date on market: 6/27/2024
- Cumulative days on market: 110 days
- Listing terms: Cash,Conventional,VA Loan
- Ownership: Fee Simple
- Total actual rent: 0
- Road surface type: Dirt
Price history
| Date | Event | Price |
|---|---|---|
| 6/1/2025 | Listing removed | $1,300 |
Source: Zillow Rentals Report a problem | ||
| 5/4/2025 | Listed for rent | $1,300 |
Source: Zillow Rentals Report a problem | ||
| 11/7/2024 | Sold | $550,000$192/sqft |
Source:  Stellar MLS #V4937042 Report a problem Stellar MLS #V4937042 Report a problem | ||
| 10/16/2024 | Pending sale | $550,000$192/sqft |
Source: Stellar MLS #V4937042 Report a problem | ||
| 9/17/2024 | Price change | $550,000-1.8%$192/sqft |
Source: Stellar MLS #V4937042 Report a problem | ||
| 9/4/2024 | Price change | $560,000-0.9%$195/sqft |
Source: Stellar MLS #V4937042 Report a problem | ||
| 8/9/2024 | Price change | $565,000-0.9%$197/sqft |
Source: Stellar MLS #V4937042 Report a problem | ||
| 7/29/2024 | Price change | $570,000-0.9%$198/sqft |
Source: Stellar MLS #V4937042 Report a problem | ||
| 7/17/2024 | Price change | $575,000-3.4%$200/sqft |
Source: Stellar MLS #V4937042 Report a problem | ||
| 6/27/2024 | Listed for sale | $595,000+43.4%$207/sqft |
Source: Stellar MLS #V4937042 Report a problem | ||
| 2/15/2021 | Sold | $415,000$144/sqft |
Source: Public Record Report a problem | ||
Public tax history
| Year | Property taxes | Tax assessment |
|---|---|---|
| 2025 | $9,329 +42.7% | $491,968 +22.8% |
| 2024 | $6,538 +3.4% | $400,597 +3% |
| 2023 | $6,324 -6.7% | $388,930 +3% |
| 2022 | $6,776 | $377,602 +105.5% |
| 2021 | -- | $183,770 +1.4% |
| 2020 | $3,396 | $181,233 +2.3% |
| 2019 | $3,396 -2.7% | $177,158 +1.9% |
| 2018 | $3,492 +0.8% | $173,855 +2.1% |
| 2017 | $3,466 +0.7% | $170,279 +2.1% |
| 2016 | $3,441 +4.9% | $166,777 +0.7% |
| 2015 | $3,280 -0.9% | $165,618 +0.8% |
| 2014 | $3,308 | $164,304 +1.5% |
| 2013 | -- | $161,876 -6.5% |
| 2012 | -- | $173,042 +0.1% |
| 2011 | -- | $172,854 +37.9% |
| 2009 | -- | $125,368 +16.4% |
| 2007 | -- | $107,692 -0.5% |
| 2006 | -- | $108,217 +6.1% |
| 2005 | -- | $102,005 +3% |
| 2004 | -- | $99,034 +82.2% |
| 2003 | -- | $54,344 +2.4% |
| 2002 | -- | $53,070 +1.6% |
| 2001 | -- | $52,235 +3% |
| 2000 | -- | $50,714 |
Find assessor info on the county website
Neighborhood: 32724
Nearby homes
- $537,6004 bd3 ba2.7k sqft18 Lake Ave, Deland, FL 32724Off Market
- $416,6003 bd3 ba2.3k sqft2344 E New York Ave, Deland, FL 32724Off Market
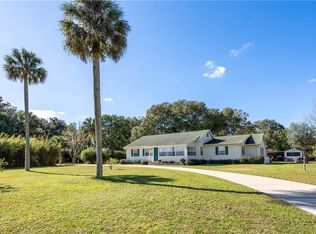
- $254,9002 bd2 ba1.4k sqft14 Lake Ave, Deland, FL 32724Off Market
- $508,3004 bd3 ba3.2k sqft2320 E New York Ave, Deland, FL 32724Off Market
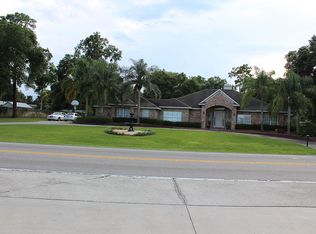
- $1,150,0003 bd3 ba2.5k sqft2424 E New York Ave, Deland, FL 32724Sold
- $75,000-- bd-- ba-- sqft1343 Savoy Ln, Deland, FL 32724Off Market
- $75,000-- bd-- ba-- sqft1290 Savoy Ln, Deland, FL 32724Off Market
- $75,000-- bd-- ba-- sqft1327 Savoy Ln, Deland, FL 32724Off Market
Nearby schools
GreatSchools rating
- 5/10Blue Lake Elementary SchoolGrades: PK-5Distance: 1.6 mi
- 4/10Deland Middle SchoolGrades: 6-8Distance: 2.9 mi
- 6/10Deland High SchoolGrades: PK,9-12Distance: 2.3 mi
Schools provided by the listing agent
- Elementary: Blue Lake Elem
- Middle: Deland Middle
- High: Deland High
Source: Stellar MLS. This data may not be complete. We recommend contacting the local school district to confirm school assignments for this home.
Get a cash offer in 3 minutes
Find out how much your home could sell for in as little as 3 minutes with a no-obligation cash offer.
Estimated market value
$605,700
Get a cash offer in 3 minutes
Find out how much your home could sell for in as little as 3 minutes with a no-obligation cash offer.
Estimated market value
$605,700
- Florida
- Volusia County
- Deland
- 32724
- 2181 EAU CLAIRE AVENUE
Nearby cities
Nearby zip codes
Other Deland Topics
