Skip main navigation
Closed
  • $583,000

    2181 Fairways Dr, Cherryville, NC 28021

    4beds
    2,458sqft
    Single Family Residence
    Built in 2009
    0.44 Acres Lot
    $583,000 Zestimate®
    $237/sqft
    $2,308 Estimated rent

    Home value

    $583,000

    $554,000 - $612,000

    $2,308/mo

    Zestimate® history
    Loading
    Loading...

    Owner options

    List your home for rent

    $2,308/mo

    Rent Zestimate®

    Find your next renter with Zillow Rental Manager. Plus, with online applications, you can quickly screen prospective tenants – for free.

    Learn more

    $2,308/mo

    Rent Zestimate®

    Refinance and save

    $3,526/mo

    Est. payment

    Refinancing to a lower rate could help reduce your monthly payments and save thousands over the life of the loan.

    See today's rates

    $3,526/mo

    Est. payment

    Explore your selling options

    Work with a Zillow partner agent

    Leverage their expertise and Zillow's premium Showcase listings to get your home seen by more buyers.

    Get started

    List with your own agent

    Get your home in front of millions of buyers by listing it on Zillow.

    Learn how to do it

    Sell it yourself

    Take full control of how buyers see your home on Zillow by listing For Sale by Owner (FSBO).

    List your home

    What's special

    Gas fire placeTrex deckBeautiful windowsWalk in showerVaulted ceilingsDouble vanityNew cabinetry

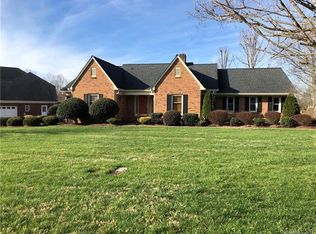
    This home in pristine condition on the 5th hole of the Cherryville Country Club should be at the top of your must see list. Walk through the front doors into an open floor plan that features vaulted ceilings, built in cabinetry along with a gas fire place, and beautiful windows that look out over the golf course. The kitchen is equipped with a spacious island, gas range, convection oven, stainless steel appliances, freshly painted cabinetry, a walk in pantry, and the list goes on. The master bedroom is located downstairs and has views of the water and the golf course, and is the perfect getaway spot. From the tray ceiling, to the master bathroom that features a double vanity with Granite, a garden tub, and walk in shower, as well as a huge master closet with new cabinetry. Upstairs you'll find 3 more spacious bedrooms, and another full size bathroom. The basement HAS ENDLESS possibilities. The outside deck is updated with Trex deck & is the perfect place to enjoy your morning coffee.

    This property is off market, which means it's not currently listed for sale or rent on Zillow. This may be different from what's available on other websites or public sources.

    Zillow last checked:

    Listing updated:

    Listed by:

    Brittany Austin brittanyaustinrealty@gmail.com,

    Huitt Realty LLC

    Bought with:

    Ally Bohanan

    EXP Realty LLC

    Source: Canopy MLS as distributed by MLS GRID,MLS#: 4033793MLS Logo

    Facts & features

    Interior

    Bedrooms & bathrooms
    • Bedrooms: 4
    • Bathrooms: 3
    • Full bathrooms: 2
    • 1/2 bathrooms: 1
    • Main level bedrooms: 1
    Primary bedroom
    • Features: Ceiling Fan(s), Garden Tub, Split BR Plan, Tray Ceiling(s), Walk-In Closet(s)
    • Level: Main
    Bedroom s
    • Level: Upper
    Bedroom s
    • Level: Upper
    Bedroom s
    • Level: Upper
    Bathroom full
    • Level: Main
    Bathroom full
    • Level: Upper
    Bathroom half
    • Level: Main
    Dining room
    • Level: Main
    Kitchen
    • Features: Kitchen Island, Walk-In Pantry
    • Level: Main
    Laundry
    • Level: Main
    Living room
    • Features: Built-in Features, Open Floorplan, Vaulted Ceiling(s)
    • Level: Main
    Heating
    • Central
    Cooling
    • Central Air
    Appliances
    • Included: Convection Oven, Dishwasher, Gas Range, Microwave, Refrigerator, Tankless Water Heater, Washer/Dryer
    • Laundry: Laundry Room, Main Level
    Features
    • Breakfast Bar, Built-in Features, Soaking Tub, Kitchen Island, Open Floorplan, Pantry, Tray Ceiling(s)(s), Vaulted Ceiling(s)(s), Walk-In Closet(s), Walk-In Pantry
    • Flooring: Carpet, Tile, Wood
    • Basement: Storage Space,Unfinished
    • Fireplace features: Gas Log, Living Room
    Interior area
    • Total structure area: 2,458
    • Total interior livable area: 2,458 sqft
    • Finished area above ground: 2,458
    • Finished area below ground: 0

    Property

    Parking
    • Total spaces: 2
    • Parking features: Driveway, Attached Garage, Garage Door Opener, Garage Faces Side, Garage on Main Level
    • Attached garage spaces: 2
    • Has uncovered spaces: Yes
    Features
    • Levels: One and One Half
    • Stories: 1.5
    • Patio & porch: Deck
    • Has view: Yes
    • View description: Golf Course
    Lot
    • Size: 0.44 Acres
    • Features: On Golf Course
    Details
    • Parcel number: 131457
    • Zoning: R-15
    • Special conditions: Standard

    Construction

    Type & style
    • Home type: SingleFamily
    • Architectural style: Traditional
    • Property subtype: Single Family Residence
    Materials
    • Brick Full
    • Roof: Shingle
    Condition
    • New construction: No
    • Year built: 2009

    Utilities & green energy

    • Sewer: Public Sewer
    • Water: City

    Community & HOA

    Community
    • Security: Radon Mitigation System
    • Subdivision: Club Estates
    Location
    • Region: Cherryville

    Financial & listing details

    • Price per square foot: $237/sqft
    • Tax assessed value: $349,580
    • Annual tax amount: $6,252
    • Date on market: 5/25/2023
    • Cumulative days on market: 7 days
    • Listing terms: Cash,Conventional,FHA,VA Loan
    • Road surface type: Concrete, Paved

    Price history

    DateEventPrice
    7/5/2023Sold$549,900$224/sqft
    Source: Canopy MLS as distributed by MLS GRID #4033793 Report a problem
    5/25/2023Listed for sale$549,900+65.6%$224/sqft
    Source: Canopy MLS as distributed by MLS GRID #CAR4033793 Report a problem
    1/5/2017Sold$332,000+0.6%$135/sqft
    Source: Canopy MLS as distributed by MLS GRID #3226194 Report a problem
    11/1/2016Pending sale$329,900$134/sqft
    Source: RE/MAX LEGACY #3226194 Report a problem
    10/26/2016Listed for sale$329,900+0.3%$134/sqft
    Source: RE/MAX LEGACY #3226194 Report a problem
    10/17/2015Listing removed$329,000$134/sqft
    Source: Vickie Spurling Realty #3068397 Report a problem
    9/17/2015Listed for sale$329,000+3.8%$134/sqft
    Source: Vickie Spurling Realty #3068397 Report a problem
    5/15/2015Sold$317,000-3.6%$129/sqft
    Source: Agent Provided Report a problem
    3/9/2015Listed for sale$329,000$134/sqft
    Source: Vickie Spurling Realty #3068397 Report a problem

    Public tax history

    YearProperty taxesTax assessment
    2025$6,252 +0.9%$579,410 +0.9%
    2024$6,197 -1%$574,320
    2023$6,260 +34.6%$574,320 +64.3%
    2022$4,649 -1.5%$349,580
    2021$4,719 $349,580
    2020$4,719 +3.8%$349,580
    2019$4,545 +29.4%$349,580 +32.4%
    2018$3,511 +0.1%$263,977
    2017$3,506 $263,977 +0.1%
    2016$3,506 $263,624 -11.2%
    2014$3,506 $296,749
    2012-- $296,749
    2011-- $296,749
    2010-- $296,749
    Find assessor info on the county website

    Neighborhood: 28021

    Nearby schools

    GreatSchools rating
    Get a cash offer in 3 minutes
    Find out how much your home could sell for in as little as 3 minutes with a no-obligation cash offer.
    Estimated market value
    $583,000
    Get a cash offer in 3 minutes
    Find out how much your home could sell for in as little as 3 minutes with a no-obligation cash offer.
    Estimated market value
    $583,000