Charming Corner-Lot Home with Pool & Whole-House Generator! Welcome to this beautifully designed 2-bedroom, 2-bath home situated on a spacious corner lot in a well saught after neighborhood! This property is perfect for those seeking comfort, style, and convenience. Step inside to discover a modern open floor plan featuring a beautifully designed kitchen with stunning wood cabinetry, stylish countertops, and tile backsplash, The kitchen flows seamlessly into the dining and living areas, making it ideal for entertaining. The living room boasts a cozy electric fireplace with a stone accent wall, adding warmth and character to the space. Large windows provide plenty of natural light, while sliding glass doors lead to a screened-in patio and sparkling private pool! The master bedroom offers a relaxing retreat with vinyl flooring, a ceiling fan, and direct access to the pool area. The master bathroom is tastefully updated with a modern vanity and tiled shower. The second bedroom is well-sized with ample closet space. Enjoy outdoor living at its finest with a screened-in pool area, perfect for relaxing year-round. The fenced backyard provides privacy and space for pets or gardening. A Shed for storage. This home is a rare gem with everything you need for Florida living at its best!
Sold for $275,000
$275,000
2181 GRETNA DRIVE, DELTONA, FL 32738
2beds
1,260sqft
Single Family Residence
Built in 1980
0.28 Acres Lot
$-- Zestimate®
$218/sqft
$2,195 Estimated rent
Home value
Not available
Estimated sales range
Not available
$2,195/mo
Zestimate® history
Owner options
List your home for rent
$2,195/mo
Rent Zestimate®
Find your next renter with Zillow Rental Manager. Plus, with online applications, you can quickly screen prospective tenants – for free.
$2,195/mo
Rent Zestimate®
Refinance and save
$1,875/mo
Est. payment
Refinancing to a lower rate could help reduce your monthly payments and save thousands over the life of the loan.
$1,875/mo
Est. payment
Explore your selling options
Work with a Zillow partner agent
Leverage their expertise and Zillow's premium Showcase listings to get your home seen by more buyers.
Get startedList with your own agent
Get your home in front of millions of buyers by listing it on Zillow.
Learn how to do itSell it yourself
Take full control of how buyers see your home on Zillow by listing For Sale by Owner (FSBO).
List your homeWhat's special
Private poolCozy electric fireplaceLarge windowsModern open floor planFenced backyardCorner lotBeautifully designed kitchen
Zillow last checked:
Listing updated:
Listed by:
Amanda Johnson 352-460-8741,
HOMERUN REALTY, LLC 352-362-1600
Bought with:
Non-Member Agent
STELLAR NON-MEMBER OFFICE
Source: Stellar MLS,MLS#: G5094597 Originating MLS: Lake and Sumter
Originating MLS: Lake and Sumter
Facts & features
Interior
Bedrooms & bathrooms
- Bedrooms: 2
- Bathrooms: 2
- Full bathrooms: 2
Primary bedroom
- Features: Built-in Closet
- Level: First
- Area: 182 Square Feet
- Dimensions: 14x13
Kitchen
- Level: First
- Area: 209 Square Feet
- Dimensions: 19x11
Living room
- Level: First
- Area: 192 Square Feet
- Dimensions: 16x12
Heating
- Central, Electric
Cooling
- Central Air
Appliances
- Included: Dishwasher, Dryer, Microwave, Range, Refrigerator, Washer
- Laundry: In Garage
Features
- Eating Space In Kitchen, Walk-In Closet(s)
- Flooring: Ceramic Tile, Vinyl
- Doors: Sliding Doors
- Has fireplace: No
Interior area
- Total structure area: 2,156
- Total interior livable area: 1,260 sqft
Property
Parking
- Total spaces: 2
- Parking features: Garage - Attached
- Attached garage spaces: 2
Features
- Levels: One
- Stories: 1
- Has private pool: Yes
- Pool features: In Ground
- Fencing: Vinyl
Lot
- Size: 0.28 Acres
Details
- Parcel number: 30183117120190
- Zoning: R-1
- Special conditions: None
Construction
Type & style
- Home type: SingleFamily
- Property subtype: Single Family Residence
Materials
- Block, Stucco
- Foundation: Slab
- Roof: Shingle
Condition
- New construction: No
- Year built: 1980
Utilities & green energy
- Sewer: Septic Tank
- Water: Public
- Utilities for property: Electricity Connected
Community & HOA
Community
- Pet fee: $0 monthly
- Subdivision: DELTONA LAKES UNIT 17
HOA
- Has HOA: No
Location
- Region: Deltona
Financial & listing details
- Price per square foot: $218/sqft
- Tax assessed value: $240,787
- Annual tax amount: $5,092
- Date on market: 3/20/2025
- Cumulative days on market: 40 days
- Ownership: Fee Simple
- Total actual rent: 0
- Electric utility on property: Yes
- Road surface type: Paved
Price history
| Date | Event | Price |
|---|---|---|
| 6/16/2025 | Sold | $275,000-3.5%$218/sqft |
Source:  Stellar MLS #G5094597 Report a problem Stellar MLS #G5094597 Report a problem | ||
| 5/1/2025 | Pending sale | $284,900$226/sqft |
Source: Stellar MLS #G5094597 Report a problem | ||
| 4/15/2025 | Price change | $284,900-5%$226/sqft |
Source: Stellar MLS #G5094597 Report a problem | ||
| 3/20/2025 | Listed for sale | $299,900+33.3%$238/sqft |
Source: Stellar MLS #G5094597 Report a problem | ||
| 3/12/2021 | Sold | $225,000$179/sqft |
Source: Public Record Report a problem | ||
| 1/19/2021 | Pending sale | $225,000$179/sqft |
Source: REDFIN CORPORATION #O5916047 Report a problem | ||
| 1/19/2021 | Listed for sale | $225,000$179/sqft |
Source: REDFIN CORPORATION #O5916047 Report a problem | ||
| 1/19/2021 | Pending sale | $225,000$179/sqft |
Source: Stellar MLS #O5916047 Report a problem | ||
| 1/14/2021 | Listed for sale | $225,000+110.3%$179/sqft |
Source: Stellar MLS #O5916047 Report a problem | ||
| 7/19/2016 | Sold | $107,000+29.7%$85/sqft |
Source: Public Record Report a problem | ||
| 3/28/2014 | Sold | $82,500-2.7%$65/sqft |
Source: Public Record Report a problem | ||
| 2/1/2014 | Price change | $84,750-0.1%$67/sqft |
Source: Premium Properties Real Estate Services #O5191635 Report a problem | ||
| 12/7/2013 | Price change | $84,800-0.1%$67/sqft |
Source: Premium Properties Real Estate Services #O5191635 Report a problem | ||
| 10/31/2013 | Listed for sale | $84,900$67/sqft |
Source: Premium Properties Real Estate Services #O5191635 Report a problem | ||
Public tax history
| Year | Property taxes | Tax assessment |
|---|---|---|
| 2025 | $4,964 -2.5% | $240,787 -1.7% |
| 2024 | $5,092 +46.6% | $244,994 +19.3% |
| 2023 | $3,473 +7% | $205,358 +6.5% |
| 2022 | $3,246 | $192,825 +139.1% |
| 2021 | -- | $80,647 +1.4% |
| 2020 | $1,119 | $79,534 +2.3% |
| 2019 | $1,119 +0.6% | $77,746 +1.9% |
| 2018 | $1,111 +3% | $76,296 +2.1% |
| 2017 | $1,079 +3.2% | $74,727 +2.1% |
| 2016 | $1,045 +1% | $73,190 +0.7% |
| 2015 | $1,035 +12.4% | $72,681 +24.5% |
| 2014 | $921 | $58,393 +1.5% |
| 2013 | -- | $57,530 +1.7% |
| 2012 | -- | $56,568 -8% |
| 2011 | -- | $61,473 -10.2% |
| 2010 | -- | $68,449 -5.3% |
| 2009 | -- | $72,305 +3.1% |
| 2007 | -- | $70,129 -0.5% |
| 2006 | -- | $70,472 +6.1% |
| 2005 | -- | $66,426 +3% |
| 2004 | -- | $64,491 +1.9% |
| 2003 | -- | $63,289 +2.4% |
| 2002 | -- | $61,806 +1.6% |
| 2001 | -- | $60,833 +3% |
| 2000 | -- | $59,062 |
Find assessor info on the county website
Neighborhood: 32738
Nearby homes
- $383,9004 bd4 ba2.9k sqft906 Glasgow Ave, Deltona, FL 32738Off Market
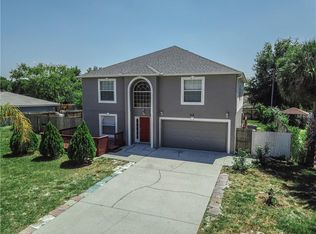
- $259,4003 bd2 ba1.3k sqft2177 Gretna Dr, Deltona, FL 32738Off Market
- $305,0003 bd2 ba1.4k sqft2178 Gretna Dr, Deltona, FL 32738Sold
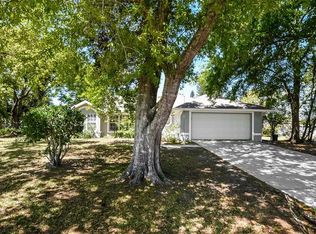
- $283,0003 bd2 ba1.3k sqft904 Fort Smith Blvd, Deltona, FL 32738Off Market

- $264,0002 bd2 ba1.2k sqft898 Glasgow Ave, Deltona, FL 32738Sold
- $279,3003 bd2 ba1.2k sqft2189 Gretna Dr, Deltona, FL 32738Off Market
- $278,3004 bd2 ba1.4k sqft2182 Gretna Dr, Deltona, FL 32738Off Market
- $324,5004 bd2 ba2.2k sqft2186 Gretna Dr, Deltona, FL 32738Off Market
Nearby schools
GreatSchools rating
- 7/10Osteen Elementary SchoolGrades: PK-5Distance: 3.1 mi
- 4/10Heritage Middle SchoolGrades: 6-8Distance: 2.3 mi
- 4/10Pine Ridge High SchoolGrades: 9-12Distance: 3 mi
Schools provided by the listing agent
- Elementary: Osteen Elem
- Middle: Heritage Middle
- High: Pine Ridge High School
Source: Stellar MLS. This data may not be complete. We recommend contacting the local school district to confirm school assignments for this home.


Get pre-qualified for a loan
At Zillow Home Loans, we can pre-qualify you in as little as 5 minutes with no impact to your credit score.An equal housing lender. NMLS #10287.
- Florida
- Volusia County
- Deltona
- 32738
- 2181 GRETNA DRIVE
Nearby cities
Nearby zip codes
Other Deltona Topics
