Skip main navigation
Off market
  • Zestimate®
    $578,500

    2181 Gum Dr, Manakin Sabot, VA 23103

    4beds
    3,187sqft
    Detached
    Built in 1987
    3.16 Acres Lot
    $578,500 Zestimate®
    $182/sqft
    $4,702 Estimated rent

    Home value

    $578,500

    $538,000 - $619,000

    $4,702/mo

    Zestimate® history
    Loading
    Loading...

    Owner options

    List your home for rent

    $4,702/mo

    Rent Zestimate®

    Find your next renter with Zillow Rental Manager. Plus, with online applications, you can quickly screen prospective tenants – for free.

    Learn more

    $4,702/mo

    Rent Zestimate®

    Refinance and save

    $3,459/mo

    Est. payment

    Refinancing to a lower rate could help reduce your monthly payments and save thousands over the life of the loan.

    See today's rates

    $3,459/mo

    Est. payment

    Explore your selling options

    Work with a Zillow partner agent

    Leverage their expertise and Zillow's premium Showcase listings to get your home seen by more buyers.

    Get started

    List with your own agent

    Get your home in front of millions of buyers by listing it on Zillow.

    Learn how to do it

    Sell it yourself

    Take full control of how buyers see your home on Zillow by listing For Sale by Owner (FSBO).

    List your home

    What's special

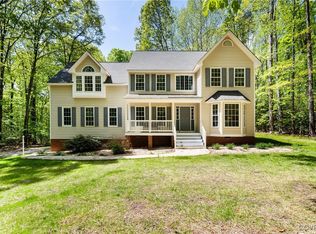
    Welcome to this exquisite modern country home situated on 3 acres of private land, conveniently located only 15 minutes away from Short Pump. With 4 beds and 4 full baths, this spacious 3187 square foot property has undergone a complete top-to-bottom remodel, ensuring a contemporary and stylish living experience. Discover the guest cottage, an ideal space perfect for high school/college kids or as a comfortable guest suite. The heart of this home is the gourmet kitchen, boasting a huge suede granite island, subway tile backsplash, custom cabinets, and stainless appliances - perfect for creating culinary masterpieces. Entertain guests in the rec room, featuring a pool table and new LVT flooring, creating a vibrant atmosphere for social gatherings. The inviting open foyer sets the stage for a warm and welcoming ambiance throughout. Additional features include a 2-car garage with a workshop and gym, providing ample space for any hobbies. Enjoy the luxury of all-new wood flooring throughout, adding elegance and charm to every room. Whether you seek tranquility or a space for hosting, this property offers it all. Don't miss the chance to make this modern country retreat your own!

    This property is not currently displayed as for sale or rent on Zillow. This may be different from what's on other websites or public sources.

    Facts & features

    Interior

    Bedrooms & bathrooms
    • Bedrooms: 4
    • Bathrooms: 4
    • Full bathrooms: 4
    • Main level bathrooms: 1
    Heating
    • Heat pump, Electric
    Cooling
    • Central
    Appliances
    • Included: Dishwasher, Range / Oven
    Features
    • Ceiling Fan(s), Wet Bar, Pantry, Recessed Lighting, Walk-In Closet(s), High Ceilings, Beamed Ceilings, Dining Area, Cathedral Ceiling(s), Formal Dining Room, 1st Floor Bedroom, MBR Bath, Built In Cabinet/Bookcases, Countertops - Granite/Stone, Track Lighting, Internal Balcony
    • Flooring: Tile, Hardwood
    • Doors: French Doors, Insulated Doors
    • Windows: Skylight(s), Bay Window(s)
    • Basement: Unfinished
    • Attic: Pull Down Stairs
    • Has fireplace: Yes
    • Fireplace features: Direct Vent
    Interior area
    • Structure area source: Per Appraiser
    • Total interior livable area: 3,187 sqft

    Property

    Parking
    • Total spaces: 2
    • Parking features: Garage - Attached
    Features
    • Patio & porch: Deck
    • Exterior features: Vinyl
    • Spa features: Hot Tub, Private
    • Frontage length: 0.0000
    Lot
    • Size: 3.16 Acres
    Details
    • Additional structures: Guest House
    • Parcel number: 3340340
    • Zoning: A-2
    • Zoning description: A-2
    • Other equipment: Irrigation System

    Construction

    Type & style
    • Home type: SingleFamily
    • Architectural style: Contemporary
    • Property subtype: Detached
    Materials
    • Foundation: Crossed Walls
    • Roof: Composition
    Condition
    • Year built: 1987

    Utilities & green energy

    • Sewer: Conventional Septic
    • Water: Well

    Community & HOA

    Location
    • Region: Manakin Sabot

    Financial & listing details

    • Price per square foot: $182/sqft
    • Tax assessed value: $505,400
    • Annual tax amount: $2,679

    Price history

    DateEventPrice
    4/18/2024Listing removed--
    Source: CVRMLS #2401339 Report a problem
    3/15/2024Listed for sale$850,000$267/sqft
    Source: CVRMLS #2401339 Report a problem
    3/6/2024Listing removed--
    Source: CVRMLS #2401339 Report a problem
    1/18/2024Listed for sale$850,000-7.6%$267/sqft
    Source: CVRMLS #2401339 Report a problem
    1/18/2024Listing removed--
    Source: CVRMLS #2324658 Report a problem
    10/20/2023Listed for sale$920,000$289/sqft
    Source: CVRMLS #2324658 Report a problem
    10/13/2023Listing removed--
    Source: Long & Foster Broker Feed Report a problem
    8/28/2023Listed for sale$920,000+2.2%$289/sqft
    Source: CVRMLS #2320768 Report a problem
    7/13/2023Listing removed--
    Source: CVRMLS #2302156 Report a problem
    5/22/2023Price change$900,000-10%$282/sqft
    Source: CVRMLS #2302156 Report a problem
    4/24/2023Price change$1,000,000-9.1%$314/sqft
    Source: CVRMLS #2302156 Report a problem
    4/9/2023Listed for sale$1,100,000+225.4%$345/sqft
    Source: CVRMLS #2302156 Report a problem
    8/29/2019Sold$338,000-5.8%$106/sqft
    Source: CVRMLS #1909007 Report a problem
    5/13/2019Price change$359,000-2.7%$113/sqft
    Source: Joyner Fine Properties #1909007 Report a problem
    4/1/2019Listed for sale$369,000-4.2%$116/sqft
    Source: Joyner Fine Properties #1909007 Report a problem
    1/1/2019Listing removed$385,000$121/sqft
    Source: EXP Realty LLC #1825644 Report a problem
    7/23/2018Listed for sale$385,000+30.5%$121/sqft
    Source: EXP Realty LLC #1825644 Report a problem
    8/6/2012Sold$295,000-9.2%$93/sqft
    Source: CVRMLS #1207285 Report a problem
    4/21/2012Listing removed$325,000$102/sqft
    Source: Long & Foster Real Estate #1207285 Report a problem
    3/23/2012Listed for sale$325,000$102/sqft
    Source: Long & Foster Real Estate #1207285 Report a problem

    Public tax history

    YearProperty taxesTax assessment
    2025$2,679 +8.8%$505,400 +8.8%
    2024$2,462 +4%$464,500 +4%
    2023$2,368 +7.9%$446,800 +7.9%
    2022$2,194 $413,900 +22.7%
    2021-- $337,200 +4.2%
    2020-- $323,500 -4.3%
    2019$1,791 +9.6%$338,000 +15%
    2018$1,635 $294,000 -2.8%
    2017$1,635 +107.5%$302,400 +1.7%
    2016$788 $297,400 +0.1%
    2015$788 $297,000 +2.4%
    2014-- $290,100 +0.8%
    2013-- $287,800 +1.8%
    2012-- $282,700 -3%
    2011-- $291,500 -4.8%
    2010-- $306,300 -7.9%
    2009$1,763 $332,600
    2008$1,763 $332,600
    2007-- $332,600 +17.9%
    2006-- $282,000
    2005-- $282,000
    2004$1,664 $282,000 +19.8%
    2003-- $235,400
    2002-- $235,400
    2001$1,624 $235,400
    Find assessor info on the county website

    Neighborhood: 23103

    Nearby schools

    GreatSchools rating
    Schools provided by the listing agent
    • Elementary: Randolph
    • Middle: Goochland
    • High: Goochland

    Source: The MLS. This data may not be complete. We recommend contacting the local school district to confirm school assignments for this home.

    Get a cash offer in 3 minutes
    Find out how much your home could sell for in as little as 3 minutes with a no-obligation cash offer.
    Estimated market value

    $578,500

    Get a cash offer in 3 minutes
    Find out how much your home could sell for in as little as 3 minutes with a no-obligation cash offer.
    Estimated market value

    $578,500