Skip main navigation
Sold for $1,390,000
  • $1,390,000

    2181 Interlocken Drive, Evergreen, CO 80439

    3beds
    3,604sqft
    Single Family Residence
    Built in 1977
    0.88 Acres Lot
    $1,483,800 Zestimate®
    $386/sqft
    $5,466 Estimated rent

    Home value

    $1,483,800

    $1.38M - $1.60M

    $5,466/mo

    Zestimate® history
    Loading
    Loading...

    Owner options

    List your home for rent

    $5,466/mo

    Rent Zestimate®

    Find your next renter with Zillow Rental Manager. Plus, with online applications, you can quickly screen prospective tenants – for free.

    Learn more

    $5,466/mo

    Rent Zestimate®

    Refinance and save

    $8,169/mo

    Est. payment

    Refinancing to a lower rate could help reduce your monthly payments and save thousands over the life of the loan.

    See today's rates

    $8,169/mo

    Est. payment

    Explore your selling options

    Work with a Zillow partner agent

    Leverage their expertise and Zillow's premium Showcase listings to get your home seen by more buyers.

    Get started

    List with your own agent

    Get your home in front of millions of buyers by listing it on Zillow.

    Learn how to do it

    Sell it yourself

    Take full control of how buyers see your home on Zillow by listing For Sale by Owner (FSBO).

    List your home

    What's special

    Scenic viewsElk meadowArt festivalsLush green courseEvergreen lakeLarge islandSpacious retreat
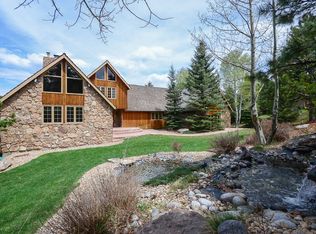
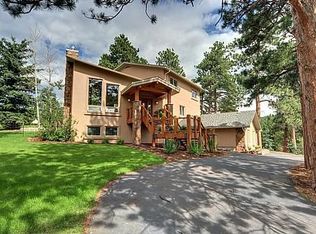
    Elevate your lifestyle with this foothills-style home. Backing to Fairway 15 of the premier Hiwan Golf Course, this timeless design features gorgeous wood floors on the main level. Two living rooms both enjoy scenic views and rock fireplaces; one with tongue & groove ceiling and exposed wood beams. A more casual living room with built-ins and several windows bring in the views & light. Step into the sunroom from here, a haven of tranquility where you can enjoy more views with your coffee and warmth of this oasis. The kitchen is well-equipped and framed with quality wood cabinets, slab granite counters including a separate buffet or workstation, a large island with seating for eat-in comfort. A formal dining room is perfect for dazzling your guests and flows easily to living rooms and kitchen for easy entertaining and mingling. The primary bedroom is a spacious retreat that enjoys its own wing off the decks. Its large bathroom has separate sinks, walk-in shower & soaking tub. A lower-level features two bedrooms & full bath. Next, let your imagination decide how to use the huge flex room, ideal for use as an office, fitness area, playroom, craft, or music room. It has two closets, wood built-ins and stationary windows providing natural light. Stroll out to the beautiful decking areas that invite you to enjoy an al fresco meal, visit with guests, or just to breathe in some fresh mountain air. The gentle .88 ac lot is visited by a variety of our foothills’ wildlife. During the off seasons for golf, the deer & elk take over the fairway to frolic or just hang out. This stretch of lush green course’s contour lends to a more private feel. A foothills escape, Hiwan offers many walking trails and is close to Evergreen’s natural amenities such as hiking in Elk Meadow, Evergreen Lake, variety of activities, farmers’ markets, crafts, music, art festivals and more. Only 30 mins from Denver or 45 mins to skiing, close access to Rec Center, shopping and dining options.

    Zillow last checked:

    Listing updated:

    Listed by:

    Anne Pielage 720-939-2680 AnnePielageCo@gmail.com,

    Coldwell Banker Realty 28

    Bought with:

    Boston Weir, 100075124

    Henry Group, LLC

    Source: REcolorado as distributed by MLS GRID,MLS#: 4295519MLS Logo

    Facts & features

    Interior

    Bedrooms & bathrooms
    • Bedrooms: 3
    • Bathrooms: 3
    • Full bathrooms: 2
    • 1/2 bathrooms: 1
    Primary bedroom
    • Description: Spacious Primary With Deck Access
    • Level: Upper
    • Area: 369.12 Square Feet
    • Dimensions: 14.7 x 25.11
    Bedroom
    • Description: Bedroom
    • Level: Lower
    • Area: 163.83 Square Feet
    • Dimensions: 12.7 x 12.9
    Bedroom
    • Description: Bedroom
    • Level: Lower
    • Area: 152.4 Square Feet
    • Dimensions: 12.7 x 12
    Primary bathroom
    • Description: Two Sinks, Shower, Soaking Tub
    • Level: Upper
    Bathroom
    • Description: Powder Room
    • Level: Upper
    Bathroom
    • Description: Bathroom With Shower
    • Level: Lower
    • Area: 90.1 Square Feet
    • Dimensions: 10.6 x 8.5
    Bonus room
    • Description: Flex/Bonus Room, Could Be Exercise, Den, Play, Craft, Music Room. Has 2 Closets, Could Be Non-Conforming Bedroom
    • Level: Lower
    • Area: 240.79 Square Feet
    • Dimensions: 19.9 x 12.1
    Dining room
    • Description: Large Formal Dining Room Off The Kitchen
    • Level: Upper
    • Area: 222.87 Square Feet
    • Dimensions: 17 x 13.11
    Family room
    • Description: Rock Wall Fireplace, Wood Built-Ins
    • Level: Upper
    • Area: 346.26 Square Feet
    • Dimensions: 17.4 x 19.9
    Kitchen
    • Description: Functional Island, Slab Granite, Butler And Wine Stations, Subz Frige, Microwave, Jennair Gas Stove/Oven, Dishwasher
    • Level: Upper
    Laundry
    • Description: Roomy With Cabinets Plus A Closet With Shelving
    • Level: Lower
    • Area: 163.35 Square Feet
    • Dimensions: 16.5 x 9.9
    Living room
    • Description: Rock Wall Fireplace And Deck Access
    • Level: Upper
    • Area: 438.48 Square Feet
    • Dimensions: 17.4 x 25.2
    Sun room
    • Description: Sun-Drenched Room With Great Lot Views
    • Level: Upper
    • Area: 193.83 Square Feet
    • Dimensions: 23.9 x 8.11
    Heating
    • Forced Air, Natural Gas
    Cooling
    • None
    Appliances
    • Included: Cooktop, Dishwasher, Disposal, Dryer, Gas Water Heater, Microwave, Oven, Refrigerator, Washer
    Features
    • Eat-in Kitchen, Five Piece Bath, Granite Counters, High Speed Internet, Kitchen Island, T&G Ceilings
    • Flooring: Carpet, Tile, Wood
    • Windows: Skylight(s)
    • Has basement: No
    • Number of fireplaces: 2
    • Fireplace features: Family Room, Living Room, Wood Burning
    Interior area
    • Total structure area: 3,604
    • Total interior livable area: 3,604 sqft
    • Finished area above ground: 3,604

    Property

    Parking
    • Total spaces: 2
    • Parking features: Asphalt
    • Attached garage spaces: 2
    Features
    • Patio & porch: Deck, Front Porch
    • Exterior features: Rain Gutters
    • Fencing: Partial
    • Has view: Yes
    • View description: Golf Course
    Lot
    • Size: 0.88 Acres
    • Features: Landscaped, On Golf Course
    Details
    • Parcel number: 098836
    • Zoning: MR-1
    • Special conditions: Standard

    Construction

    Type & style
    • Home type: SingleFamily
    • Architectural style: Mountain Contemporary
    • Property subtype: Single Family Residence
    Materials
    • Frame
    • Foundation: Slab
    • Roof: Composition
    Condition
    • Year built: 1977
    Details
    • Warranty included: Yes

    Utilities & green energy

    • Sewer: Public Sewer
    • Water: Public
    • Utilities for property: Cable Available, Electricity Connected, Natural Gas Connected

    Community & neighborhood

    Security
    • Security features: Carbon Monoxide Detector(s), Smart Cameras, Smoke Detector(s)
    Location
    • Region: Evergreen
    • Subdivision: Hiwan Fourth Filing

    HOA & financial

    HOA
    • Has HOA: Yes
    • HOA fee: $90 annually
    • Association name: Hiwan Home Ownewrs
    • Association phone: 303-674-5561

    Other

    Other facts
    • Listing terms: Cash,Conventional,Jumbo,VA Loan
    • Ownership: Individual
    • Road surface type: Paved

    Price history

    DateEventPrice
    5/10/2024Sold$1,390,000-0.4%$386/sqft
    Source: REcolorado as distributed by MLS GRID #4295519 Report a problem
    3/13/2024Pending sale$1,395,000$387/sqft
    Source: REcolorado as distributed by MLS GRID #4295519 Report a problem
    3/8/2024Listed for sale$1,395,000+92.4%$387/sqft
    Source: REcolorado as distributed by MLS GRID #4295519 Report a problem
    3/24/2021Listing removed--
    Source: Owner Report a problem
    11/19/2007Listing removed$725,000$201/sqft
    Source: Owner Report a problem
    4/14/2007Listed for sale$725,000+34.3%$201/sqft
    Source: Owner Report a problem
    2/3/2005Sold$540,000+24.1%$150/sqft
    Source: Public Record Report a problem
    2/29/2000Sold$435,000+20.8%$121/sqft
    Source: Public Record Report a problem
    7/28/1997Sold$360,000$100/sqft
    Source: Public Record Report a problem

    Public tax history

    YearProperty taxesTax assessment
    2025$6,279 -0.3%$81,367 +18.5%
    2024$6,295 +16.2%$68,645
    2023$5,419 -1%$68,645 +19.7%
    2022$5,474 +2.7%$57,355 -2.8%
    2021$5,332 $59,005 +3.5%
    2020$5,332 +1.4%$57,024
    2019$5,257 -7.8%$57,024 -4.7%
    2018$5,703 $59,826
    2017$5,703 +40.7%$59,826 +33.5%
    2016$4,053 $44,821
    2015$4,053 -3.3%$44,821 +2.4%
    2014$4,190 -2.9%$43,777
    2013$4,314 +1.8%$43,777 -4%
    2012$4,237 -1.5%$45,623
    2011$4,304 +0.1%$45,623 -2.4%
    2010$4,300 +12.4%$46,740
    2009$3,825 +0.2%$46,740 +12.7%
    2008$3,816 -8%$41,490
    2007$4,147 -0.5%$41,490 -7.1%
    2006$4,170 -6.1%$44,670 -8.4%
    2005$4,441 +9.3%$48,770
    2004$4,063 +4.2%$48,770
    2003$3,900 +4.3%$48,770 +5.9%
    2002$3,741 +15.7%$46,070 +28.4%
    2001$3,232 +2.5%$35,890
    2000$3,154 $35,890

    Find assessor info on the county website

    Neighborhood: 80439

    Nearby schools

    GreatSchools rating
    Schools provided by the listing agent
    • Elementary: Bergen Meadow/Valley
    • Middle: Evergreen
    • High: Evergreen
    • District: Jefferson County R-1

    Source: REcolorado as distributed by MLS GRID. This data may not be complete. We recommend contacting the local school district to confirm school assignments for this home.

    Get a cash offer in 3 minutes
    Find out how much your home could sell for in as little as 3 minutes with a no-obligation cash offer.
    Estimated market value
    $1,483,800
    Get a cash offer in 3 minutes
    Find out how much your home could sell for in as little as 3 minutes with a no-obligation cash offer.
    Estimated market value
    $1,483,800