This stunning brick Stone Mountain home welcomes you with beautiful French doors. The foyer is accentuated with breathtaking moldings and a beautiful light fixture. You're greeted by a formal living room that could also be utilized as an office space, adorned with floor-to-ceiling windows. Opposite the office, you will find the light-filled formal dining room, with elegant wall coverings, a beautiful chandelier, and a butler's pantry off the side. Past the wrought iron staircase the main living space is designed with an open-concept layout, where the living room flows seamlessly into the updated kitchen and breakfast areas. The living room is highlighted by a striking stone fireplace and a beautifully detailed wood-paneled ceiling. The kitchen is a modern culinary haven, outfitted with sleek stainless steel appliances, a stylish tiled backsplash, new stone countertops, a gas range, and a built-in microwave on the island. From here, you can access a screened-in porch, ideal for relaxing or entertaining on warm summer days. Additionally, on the main level is a guest suite with a full bath and large closet. The home also features a three-car garage with a lift system installed to accommodate up to four cars easily. Upstairs you'll find a spacious primary suite, four additional bedrooms, and a conveniently located laundry room. The primary suite stands out with its stunning wood-paneled ceiling, adding an elegant touch. The en-suite bathroom is a luxurious retreat featuring dual vanities, updated fixtures, a whirlpool soaking tub, and a glass-walled walk-in shower adorned with beautiful pebble mosaic flooring. Connected to the bathroom is an oversized closet equipped with custom built-ins to maximize organization. One of the rooms on the second floor offers incredible flexibility, easily convertible into an office, playroom, or media room, complete with an oversized closet and built-in bookcases. Down the hall, two bedrooms share a Jack-and-Jill bathroom, each with its own vanity and ample closet space for storage. The terrace level is an entertainer's dream, a living room, warmed by a sleek linear gas fireplace, provides a welcoming space for relaxation and social gatherings, complemented by a wet bar for effortless entertaining. An additional room with built-in bookshelves and exterior access offers versatile options. With its built-in screen and comfortable seating, the private home theater is a standout feature - an ideal spot for hosting movie nights. There are also two expansive areas with gym rubber flooring - perfect for setting up a home gym. The backyard is truly a haven for outdoor living. It features a saltwater pool complete with a wet bar, jacuzzi, and a stunning stone waterfall, creating the ultimate summer retreat. Adjacent to the pool is a covered patio area, perfect for lounging or enjoying the outdoors. This exceptional property is situated in a peaceful residential cul-de-sac, offering everything you could desire in a home.
Closed
$927,000
2181 Ivey Creek Way, Stone Mountain, GA 30087
6beds
5,653sqft
Single Family Residence, Residential
Built in 2004
1 Acres Lot
$931,000 Zestimate®
$164/sqft
$4,187 Estimated rent
Home value
$931,000
$838,000 - $1.03M
$4,187/mo
Zestimate® history
Owner options
List your home for rent
$4,187/mo
Rent Zestimate®
Find your next renter with Zillow Rental Manager. Plus, with online applications, you can quickly screen prospective tenants – for free.
$4,187/mo
Rent Zestimate®
Refinance and save
$6,256/mo
Est. payment
Refinancing to a lower rate could help reduce your monthly payments and save thousands over the life of the loan.
$6,256/mo
Est. payment
Explore your selling options
Work with a Zillow partner agent
Leverage their expertise and Zillow's premium Showcase listings to get your home seen by more buyers.
Get startedList with your own agent
Get your home in front of millions of buyers by listing it on Zillow.
Learn how to do itSell it yourself
Take full control of how buyers see your home on Zillow by listing For Sale by Owner (FSBO).
List your homeWhat's special
Stone fireplaceLinear gas fireplaceGuest suiteStone waterfallThree-car garageModern culinary havenSpacious primary suite
Zillow last checked:
Listing updated:
Listed by:
The Stowe Group,
Ansley Real Estate | Christie's International Real Estate 404-375-8749,
Troy Stowe,
Ansley Real Estate | Christie's International Real Estate
Bought with:
Sonia Hellen, 376774
SRA Signature Realty Agents
Source: FMLS GA,MLS#: 7520122
Facts & features
Interior
Bedrooms & bathrooms
- Bedrooms: 6
- Bathrooms: 6
- Full bathrooms: 5
- 1/2 bathrooms: 1
- Main level bathrooms: 1
- Main level bedrooms: 1
Rooms
- Room types: Bonus Room, Exercise Room, Media Room, Office
Primary bedroom
- Features: Oversized Master
- Level: Oversized Master
Bedroom
- Features: Oversized Master
Primary bathroom
- Features: Double Vanity, Separate Tub/Shower, Soaking Tub, Whirlpool Tub
Dining room
- Features: Seats 12+, Separate Dining Room
Kitchen
- Features: Breakfast Room, Cabinets White, Eat-in Kitchen, Kitchen Island, Pantry Walk-In, Stone Counters, View to Family Room
Heating
- Forced Air, Natural Gas
Cooling
- Central Air
Appliances
- Included: Dishwasher, Gas Cooktop, Gas Oven, Gas Range, Gas Water Heater, Microwave, Range Hood
- Laundry: Laundry Room, Upper Level
Features
- Bookcases, Double Vanity, Entrance Foyer, High Ceilings 9 ft Upper, High Ceilings 9 ft Lower, High Ceilings 10 ft Upper, High Speed Internet, Tray Ceiling(s), Walk-In Closet(s), Wet Bar
- Flooring: Carpet, Ceramic Tile, Hardwood
- Windows: Double Pane Windows, Insulated Windows, Plantation Shutters
- Basement: Daylight,Exterior Entry,Finished,Finished Bath,Full,Interior Entry
- Attic: Pull Down Stairs
- Number of fireplaces: 3
- Fireplace features: Basement, Factory Built, Gas Log, Gas Starter, Living Room, Outside
- Common walls with other units/homes: No Common Walls
Interior area
- Total structure area: 5,653
- Total interior livable area: 5,653 sqft
- Finished area above ground: 5,653
- Finished area below ground: 0
Property
Parking
- Total spaces: 4
- Parking features: Garage, Garage Faces Side
- Garage spaces: 4
Accessibility
- Accessibility features: None
Features
- Levels: Two
- Stories: 2
- Patio & porch: Covered, Enclosed, Patio, Screened
- Exterior features: Garden, Private Yard, Rain Gutters
- Pool features: Heated, In Ground, Salt Water
- Has spa: Yes
- Spa features: Bath, None
- Fencing: Back Yard,Fenced,Wood,Wrought Iron
- Has view: Yes
- View description: Trees/Woods
- Waterfront features: None
- Body of water: None
Lot
- Size: 1 Acres
- Features: Back Yard, Cul-De-Sac, Front Yard, Landscaped, Level
Details
- Additional structures: Cabana, Shed(s)
- Parcel number: 18 219 01 096
- Other equipment: Home Theater
- Horse amenities: None
Construction
Type & style
- Home type: SingleFamily
- Architectural style: Traditional
- Property subtype: Single Family Residence, Residential
Materials
- Brick, Brick 4 Sides, Stone
- Foundation: Concrete Perimeter
- Roof: Composition,Shingle
Condition
- Resale
- New construction: No
- Year built: 2004
Utilities & green energy
- Electric: 220 Volts
- Sewer: Septic Tank
- Water: Public
- Utilities for property: Cable Available, Electricity Available, Natural Gas Available, Phone Available
Green energy
- Energy efficient items: None
- Energy generation: None
Community & HOA
Community
- Features: Homeowners Assoc, Near Schools, Near Shopping, Restaurant, Street Lights
- Security: Security System Owned
- Subdivision: Ivey Oaks Sub
HOA
- Has HOA: Yes
- HOA fee: $500 annually
Location
- Region: Stone Mountain
Financial & listing details
- Price per square foot: $164/sqft
- Tax assessed value: $537,400
- Annual tax amount: $6,971
- Date on market: 2/5/2025
- Cumulative days on market: 3 days
- Ownership: Fee Simple
- Electric utility on property: Yes
- Road surface type: Paved
Price history
| Date | Event | Price |
|---|---|---|
| 2/28/2025 | Sold | $927,000+3.1%$164/sqft |
Source:  FMLS GA #7520122 Report a problem FMLS GA #7520122 Report a problem | ||
| 2/19/2025 | Pending sale | $899,000$159/sqft |
Source: FMLS GA #7520122 Report a problem | ||
| 2/5/2025 | Listed for sale | $899,000+102%$159/sqft |
Source: FMLS GA #7520122 Report a problem | ||
| 9/10/2013 | Sold | $445,000-3.1%$79/sqft |
Source: Public Record Report a problem | ||
| 4/2/2013 | Listing removed | $459,000$81/sqft |
Source: Realty Associates of Atlanta, LLC. #5068887 Report a problem | ||
| 4/1/2013 | Listed for sale | $459,000-11.9%$81/sqft |
Source: Realty Associates of Atlanta, LLC. #5068887 Report a problem | ||
| 11/8/2004 | Sold | $520,900-31.5%$92/sqft |
Source: Public Record Report a problem | ||
| 1/16/2002 | Sold | $760,000$134/sqft |
Source: Public Record Report a problem | ||
Public tax history
| Year | Property taxes | Tax assessment |
|---|---|---|
| 2025 | $6,322 -9.3% | $214,960 -9.6% |
| 2024 | $6,971 +19.5% | $237,880 +9.6% |
| 2023 | $5,832 -5% | $216,960 +3.7% |
| 2022 | $6,137 +8.4% | $209,280 +12.8% |
| 2021 | $5,662 +3.8% | $185,560 +3.8% |
| 2020 | $5,455 +13.8% | $178,840 +17.3% |
| 2019 | $4,792 +3.5% | $152,480 +4.4% |
| 2018 | $4,630 -6.4% | $146,000 -4.3% |
| 2017 | $4,946 -0.3% | $152,520 -3.2% |
| 2016 | $4,964 | $157,520 +9.4% |
| 2014 | $4,964 | $143,920 +24.3% |
| 2013 | -- | $115,800 -21.7% |
| 2012 | -- | $147,840 +0.9% |
| 2011 | -- | $146,520 |
| 2010 | $4,676 -2.4% | $146,520 |
| 2009 | $4,792 +10.2% | $146,520 |
| 2008 | $4,350 -0.8% | $146,520 |
| 2007 | $4,386 | $146,520 |
| 2006 | $4,386 +2.6% | $146,520 |
| 2005 | $4,276 +230.6% | $146,520 +357.9% |
| 2004 | $1,293 -1.8% | $32,000 |
| 2003 | $1,317 +4.1% | $32,000 |
| 2002 | $1,265 | $32,000 |
Find assessor info on the county website
Neighborhood: 30087
Nearby homes
- $764,7006 bd6 ba3k sqft2181 Ivey Creek Way, Smoke Rise, GA 30087Off Market
- $794,8004 bd3 ba4.6k sqft2185 Ivey Creek Way, Stone Mountain, GA 30087Off Market
- $400,9003 bd2 ba1.9k sqft5795 Carlton Way, Stone Mountain, GA 30087Off Market
- $944,4004 bd4 ba5.7k sqft2199 Ivey Creek Way, Stone Mountain, GA 30087Off Market
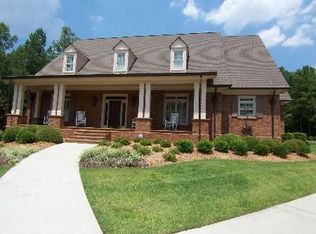
- $507,9005 bd4 ba3.4k sqft5785 Carlton Way, Stone Mountain, GA 30087Off Market
- $397,4003 bd2 ba2.3k sqft5805 Carlton Way, Stone Mountain, GA 30087Off Market
- $745,0004 bd3 ba3.9k sqft2177 Ivey Creek Way, Stone Mountain, GA 30087Off Market
- $798,8005 bd4 ba4.5k sqft2188 Ivey Creek Way, Stone Mountain, GA 30087Off Market
Nearby schools
GreatSchools rating
- 6/10Smoke Rise Elementary SchoolGrades: PK-5Distance: 2.2 mi
- 5/10Tucker Middle SchoolGrades: 6-8Distance: 3.4 mi
- 4/10Tucker High SchoolGrades: 9-12Distance: 3.5 mi
Schools provided by the listing agent
- Elementary: Smoke Rise
- Middle: Tucker
- High: Tucker
Source: FMLS GA. This data may not be complete. We recommend contacting the local school district to confirm school assignments for this home.
Get a cash offer in 3 minutes
Find out how much your home could sell for in as little as 3 minutes with a no-obligation cash offer.
Estimated market value
$931,000
Get a cash offer in 3 minutes
Find out how much your home could sell for in as little as 3 minutes with a no-obligation cash offer.
Estimated market value
$931,000
- Georgia
- Dekalb County
- Stone Mountain
- 30087
- 2181 Ivey Creek Way
Nearby cities
Nearby zip codes
Other Stone Mountain Topics
