Skip main navigation
Closed
  • $775,000

    2181 Mel Dr, Gardnerville, NV 89410

    3beds
    1,752sqft
    Single Family Residence
    Built in 1977
    2.96 Acres Lot
    $775,200 Zestimate®
    $442/sqft
    $2,993 Estimated rent

    Home value

    $775,200

    $698,000 - $860,000

    $2,993/mo

    Zestimate® history
    Loading
    Loading...

    Owner options

    List your home for rent

    $2,993/mo

    Rent Zestimate®

    Find your next renter with Zillow Rental Manager. Plus, with online applications, you can quickly screen prospective tenants – for free.

    Learn more

    $2,993/mo

    Rent Zestimate®

    Refinance and save

    $4,479/mo

    Est. payment

    Refinancing to a lower rate could help reduce your monthly payments and save thousands over the life of the loan.

    See today's rates

    $4,479/mo

    Est. payment

    Explore your selling options

    Work with a Zillow partner agent

    Leverage their expertise and Zillow's premium Showcase listings to get your home seen by more buyers.

    Get started

    List with your own agent

    Get your home in front of millions of buyers by listing it on Zillow.

    Learn how to do it

    Sell it yourself

    Take full control of how buyers see your home on Zillow by listing For Sale by Owner (FSBO).

    List your home

    What's special

    Modern appliancesModern vanityDetached garageThoughtful floorplan enhancementsSleek quartz countertopsStylish tile backsplashMore open-concept feel
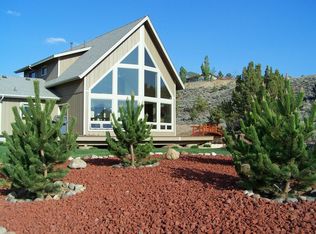
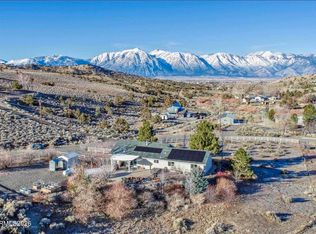
    Discover this hidden gem offering sweeping mountain views, perfectly positioned on nearly 3 private acres and bordering expansive BLM land—providing unmatched privacy, open space, and direct access to the outdoors. This thoughtfully updated single-story home features 3 bedrooms, 2 bathrooms, and a functional, flowing layout designed for both everyday comfort and easy entertaining. With no HOA and minimal neighboring properties, you'll enjoy the freedom and tranquility of true rural living, all while having plenty of room for RVs, recreational vehicles, animals, or future expansion. A convenient pull-in driveway and detached garage make this property as practical as it is peaceful. The home has been extensively remodeled with quality upgrades throughout, including a new furnace and A/C, new windows, well system tune-up, fresh exterior paint, and improved landscaping that enhances both curb appeal and usability. Interior updates include thoughtful floorplan enhancements, creating a more open-concept feel—especially in the kitchen, which truly serves as the heart of the home. The kitchen is the star of the show, featuring updated cabinetry, sleek quartz countertops, a stylish tile backsplash, custom range hood, modern appliances, floating shelves, and an upgraded sink and faucet—perfectly blending form and function for cooking, gathering, and entertaining. The primary suite offers a private retreat with a spacious walk-in closet and a sliding glass door providing direct access to the enclosed courtyard. The ensuite bathroom has been beautifully upgraded with contemporary, spa-inspired finishes, including a large, spacious walk-in shower (shower glass door arriving soon), custom tile work, a modern vanity, updated mirrors, and designer lighting—creating a luxurious and relaxing atmosphere. Additional interior highlights include a vaulted-ceiling living room filled with natural light and anchored by a cozy fireplace—ideal for quiet evenings or hosting guests. The secondary (hall) bathroom has also been tastefully remodeled with a new tub, tile surround, updated vanity, mirror, lighting, and fixtures, providing a clean and modern feel. A backup generator adds an extra layer of convenience and peace of mind. The enclosed courtyard is ideal for families, pets, or simply enjoying a quiet outdoor sanctuary, offering a secure and inviting space to relax, garden, or entertain. If you're looking for space, privacy, modern upgrades, and breathtaking views—all without HOA restrictions—this property delivers a rare and exceptional opportunity.

    Zillow last checked:

    Listing updated:

    Listed by:

    Wesley Pittman B.1003065 775-908-7775,

    TrueNest Properties,

    Grecia Cardona S.198982 775-722-8672,

    TrueNest Properties

    Bought with:

    Melanie Adair, S.198930

    eXp

    Source: NNRMLS,MLS#: 260003897MLS Logo

    Facts & features

    Interior

    Bedrooms & bathrooms
    • Bedrooms: 3
    • Bathrooms: 2
    • Full bathrooms: 2
    Heating
    • Fireplace(s), Forced Air, Propane
    Cooling
    • Central Air, Electric
    Appliances
    • Included: Dishwasher, Disposal, Electric Range, Microwave
    • Laundry: In Hall, Washer Hookup
    Features
    • Ceiling Fan(s), High Ceilings, Kitchen Island, No Interior Steps, Master Downstairs, Vaulted Ceiling(s), Walk-In Closet(s)
    • Flooring: Carpet, Luxury Vinyl
    • Windows: Double Pane Windows, Vinyl Frames
    • Number of fireplaces: 1
    • Common walls with other units/homes: No Common Walls
    Interior area
    • Total structure area: 1,752
    • Total interior livable area: 1,752 sqft

    Property

    Parking
    • Total spaces: 2
    • Parking features: Detached, Garage, RV Access/Parking
    • Garage spaces: 2
    Features
    • Levels: One
    • Stories: 1
    • Patio & porch: Patio
    • Spa features: None
    • Fencing: Back Yard,Front Yard,Partial
    • Has view: Yes
    • View description: Desert, Mountain(s), Trees/Woods, Valley
    Lot
    • Size: 2.96 Acres
    • Features: Adjoins BLM/BIA Land, Gentle Sloping, Level, Sloped Down, Sloped Up
    Details
    • Additional structures: Outbuilding, Shed(s)
    • Parcel number: 122106001031
    • Zoning: SFR
    • Horses can be raised: Yes

    Construction

    Type & style
    • Home type: SingleFamily
    • Property subtype: Single Family Residence
    Materials
    • Stucco
    • Foundation: Crawl Space
    • Roof: Pitched,Tile
    Condition
    • New construction: No
    • Year built: 1977

    Utilities & green energy

    • Sewer: Septic Tank
    • Water: Private, Well
    • Utilities for property: Electricity Connected, Water Connected

    Community & HOA

    Community
    • Security: Smoke Detector(s)
    • Subdivision: Fish Springs Estates
    HOA
    • Has HOA: No
    Location
    • Region: Gardnerville

    Financial & listing details

    • Price per square foot: $442/sqft
    • Tax assessed value: $92,586
    • Annual tax amount: $1,963
    • Date on market: 4/3/2026
    • Cumulative days on market: 69 days
    • Listing terms: 1031 Exchange,Cash,Conventional,FHA,VA Loan

    Price history

    DateEventPrice
    6/11/2026Sold$775,000-3.1%$442/sqft
    Source: NNRMLS #260003897 Report a problem
    5/7/2026Contingent$799,900$457/sqft
    Source: NNRMLS #260003897 Report a problem
    4/23/2026Price change$799,900-5.9%$457/sqft
    Source: NNRMLS #260003897 Report a problem
    4/3/2026Listed for sale$849,900+70%$485/sqft
    Source: NNRMLS #260003897 Report a problem
    9/2/2025Sold$500,000-16.5%$285/sqft
    Source: NNRMLS #250053503 Report a problem
    8/21/2025Contingent$598,500$342/sqft
    Source: NNRMLS #250053503 Report a problem
    8/6/2025Price change$598,500-5%$342/sqft
    Source: NNRMLS #250053503 Report a problem
    7/23/2025Listed for sale$630,000$360/sqft
    Source: NNRMLS #250053503 Report a problem

    Public tax history

    YearProperty taxesTax assessment
    2025$1,907 +3%$92,586 -1.4%
    2024$1,851 +3%$93,917 +1.3%
    2023$1,797 +3%$92,689 +26.7%
    2022$1,745 +3%$73,155 -0.4%
    2021$1,694 $73,413 +13.1%
    2020-- $64,897
    2019$1,645 $64,897 +0.9%
    2018$1,645 +6.1%$64,319 +1.3%
    2017$1,550 $63,501 +3.4%
    2016$1,550 +2.6%$61,399
    2015$1,511 +3.2%$61,399 +2.5%
    2014$1,464 $59,923 +3.3%
    2013-- $58,025 -0.5%
    2012-- $58,322 -4.9%
    2011-- $61,330 -18.5%
    2010-- $75,290 -6.7%
    2009-- $80,663 -9.4%
    2008-- $89,052 +1.4%
    2007-- $87,842 +40.3%
    2006-- $62,627 +16.9%
    2005$1,122 +3%$53,594 +7.3%
    2004$1,089 $49,941 -1%
    2003-- $50,450 +12.5%
    2002-- $44,860
    Find assessor info on the county website

    Neighborhood: 89410

    Nearby schools

    GreatSchools rating
    Schools provided by the listing agent
    • Elementary: Gardnerville
    • Middle: Carson Valley
    • High: Douglas

    Source: NNRMLS. This data may not be complete. We recommend contacting the local school district to confirm school assignments for this home.

    Get pre-qualified for a loan
    At Zillow Home Loans, we can pre-qualify you in as little as 5 minutes with no impact to your credit score.

    An equal housing lender. NMLS #10287.

    Sell for more on Zillow
    Get a Zillow Showcase℠ listing at no additional cost and you could sell for .
    $775,200
    2% more
    +$15,504
    With Zillow Showcase(estimated)
    $790,704