Beautiful full brick home offering 3 bedrooms, 2 bathrooms, and approx 1520 sqft, A circular driveway welcomes you to a peaceful front porch and spacious Livingroom. The open-concept kitchen and dining area create an inviting space for everyday living and entertainment. Additional features include a spacious laundry room, back porch, and two-car garage capacity. One of the driveways has its own driveway, offering excellent space for parking, storage, a workshop, or hobbies. The property also includes an older storm shelter located on the right side of the property.
For sale
Price increase: $10.1K (9/14)
$220,000
2181 Rose Rd, Albertville, AL 35951
3beds
1,520sqft
Single Family Residence
Built in 1970
0.69 Acres Lot
$213,900 Zestimate®
$145/sqft
$-- HOA
What's special
Back porchPeaceful front porchSpacious laundry roomTwo-car garage capacityCircular drivewayFull brick home
- 3 days
- 519
- 60
Likely to sell faster than
Zillow last checked:
Listing updated:
Listed by:
Tania DiPrima 256-302-9028,
Main Street Realty Plus, LLC
Source: ValleyMLS,MLS#: 21929019
Facts & features
Interior
Bedrooms & bathrooms
- Bedrooms: 3
- Bathrooms: 2
- Full bathrooms: 1
- 3/4 bathrooms: 1
Rooms
- Room types: Master Bedroom, Living Room, Bedroom 2, Dining Room, Bedroom 3, Kitchen, Laundry
Primary bedroom
- Features: Carpet
- Level: First
- Area: 121
- Dimensions: 11 x 11
Bedroom 2
- Features: Carpet
- Level: First
- Area: 110
- Dimensions: 10 x 11
Bedroom 3
- Features: Carpet
- Level: First
- Area: 121
- Dimensions: 11 x 11
Dining room
- Features: Linoleum
- Level: First
- Area: 165
- Dimensions: 11 x 15
Kitchen
- Features: Linoleum
- Level: First
- Area: 209
- Dimensions: 11 x 19
Living room
- Features: Laminate Floor
- Level: First
- Area: 266
- Dimensions: 14 x 19
Laundry room
- Features: Linoleum
- Level: First
- Area: 66
- Dimensions: 11 x 6
Heating
- Central 1
Cooling
- Central 1
Features
- Basement: Crawl Space
- Has fireplace: No
- Fireplace features: None
Interior area
- Total interior livable area: 1,520 sqft
Property
Parking
- Parking features: Garage-Two Car
Features
- Levels: One
- Stories: 1
Lot
- Size: 0.69 Acres
Details
- Parcel number: 1608330002001000
Construction
Type & style
- Home type: SingleFamily
- Architectural style: Ranch
- Property subtype: Single Family Residence
Condition
- New construction: No
- Year built: 1970
Utilities & green energy
- Water: Public
Community & HOA
Community
- Subdivision: Metes And Bounds
HOA
- Has HOA: No
Location
- Region: Albertville
Financial & listing details
- Price per square foot: $145/sqft
- Tax assessed value: $9,400
- Annual tax amount: $87
- Date on market: 9/12/2026
Estimated market value
$213,900
$203,000 - $225,000
$1,652/mo
Price history
| Date | Event | Price |
|---|---|---|
| 9/14/2026 | Price change | $220,000+4.8%$145/sqft |
Source:  ValleyMLS #21929019 Report a problem ValleyMLS #21929019 Report a problem | ||
| 9/12/2026 | Listed for sale | $209,900+38.4%$138/sqft |
Source: ValleyMLS #21929019 Report a problem | ||
| 7/7/2026 | Listing removed | $1,700$1/sqft |
Source: Zillow Rentals Report a problem | ||
| 6/19/2026 | Listed for rent | $1,700$1/sqft |
Source: Zillow Rentals Report a problem | ||
| 3/31/2022 | Sold | $151,700-53.3%$100/sqft |
Source: Public Record Report a problem | ||
| 12/9/2009 | Sold | $325,000+1200%$214/sqft |
Source: Agent Provided Report a problem | ||
| 7/18/2005 | Sold | $25,000$16/sqft |
Source: Public Record Report a problem | ||
Public tax history
| Year | Property taxes | Tax assessment |
|---|---|---|
| 2025 | $87 -1.1% | $1,880 -1.1% |
| 2024 | $88 +5.6% | $1,900 +5.6% |
| 2023 | $84 -92.3% | $1,800 -92.3% |
| 2022 | $1,082 | $23,260 +115% |
| 2021 | -- | $10,820 +13.2% |
| 2020 | -- | $9,560 +6.5% |
| 2017 | -- | $8,980 +6.4% |
| 2015 | -- | $8,440 -5.4% |
| 2014 | -- | $8,920 +7% |
| 2013 | -- | $8,340 +2% |
| 2012 | -- | $8,180 |
| 2011 | -- | $8,180 |
| 2010 | -- | $8,180 |
| 2009 | -- | $8,180 +35% |
| 2004 | -- | $6,060 |
| 2003 | -- | $6,060 |
| 2002 | $111 +133.2% | $6,060 +413.6% |
| 2001 | $48 | $1,180 |
Find assessor info on the county website
Monthly payment
Est. payment
Payment breakdown
Explore the cost of this home by adjusting the details. Changes won't be saved.Climate risks
Neighborhood: 35951
Nearby schools
Schools provided by the listing agent
- Elementary: Albertville
- Middle: Albertville
- High: Albertville
Source: ValleyMLS. This data may not be complete. We recommend contacting the local school district to confirm school assignments for this home.
Similar homes
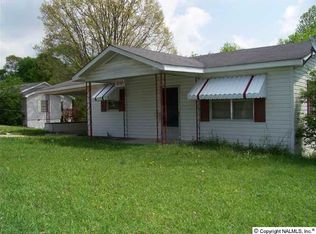
- $199,9003 bd1 ba1.4k sqft6660 Martling Rd, Albertville, AL 35951For Sale
 MLS ID #21929026, Jessica Saravia. ValleyMLS
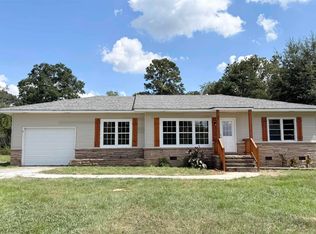
 - $239,9003 bd2 ba1.5k sqft64 Wonder Ln, Albertville, AL 35951For Sale
 MLS ID #21928796, Randy Smith. ValleyMLS
 - $215,0003 bd2 ba1.3k sqft1016 Bearden St, Albertville, AL 35950For Sale By Owner

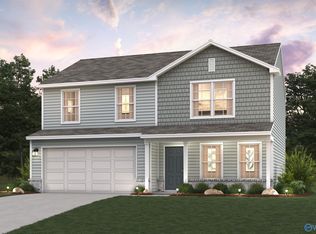
- $249,8884 bd3 ba1.7k sqft445 Houston Way, Albertville, AL 35951New Construction
 MLS ID #21919628, Octavia Valencia. ValleyMLS
