Rare opportunity in highly sought-after Heritage Park! This charming and exceptionally well-maintained single-story cottage offers one of the community's most efficient and desirable floor plans. While this plan is typically found as a duet, this home is fully detached and enjoys a lovely lot with beautifully landscaped outdoor space. Offering 1,261 square feet, the home features 1 bedroom, a spacious den, 2 full baths, a large eat-in kitchen, and an inviting great room. Wood-look flooring extends throughout the home with no carpeting, creating a clean, cohesive, and easy-care interior. The spacious kitchen offers plenty of room for casual dining, and all appliances are included. Recent improvements include a newer HVAC system, air-filtration system, and water heater. The attractive backyard is designed for easy enjoyment and low maintenance, with a motorized sunshade providing added comfort for relaxing or entertaining outdoors. The garage includes custom cabinetry for excellent storage, and the front yard landscaping is maintained by the association, adding to the ease of ownership. Heritage Park is one of the Sacramento area's premier gated and patrolled 55+ communities, offering an exceptional range of amenities and activities. The impressive clubhouse includes a ballroom, activity and meeting rooms, lounge areas, billiard room, library, full-service Pub & Bar, fully equipped fitness center, aerobics room, indoor and outdoor swimming pools, spas, and men's and women's locker rooms. Outdoor amenities include numerous parks, tennis, pickleball, bocce, shuffleboard, and basketball, as well as more than 80 active clubs and groups. Ideally located approximately 15 minutes from Downtown Sacramento and Sacramento International Airport, with shopping, restaurants, and everyday conveniences nearby. A wonderful opportunity to enjoy a detached, easy-care home and the active Heritage Park lifestyle.
Closed
$422,500
2181 Ryedale Ln, Sacramento, CA 95835
1beds
1,261sqft
Single Family Residence
Built in 2004
5,174 Square Feet Lot
$420,500 Zestimate®
$335/sqft
$2,094 Estimated rent
Home value
$420,500
$383,000 - $458,000
$2,094/mo
Zestimate® history
Owner options
List your home for rent
$2,094/mo
Rent Zestimate®
Find your next renter with Zillow Rental Manager. Plus, with online applications, you can quickly screen prospective tenants – for free.
$2,094/mo
Rent Zestimate®
Refinance and save
$3,128/mo
Est. payment
Refinancing to a lower rate could help reduce your monthly payments and save thousands over the life of the loan.
$3,128/mo
Est. payment
Explore your selling options
Work with a Zillow partner agent
Leverage their expertise and Zillow's premium Showcase listings to get your home seen by more buyers.
Get startedList with your own agent
Get your home in front of millions of buyers by listing it on Zillow.
Learn how to do itSell it yourself
Take full control of how buyers see your home on Zillow by listing For Sale by Owner (FSBO).
List your homeWhat's special
Large eat-in kitchenInviting great roomSpacious den
Zillow last checked:
Listing updated:
Listed by:
Michael Onstead DRE #01222608 916-601-5699,
Coldwell Banker Realty,
Clara Tucker DRE #02026727 916-502-0400,
Coldwell Banker Realty
Bought with:
Robert Zargaryan, DRE #01914933
Windermere Signature Properties Fair Oaks
Source: MetroList Services of CA,MLS#: 226098231Originating MLS: MetroList Services, Inc.
Facts & features
Interior
Bedrooms & bathrooms
- Bedrooms: 1
- Bathrooms: 2
- Full bathrooms: 2
Primary bathroom
- Features: Shower Stall(s), Double Vanity, Tile
Dining room
- Features: Breakfast Nook, Bar, Space in Kitchen
Kitchen
- Features: Breakfast Area, Pantry Cabinet, Kitchen/Family Combo, Tile Counters
Heating
- Central, Fireplace(s), Gas
Cooling
- Ceiling Fan(s), Central Air
Appliances
- Included: Free-Standing Refrigerator, Built-In Gas Range, Gas Water Heater, Range Hood, Ice Maker, Dishwasher, Disposal, Microwave, Self Cleaning Oven, Dryer, Washer
- Laundry: Cabinets, Sink, Gas Dryer Hookup, Inside Room
Features
- Flooring: Simulated Wood, Tile, Luxury Vinyl Plank
- Number of fireplaces: 1
- Fireplace features: Living Room, Gas Log
Interior area
- Total interior livable area: 1,261 sqft
Property
Parking
- Total spaces: 2
- Parking features: Attached, Side By Side, Enclosed, Garage Door Opener, Garage Faces Front, Uncovered Parking Spaces 2+, Interior Access
- Attached garage spaces: 2
- Has uncovered spaces: Yes
Features
- Levels: One
- Stories: 1
- Has private pool: Yes
- Pool features: In Ground, Community, Gunite
- Fencing: Back Yard,Wood
Lot
- Size: 5,174 Square Feet
- Features: Auto Sprinkler F&R, Curb(s)/Gutter(s), Shape Regular, Street Lights, Landscape Back, Landscape Front, Low Maintenance
Details
- Parcel number: 20109600330000
- Zoning: R-1A-PUD
- Special conditions: Trust
- Other equipment: Air Purifier
Construction
Type & style
- Home type: SingleFamily
- Architectural style: Bungalow,Contemporary,Cottage
- Property subtype: Single Family Residence
Materials
- Stucco, Frame
- Foundation: Slab
- Roof: Tile
Condition
- Year built: 2004
Utilities & green energy
- Electric: 220 Volts
- Sewer: Sewer in Street, Public Sewer
- Water: Public, Meter on Site, Water District
- Utilities for property: Cable Connected, Public, Electric, Sewer In & Connected, Internet Available, Underground Utilities, Natural Gas Connected
Community & HOA
Community
- Features: Gated
- Senior community: Yes
- Subdivision: Heritage Park
HOA
- Has HOA: Yes
- Amenities included: Pool, Clubhouse, Dog Park, Recreation Room, Sport Court, Recreation Facilities, Game Court Exterior, Spa/Hot Tub, Tennis Court(s), Gym, Workshop Area, See Remarks, Park
- Services included: Organized Activities, Common Areas, Pool, Recreation Facility, Security, Maintenance Grounds, Management
- HOA fee: $321 monthly
Location
- Region: Sacramento
Financial & listing details
- Price per square foot: $335/sqft
- Tax assessed value: $333,589
- Price range: $422.5K - $422.5K
- Date on market: 8/23/2026
Price history
| Date | Event | Price |
|---|---|---|
| 9/29/2026 | Sold | $422,500$335/sqft |
Source: MetroList Services of CA #226098231 Report a problem | ||
| 8/31/2026 | Pending sale | $422,500$335/sqft |
Source: MetroList Services of CA #226098231 Report a problem | ||
| 8/23/2026 | Listed for sale | $422,500+69.7%$335/sqft |
Source: MetroList Services of CA #226098231 Report a problem | ||
| 2/7/2008 | Sold | $249,000-12.2%$197/sqft |
Source: Public Record Report a problem | ||
| 10/24/2007 | Sold | $283,500-17.7%$225/sqft |
Source: Public Record Report a problem | ||
| 5/18/2005 | Sold | $344,500$273/sqft |
Source: Public Record Report a problem | ||
Public tax history
| Year | Property taxes | Tax assessment |
|---|---|---|
| 2026 | -- | $333,589 +2% |
| 2025 | $4,888 +3.7% | $327,049 +2% |
| 2024 | $4,714 -0.1% | $320,637 +2% |
| 2023 | $4,720 +5.1% | $314,351 +2% |
| 2022 | $4,489 +1.3% | $308,188 +2% |
| 2021 | $4,433 +1.1% | $302,146 +1% |
| 2020 | $4,386 +1.4% | $299,049 +2% |
| 2019 | $4,323 +1% | $293,187 +2% |
| 2018 | $4,281 +2.4% | $287,439 +2% |
| 2017 | $4,183 +0.9% | $281,804 +2% |
| 2016 | $4,146 +7.9% | $276,279 +1.5% |
| 2015 | $3,844 | $272,130 +6.8% |
| 2014 | $3,844 | $254,722 +29% |
| 2013 | -- | $197,459 +12% |
| 2012 | -- | $176,304 -7% |
| 2011 | -- | $189,574 -3% |
| 2010 | -- | $195,437 -40.6% |
| 2008 | -- | $329,000 -0.1% |
| 2007 | -- | $329,267 -6.2% |
| 2006 | -- | $350,883 +386.6% |
| 2005 | -- | $72,114 +1063.1% |
| 2004 | -- | $6,200 |
Find assessor info on the county website
Neighborhood: Village 9
Nearby homes
- $518,0002 bd2 ba1.7k sqft2175 Ryedale Ln, Sacramento, CA 95835Sold

- $467,4002 bd2 ba1.5k sqft2187 Ryedale Ln, Sacramento, CA 95835Off Market

- $446,3002 bd2 ba1.3k sqft2169 Ryedale Ln, Sacramento, CA 95835Off Market
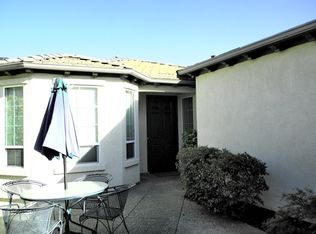
- $440,3001 bd2 ba1.3k sqft2193 Ryedale Ln, Sacramento, CA 95835Off Market
- $479,9002 bd2 ba1.5k sqft2200 Ryedale Ln, Sacramento, CA 95835Off Market
- $491,1002 bd2 ba1.7k sqft2163 Ryedale Ln, Sacramento, CA 95835Off Market
- $399,4002 bd2 ba1k sqft2210 Ryedale Ln, Sacramento, CA 95835Off Market
- $441,7001 bd2 ba1.2k sqft2199 Ryedale Ln, Sacramento, CA 95835Off Market
Nearby schools
GreatSchools rating
- 9/10Northlake TK-8Grades: K-8Distance: 2 mi
- 6/10Rio Linda High SchoolGrades: 9-12Distance: 3.8 mi
Get a cash offer in 3 minutes
Find out how much your home could sell for in as little as 3 minutes with a no-obligation cash offer.
Estimated market value
$420,500
Get a cash offer in 3 minutes
Find out how much your home could sell for in as little as 3 minutes with a no-obligation cash offer.
Estimated market value
$420,500
- California
- Sacramento County
- Sacramento
- 95835
- Village 9
- 2181 Ryedale Ln
