Skip main navigation
Sold for $370,000
  • $370,000

    2181 SW Brisbane St, Port Saint Lucie, FL 34984

    3beds
    1,588sqft
    Single Family Residence
    Built in 2004
    0.29 Acres Lot
    $352,700 Zestimate®
    $233/sqft
    $2,600 Estimated rent

    Home value

    $352,700

    $314,000 - $395,000

    $2,600/mo

    Zestimate® history
    Loading
    Loading...

    Owner options

    List your home for rent

    $2,600/mo

    Rent Zestimate®

    Find your next renter with Zillow Rental Manager. Plus, with online applications, you can quickly screen prospective tenants – for free.

    Learn more

    $2,600/mo

    Rent Zestimate®

    Refinance and save

    $2,690/mo

    Est. payment

    Refinancing to a lower rate could help reduce your monthly payments and save thousands over the life of the loan.

    See today's rates

    $2,690/mo

    Est. payment

    Explore your selling options

    Work with a Zillow partner agent

    Leverage their expertise and Zillow's premium Showcase listings to get your home seen by more buyers.

    Get started

    List with your own agent

    Get your home in front of millions of buyers by listing it on Zillow.

    Learn how to do it

    Sell it yourself

    Take full control of how buyers see your home on Zillow by listing For Sale by Owner (FSBO).

    List your home

    What's special

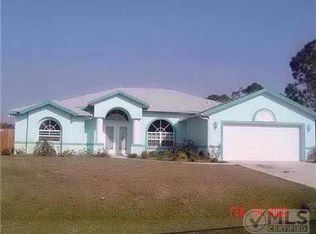
    Fruit treesLarge granite peninsulaSpacious backyard oasisOversized raised corner lotSplit floor-planVaulted ceilingCovered screened patio
    Commuter's Dream! 3/2/2 Ranch home nestled on an oversized, raised corner lot in the Bayshore area of PSL! This property offers extra space with it's covered screened patio opening to a spacious backyard oasis. The fruit trees offer shade and fresh seasonal treats! Perfect for gardening or outdoor entertaining! This vaulted ceiling home is thoughtfully designed for comfort and functionality. The kitchen has a large granite peninsula w/ new SS appliances. The living/dining areas flow seamlessly, making it easy to entertain or enjoy cozy nights at home. The oversized Master Bedroom has his/hers closets and the ensuite features a spa tub for relaxation with a separate shower. With a split floor-plan, the other two bedrooms can be appointed for family, guests or an office. The laundry room has 2 closets with washer/dryer included. Location convenient to 95/Turnpike, shops, dining & schools. This unfurnished home welcomes your personal touches to update as you wish and make it your own!

    Zillow last checked:

    Listing updated:

    Listed by:

    Kelley Anthony Van Toor 772-888-3076,

    Fulton Grace Realty

    Bought with:

    Timothy Quinn, 635486

    Free Find Realty Inc.

    Source: Martin County REALTORS® of the Treasure Coast (MCRTC),MLS#: M20048967MLS LogoOriginating MLS: Martin County

    Facts & features

    Interior

    Bedrooms & bathrooms
    • Bedrooms: 3
    • Bathrooms: 2
    • Full bathrooms: 2
    Primary bedroom
    • Level: Main
    • Dimensions: 17 x 13
    Bedroom 2
    • Level: Main
    • Dimensions: 12 x 11
    Bedroom 3
    • Level: Main
    • Dimensions: 12 x 11
    Kitchen
    • Level: Main
    • Dimensions: 14 x 11
    Living room
    • Level: Main
    • Dimensions: 19 x 14
    Patio
    • Level: Main
    • Dimensions: 20 x 10
    Heating
    • Central
    Cooling
    • Central Air, Ceiling Fan(s)
    Appliances
    • Included: Some Electric Appliances, Dryer, Dishwasher, Electric Range, Disposal, Microwave, Refrigerator, Water Heater, Washer
    Features
    • Family/Dining Room, Garden Tub/Roman Tub, High Ceilings, Jetted Tub, Primary Downstairs, Living/Dining Room, Pantry, Split Bedrooms, Tub Shower, Walk-In Closet(s)
    • Flooring: Carpet, Ceramic Tile
    • Windows: Metal, Single Hung
    Interior area
    • Total structure area: 2,050
    • Total interior livable area: 1,588 sqft

    Property

    Parking
    • Total spaces: 2
    • Parking features: Attached, Garage, Parking Pad, Rear/Side/Off Street, Two Spaces, Garage Door Opener
    • Has attached garage: Yes
    • Covered spaces: 2
    • Has uncovered spaces: Yes
    Features
    • Stories: 1
    • Patio & porch: Patio, Screened
    • Exterior features: Fruit Trees, Sprinkler/Irrigation, Patio, Storm/Security Shutters
    • Has spa: Yes
    • Has view: Yes
    • View description: Garden
    Lot
    • Size: 0.29 Acres
    • Features: Corner Lot, Irregular Lot
    Details
    • Parcel number: 342058506180002
    • Special conditions: Listed As-Is

    Construction

    Type & style
    • Home type: SingleFamily
    • Architectural style: Ranch,Traditional
    • Property subtype: Single Family Residence
    Materials
    • Block, Concrete
    • Roof: Composition,Shingle
    Condition
    • Resale
    • Year built: 2004

    Utilities & green energy

    • Electric: 110 Volts, 220 Volts
    • Utilities for property: Cable Available, Electricity Available, Electricity Connected, Sewer Available, Trash Collection, Water Available

    Community & HOA

    Community
    • Features: Non-Gated
    • Security: Smoke Detector(s)
    • Subdivision: Port St Lucie Sec 18
    HOA
    • Has HOA: No
    • Services included: None
    Location
    • Region: Port Saint Lucie

    Financial & listing details

    • Price per square foot: $233/sqft
    • Tax assessed value: $336,600
    • Annual tax amount: $3,381
    • Date on market: 2/28/2025
    • Cumulative days on market: 20 days
    • Listing terms: Cash,Conventional,FHA,VA Loan
    • Ownership: Fee Simple
    • Electric utility on property: Yes
    • Road surface type: Paved

    Price history

    DateEventPrice
    4/25/2025Sold$370,000-2.6%$233/sqft
    Source: Martin County REALTORS® of the Treasure Coast (MCRTC) #M20048967 Report a problem
    3/23/2025Pending sale$379,900$239/sqft
    Source: Martin County REALTORS® of the Treasure Coast (MCRTC) #M20048967 Report a problem
    2/28/2025Listed for sale$379,900+159.3%$239/sqft
    Source: Martin County REALTORS® of the Treasure Coast (MCRTC) #M20048967 Report a problem
    2/17/2015Sold$146,500-2.3%$92/sqft
    Source: BeachesMLS #R10087734 Report a problem
    11/11/2014Listed for sale$149,900$94/sqft
    Source: Atlantic Shores Realty Executives #RX-10087734 Report a problem

    Public tax history

    YearProperty taxesTax assessment
    2025$3,613 +6.9%$174,817 +2.9%
    2024$3,381 +2.6%$169,891 +3%
    2023$3,297 +4.5%$164,943 +3%
    2022$3,154 +2.9%$160,139 +3%
    2021$3,064 -0.4%$155,475 +1.4%
    2020$3,077 $153,329 +2.3%
    2019$3,077 -2.9%$149,882 +1.9%
    2018$3,167 +5.2%$147,088 -10.1%
    2017$3,010 -5.9%$163,700 +16%
    2016$3,199 +2.2%$141,100 +21.1%
    2015$3,130 -14.5%$116,500 +32.7%
    2014$3,660 $87,798 +1.5%
    2013-- $86,500 -0.3%
    2012-- $86,800 -2%
    2011-- $88,600 -2.3%
    2010-- $90,700 -13.9%
    2009-- $105,300 -27.9%
    2008-- $146,000 -24.3%
    2007-- $192,886 +2.5%
    2006-- $188,181 +3%
    2005-- $182,700 +497.1%
    2004-- $30,600
    2003-- --
    2002-- --
    2001-- --
    2000-- --
    Find assessor info on the county website

    Neighborhood: Bayshore Heights

    Nearby schools

    GreatSchools rating
    Get a cash offer in 3 minutes
    Find out how much your home could sell for in as little as 3 minutes with a no-obligation cash offer.
    Estimated market value
    $352,700
    Get a cash offer in 3 minutes
    Find out how much your home could sell for in as little as 3 minutes with a no-obligation cash offer.
    Estimated market value
    $352,700