Welcome home to this stunning property with 6 bedrooms and 7 baths with unreal craftsmanship!! This custom home is a luxurious property nestled in a prestigious neighborhood, known for its well-manicured surroundings and proximity to Crow Valley Golf Course. There is over 7600 finished square feet of living space. The main level offers a gourmet kitchen with top of line appliances that opens up to the living room full of light. Also on the main level is a family room, a formal dining room, an informal dining space, a family room, a den, a large office, a laundry room and 3 half baths. The upstairs has a gorgeous landing over looking the living room, the primary bedroom with a sitting room, walk in closets, and ensuite. Also on the upper level is another bedroom with an ensuite, 3 other nice sized bedrooms and another full bath. The newly (2022) remodeled walkout out basement offers a game room, 2 recreational spaces, a bar, a workout room, bedroom #6, and a full bath. There is a sprawling deck (new 2022) with a firepit and hot tub! This luxury home offers so much entertaining space inside and out! Call to schedule a showing for this dream house today!
Closed
$970,000
2181 Saint Andrews Cir, Bettendorf, IA 52722
6beds
5,126sqft
Townhouse, Single Family Residence
Built in 1990
0.52 Acres Lot
$1,047,400 Zestimate®
$189/sqft
$4,071 Estimated rent
Home value
$1,047,400
$964,000 - $1.14M
$4,071/mo
Zestimate® history
Owner options
List your home for rent
$4,071/mo
Rent Zestimate®
Find your next renter with Zillow Rental Manager. Plus, with online applications, you can quickly screen prospective tenants – for free.
$4,071/mo
Rent Zestimate®
Refinance and save
$6,585/mo
Est. payment
Refinancing to a lower rate could help reduce your monthly payments and save thousands over the life of the loan.
$6,585/mo
Est. payment
Explore your selling options
Work with a Zillow partner agent
Leverage their expertise and Zillow's premium Showcase listings to get your home seen by more buyers.
Get startedList with your own agent
Get your home in front of millions of buyers by listing it on Zillow.
Learn how to do itSell it yourself
Take full control of how buyers see your home on Zillow by listing For Sale by Owner (FSBO).
List your homeWhat's special
Zillow last checked:
Listing updated:
Listed by:
Lisa Deines 309-314-0886,
RE/MAX Concepts Moline
Bought with:
Lisa Deines
RE/MAX Concepts Moline
Source: MRED as distributed by MLS GRID,MLS#: QC4258375
Facts & features
Interior
Bedrooms & bathrooms
- Bedrooms: 6
- Bathrooms: 7
- Full bathrooms: 4
- 1/2 bathrooms: 3
Primary bedroom
- Features: Flooring (Carpet)
- Level: Second
- Area: 420 Square Feet
- Dimensions: 15x28
Primary bedroom
- Features: Flooring (Carpet)
- Level: Second
- Area: 420 Square Feet
- Dimensions: 15x28
Primary bedroom
- Features: Flooring (Carpet), Bathroom (Full)
- Level: Second
- Area: 420 Square Feet
- Dimensions: 15x28
Bedroom 2
- Features: Flooring (Carpet)
- Level: Second
- Area: 228 Square Feet
- Dimensions: 12x19
Bedroom 2
- Features: Flooring (Carpet)
- Level: Second
- Area: 228 Square Feet
- Dimensions: 12x19
Bedroom 2
- Features: Flooring (Carpet)
- Level: Second
- Area: 228 Square Feet
- Dimensions: 12x19
Bedroom 3
- Features: Flooring (Carpet)
- Level: Second
- Area: 182 Square Feet
- Dimensions: 13x14
Bedroom 3
- Features: Flooring (Carpet)
- Level: Second
- Area: 182 Square Feet
- Dimensions: 13x14
Bedroom 3
- Features: Flooring (Carpet)
- Level: Second
- Area: 182 Square Feet
- Dimensions: 13x14
Bedroom 4
- Features: Flooring (Carpet)
- Level: Second
- Area: 154 Square Feet
- Dimensions: 11x14
Bedroom 4
- Features: Flooring (Carpet)
- Level: Second
- Area: 154 Square Feet
- Dimensions: 11x14
Bedroom 4
- Features: Flooring (Carpet)
- Level: Second
- Area: 154 Square Feet
- Dimensions: 11x14
Bedroom 5
- Features: Flooring (Carpet)
- Level: Second
- Area: 196 Square Feet
- Dimensions: 14x14
Bedroom 5
- Features: Flooring (Carpet)
- Level: Second
- Area: 196 Square Feet
- Dimensions: 14x14
Bedroom 5
- Features: Flooring (Carpet)
- Level: Second
- Area: 196 Square Feet
- Dimensions: 14x14
Other
- Features: Flooring (Carpet)
- Level: Basement
- Area: 238 Square Feet
- Dimensions: 14x17
Den
- Features: Flooring (Hardwood)
- Level: Main
- Area: 154 Square Feet
- Dimensions: 11x14
Den
- Features: Flooring (Hardwood)
- Level: Main
- Area: 154 Square Feet
- Dimensions: 11x14
Den
- Features: Flooring (Hardwood)
- Level: Main
- Area: 154 Square Feet
- Dimensions: 11x14
Dining room
- Features: Flooring (Tile)
- Level: Main
- Area: 152 Square Feet
- Dimensions: 8x19
Dining room
- Features: Flooring (Tile)
- Level: Main
- Area: 152 Square Feet
- Dimensions: 8x19
Dining room
- Features: Flooring (Tile)
- Level: Main
- Area: 152 Square Feet
- Dimensions: 8x19
Family room
- Features: Flooring (Carpet)
- Level: Main
- Area: 475 Square Feet
- Dimensions: 19x25
Family room
- Features: Flooring (Carpet)
- Level: Main
- Area: 475 Square Feet
- Dimensions: 19x25
Family room
- Features: Flooring (Carpet)
- Level: Main
- Area: 475 Square Feet
- Dimensions: 19x25
Great room
- Features: Flooring (Carpet)
- Level: Basement
- Area: 1125 Square Feet
- Dimensions: 25x45
Great room
- Features: Flooring (Carpet)
- Level: Basement
- Area: 1125 Square Feet
- Dimensions: 25x45
Great room
- Features: Flooring (Carpet)
- Level: Basement
- Area: 1125 Square Feet
- Dimensions: 25x45
Kitchen
- Features: Flooring (Tile)
- Level: Main
- Area: 342 Square Feet
- Dimensions: 18x19
Kitchen
- Features: Flooring (Tile)
- Level: Main
- Area: 342 Square Feet
- Dimensions: 18x19
Kitchen
- Features: Kitchen (Eating Area-Breakfast Bar, Island), Flooring (Tile)
- Level: Main
- Area: 342 Square Feet
- Dimensions: 18x19
Laundry
- Features: Flooring (Tile)
- Level: Main
- Area: 128 Square Feet
- Dimensions: 8x16
Laundry
- Features: Flooring (Tile)
- Level: Main
- Area: 128 Square Feet
- Dimensions: 8x16
Laundry
- Features: Flooring (Tile)
- Level: Main
- Area: 128 Square Feet
- Dimensions: 8x16
Living room
- Features: Flooring (Tile)
- Level: Main
- Area: 420 Square Feet
- Dimensions: 21x20
Living room
- Features: Flooring (Tile)
- Level: Main
- Area: 420 Square Feet
- Dimensions: 21x20
Living room
- Features: Flooring (Tile)
- Level: Main
- Area: 420 Square Feet
- Dimensions: 21x20
Office
- Features: Flooring (Hardwood)
- Level: Main
- Area: 238 Square Feet
- Dimensions: 17x14
Office
- Features: Flooring (Hardwood)
- Level: Main
- Area: 238 Square Feet
- Dimensions: 17x14
Office
- Features: Flooring (Hardwood)
- Level: Main
- Area: 238 Square Feet
- Dimensions: 17x14
Recreation room
- Features: Flooring (Carpet)
- Level: Basement
- Area: 567 Square Feet
- Dimensions: 21x27
Recreation room
- Features: Flooring (Carpet)
- Level: Basement
- Area: 567 Square Feet
- Dimensions: 21x27
Recreation room
- Features: Flooring (Carpet)
- Level: Basement
- Area: 567 Square Feet
- Dimensions: 21x27
Heating
- Forced Air, Natural Gas
Cooling
- Central Air
Appliances
- Included: Dishwasher, Dryer, ENERGY STAR Qualified Appliances, Microwave, Range, Refrigerator, Washer, Water Purifier, Range Hood
Features
- Built-in Features, Vaulted Ceiling(s), Replacement Windows, Wet Bar
- Windows: Replacement Windows, Window Treatments
- Basement: Finished,Egress Window,Full
- Number of fireplaces: 1
- Fireplace features: Gas Log, Living Room, Other
Interior area
- Total interior livable area: 5,126 sqft
Property
Parking
- Total spaces: 4
- Parking features: Yes, Attached, Garage
- Attached garage spaces: 4
Features
- Stories: 2
- Patio & porch: Deck
- Has spa: Yes
- Spa features: Outdoor Hot Tub, Indoor Hot Tub
Lot
- Size: 0.52 Acres
- Dimensions: 235x95.12x193.4x95.23
- Features: Level
Details
- Parcel number: 840905133
- Zoning: Resid
- Other equipment: Sump Pump, Sprinkler-Lawn
Construction
Type & style
- Home type: Townhouse
- Property subtype: Townhouse, Single Family Residence
Materials
- Vinyl Siding, Frame
- Foundation: Concrete Perimeter
Condition
- New construction: No
- Year built: 1990
Utilities & green energy
- Sewer: Public Sewer
- Water: Public
Community & HOA
Community
- Security: Security System
- Subdivision: St Andrew Green
HOA
- Amenities included: Maintenance Grounds
- HOA fee: $175 annually
Location
- Region: Bettendorf
Financial & listing details
- Price per square foot: $189/sqft
- Tax assessed value: $983,800
- Annual tax amount: $13,140
- Date on market: 12/30/2025
- Listing terms: Conventional
Price history
| Date | Event | Price |
|---|---|---|
| 1/6/2025 | Sold | $970,000-7.6%$189/sqft |
Source:  MRED as distributed by MLS GRID #QC4258375 Report a problem MRED as distributed by MLS GRID #QC4258375 Report a problem | ||
| 11/18/2024 | Pending sale | $1,050,000$205/sqft |
Source:  RMLS Alliance as distributed by MLS GRID #QC4258375 Report a problem RMLS Alliance as distributed by MLS GRID #QC4258375 Report a problem | ||
| 11/18/2024 | Listed for sale | $1,050,000+31.3%$205/sqft |
Source: RMLS Alliance as distributed by MLS GRID #QC4258375 Report a problem | ||
| 8/10/2016 | Sold | $800,000$156/sqft |
Source: Public Record Report a problem | ||
Public tax history
| Year | Property taxes | Tax assessment |
|---|---|---|
| 2025 | $13,242 +0.8% | $983,800 +14.9% |
| 2024 | $13,140 -1.5% | $856,200 |
| 2023 | $13,344 +1% | $856,200 +12.9% |
| 2022 | $13,210 -1.6% | $758,090 |
| 2021 | $13,422 +2.1% | $758,090 +4.7% |
| 2020 | $13,140 -2.8% | $724,070 |
| 2019 | $13,523 +0.9% | $724,070 |
| 2018 | $13,402 -0.9% | $724,070 |
| 2017 | $13,524 +4.5% | $724,070 +3.1% |
| 2016 | $12,936 | $702,230 +4.4% |
| 2015 | $12,936 +3.2% | $672,370 |
| 2014 | $12,532 +2.2% | $672,370 |
| 2013 | $12,260 | -- |
| 2012 | $12,260 +15.1% | $678,670 -1.7% |
| 2009 | $10,648 +4.9% | $690,270 +0.7% |
| 2008 | $10,154 +3.7% | $685,450 |
| 2007 | $9,792 +0.2% | -- |
| 2006 | $9,776 -2.6% | -- |
| 2005 | $10,032 +61.4% | -- |
| 2003 | $6,214 +0.5% | -- |
| 2002 | $6,182 +5.2% | -- |
| 2001 | $5,876 | -- |
Find assessor info on the county website
Neighborhood: 52722
Nearby homes
- $869,9005 bd5 ba3.9k sqft2173 Saint Andrews Cir, Bettendorf, IA 52722Off Market
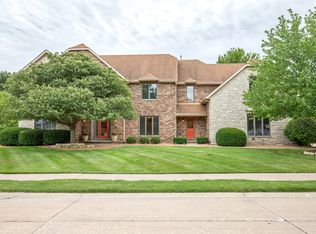
- $808,5004 bd5 ba3.8k sqft2189 Saint Andrews Cir, Bettendorf, IA 52722Off Market
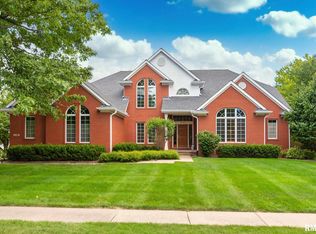
- $689,3005 bd5 ba3.5k sqft2220 Saint Andrews Cir, Bettendorf, IA 52722Off Market
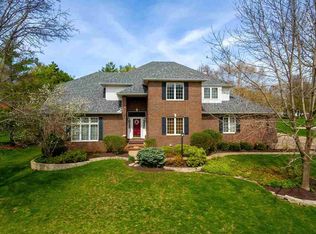
- $883,2005 bd5 ba4.3k sqft2236 Saint Andrews Cir, Bettendorf, IA 52722Off Market
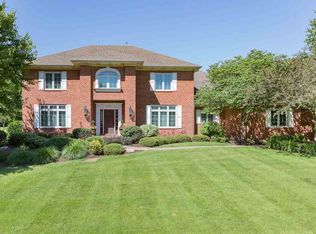
- $717,0004 bd4 ba3.1k sqft2165 Saint Andrews Cir, Bettendorf, IA 52722Off Market
- $692,9004 bd3 ba3.1k sqft2208 Saint Andrews Cir, Bettendorf, IA 52722Off Market
- $841,5004 bd5 ba3.1k sqft2184 Saint Andrews Cir, Bettendorf, IA 52722Off Market
- $1,035,1005 bd6 ba4.5k sqft2176 Saint Andrews Cir, Bettendorf, IA 52722Off Market
Nearby schools
GreatSchools rating
- 5/10Grant Wood Elementary SchoolGrades: PK-5Distance: 2.2 mi
- 5/10Bettendorf Middle SchoolGrades: 6-8Distance: 2.3 mi
- 8/10Bettendorf High SchoolGrades: 9-12Distance: 1.6 mi
Schools provided by the listing agent
- High: Bettendorf
Source: MRED as distributed by MLS GRID. This data may not be complete. We recommend contacting the local school district to confirm school assignments for this home.


Get pre-qualified for a loan
At Zillow Home Loans, we can pre-qualify you in as little as 5 minutes with no impact to your credit score.An equal housing lender. NMLS #10287.
Sell for more on Zillow
Get a Zillow Showcase℠ listing at no additional cost and you could sell for .
$1,047,400
2% more
+$20,948
With Zillow Showcase(estimated)
$1,068,348
- Iowa
- Scott County
- Bettendorf
- 52722
- 2181 Saint Andrews Cir
Nearby cities
Nearby zip codes
Other Bettendorf Topics
