You will love this amazing 4 bed, 2 bath home with over 2,100 sqft that sits on a huge 1+ acre lot on a private well. Inside, the open layout and large windows bring in lots of natural light. The two islands in the kitchen are perfect for serving and entertaining guests. Pick up a book or enjoy an afternoon nap in the sunroom off the kitchen. Outside, there’s a storage shed, a large, extended driveway for plenty of parking, RV plug-ins, and even a place to play horseshoes on those cool fall evenings. The covered patio and shaded pergola provide more space to soak in the quiet. The detached 2-car garage features a built in compressor for workshop use and an extra room ideal for extra storage, a craft space, or guest room. With the expansive open lot, build yourself additional RV parking, a hen house, or add a pool to create your own desert retreat against the vast mountain backdrop. The possibilities are endless. Combining comfort and function, this home is the one to call yours!
Closed
$346,500
2181 Silver Sage Dr, Pahrump, NV 89060
4beds
2,174sqft
Manufactured Home, Single Family Residence
Built in 2003
1.16 Acres Lot
$331,200 Zestimate®
$159/sqft
$-- Estimated rent
Home value
$331,200
$282,000 - $391,000
Not available
Zestimate® history
Owner options
List your home for rent
Find your next renter with Zillow Rental Manager. Plus, with online applications, you can quickly screen prospective tenants – for free.
Refinance and save
$2,020/mo
Est. payment
Refinancing to a lower rate could help reduce your monthly payments and save thousands over the life of the loan.
$2,020/mo
Est. payment
Explore your selling options
Work with a Zillow partner agent
Leverage their expertise and Zillow's premium Showcase listings to get your home seen by more buyers.
Get startedList with your own agent
Get your home in front of millions of buyers by listing it on Zillow.
Learn how to do itSell it yourself
Take full control of how buyers see your home on Zillow by listing For Sale by Owner (FSBO).
List your homeWhat's special
Rv plug-insPlace to play horseshoesPrivate wellMountain backdropExtra roomBuilt in compressorCovered patio
Zillow last checked:
Listing updated:
Listed by:
James Thurgood S.0180665 ryan@thurgoodgroup.com,
Real Broker LLC
Bought with:
Ochuko E. Ekuke, S.0200165
LPT Realty, LLC
Source: LVR,MLS#: 2714549 Originating MLS: Greater Las Vegas Association of Realtors Inc
Originating MLS: Greater Las Vegas Association of Realtors IncFacts & features
Interior
Bedrooms & bathrooms
- Bedrooms: 4
- Bathrooms: 2
- Full bathrooms: 2
Primary bedroom
- Dimensions: 12x16
Bedroom 2
- Dimensions: 11x12
Bedroom 3
- Dimensions: 13x12
Bedroom 4
- Dimensions: 13x12
Kitchen
- Dimensions: 13x17
Heating
- Central, Electric
Cooling
- Central Air, Electric
Appliances
- Included: Dryer, Electric Range, Disposal, Refrigerator, Washer
- Laundry: Electric Dryer Hookup, Main Level
Features
- Bedroom on Main Level, Ceiling Fan(s), Primary Downstairs
- Flooring: Carpet, Luxury Vinyl Plank
- Has fireplace: No
Interior area
- Total structure area: 2,174
- Total interior livable area: 2,174 sqft
Property
Parking
- Total spaces: 2
- Parking features: Detached, Garage, Private, RV Hook-Ups, RV Access/Parking, Workshop in Garage
- Garage spaces: 2
Features
- Stories: 1
- Exterior features: Private Yard
- Fencing: Back Yard,Chain Link
Lot
- Size: 1.16 Acres
- Features: 1 to 5 Acres, Desert Landscaping, Landscaped
Details
- Parcel number: 2947126
- Zoning description: Single Family
- Horse amenities: None
Construction
Type & style
- Home type: MobileManufactured
- Architectural style: One Story
- Property subtype: Manufactured Home, Single Family Residence
Materials
- Drywall
- Roof: Composition,Shingle
Condition
- Excellent,Resale
- Year built: 2003
Utilities & green energy
- Electric: Photovoltaics None, 220 Volts in Garage
- Sewer: Septic Tank
- Water: Private, Well
- Utilities for property: Electricity Available, Septic Available
Green energy
- Energy efficient items: Solar Screens
Community & HOA
Community
- Subdivision: Valley View Acres
HOA
- Has HOA: No
- Amenities included: None
Location
- Region: Pahrump
Financial & listing details
- Price per square foot: $159/sqft
- Annual tax amount: $1,383
- Date on market: 8/30/2025
- Listing agreement: Exclusive Right To Sell
- Listing terms: Cash,Conventional,FHA,VA Loan
- Electric utility on property: Yes
Price history
| Date | Event | Price |
|---|---|---|
| 9/19/2025 | Sold | $346,500-1%$159/sqft |
Source:  LVR #2714549 Report a problem LVR #2714549 Report a problem | ||
| 9/5/2025 | Pending sale | $350,000$161/sqft |
Source: LVR #2714549 Report a problem | ||
| 8/30/2025 | Listed for sale | $350,000$161/sqft |
Source: LVR #2714549 Report a problem | ||
Public tax history
Tax history is unavailable.
Neighborhood: 89060
Nearby homes
- $99,0001.159 Acres2151 Silver Sage Dr, Pahrump, NV 89060Sold
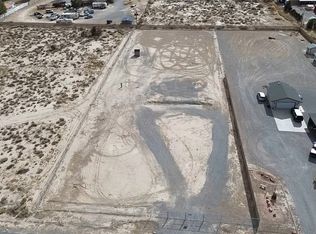
- $27,143-- bd-- ba898 sqft2201 Silver Sage Dr, Pahrump, NV 89060Off Market
- $223,800-- bd-- ba-- sqft2231 Silver Sage Dr, Pahrump, NV 89060Off Market
- $15,344-- bd-- ba-- sqft2131 Silver Sage Dr, Pahrump, NV 89060Off Market
- $15,643-- bd-- ba-- sqft2170 W Simkins Rd, Pahrump, NV 89060Off Market
- $252,900-- bd-- ba1.5k sqft2251 Silver Sage Dr, Pahrump, NV 89060Off Market
- $20,426-- bd-- ba-- sqft2101 Silver Sage Dr, Pahrump, NV 89060Off Market
- $353,0003 bd2 ba1.8k sqft2220 W Simkins Rd, Pahrump, NV 89060Off Market
Nearby schools
GreatSchools rating
- 7/10Manse Elementary SchoolGrades: PK-5Distance: 2 mi
- 4/10Rosemary Clarke Middle SchoolGrades: 6-8Distance: 2.3 mi
- 5/10Pahrump Valley High SchoolGrades: 9-12Distance: 6.7 mi
Schools provided by the listing agent
- Elementary: Manse,Manse
- Middle: Rosemary Clarke
- High: Pahrump Valley
Source: LVR. This data may not be complete. We recommend contacting the local school district to confirm school assignments for this home.
Sell for more on Zillow
Get a Zillow Showcase℠ listing at no additional cost and you could sell for .
$331,200
2% more
+$6,624
With Zillow Showcase(estimated)
$337,824
- Nevada
- Nye County
- Pahrump
- 89060
- 2181 Silver Sage Dr
Nearby cities
Nearby zip codes
Other Pahrump Topics
