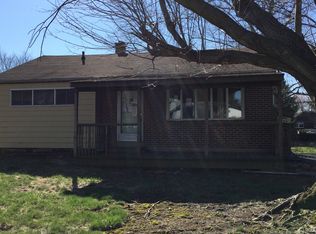
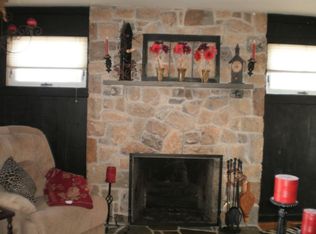
Expanded solid brick ranch offers convenient one floor living in a quiet neighborhood. Living room addition with anderson windows, Family room with a brick wood burning fireplace and hardwood floors, eat in kitchen with ceramic tile floor, pantry closet, electric stove and brand new dishwasher. 3 Bedrooms and hall bath complete this level. Basement rec room/man cave, laundry area and tons of storage with dozens of options for finishing. Covered deck with lighting and fan for extra comfort on warm nights, porch swing and great garden space. Private drive, 2 sheds with electric. New hot water heater, new chimney liner, newer roof. This house has been well loved and maintained.
38 days
|
1,886
|
109
|
Likely to sell faster than
Zillow last checked:
Listing updated:
Listed by:
Brenda Cole610-416-3156,
Springer Realty Group4844984000
Source: Bright MLS,MLS#: PADE2118062
Facts & features
Interior
Bedrooms & bathrooms
Bedrooms: 3
Bathrooms: 1
Full bathrooms: 1
Main level bathrooms: 1
Main level bedrooms: 3
Basement
Area: 0
Heating
Forced Air, Oil
Cooling
Central Air, Electric
Appliances
Included: Electric Water Heater
Laundry: In Basement
Features
Basement: Full,Partially Finished
Number of fireplaces: 1
Fireplace features: Brick, Wood Burning
Interior area
Total structure area: 1,216
Total interior livable area: 1,216 sqft
Finished area above ground: 1,216
Finished area below ground: 0
Property
Parking
Parking features: Driveway
Has uncovered spaces: Yes
Accessibility
Accessibility features: None
Features
Levels: One
Stories: 1
Pool features: None
Has view: Yes
View description: Garden
Lot
Size: 10,454 Square Feet
Dimensions: 69.00 x 98.00
Details
Additional structures: Above Grade, Below Grade
Parcel number: 02000247300
Zoning: RESIDENTIAL
Special conditions: Standard
Construction
Type & style
Home type: SingleFamily
Architectural style: Ranch/Rambler
Property subtype: Single Family Residence
Materials
Brick
Foundation: Concrete Perimeter
Condition
Good
New construction: No
Year built: 1953
Utilities & green energy
Sewer: Public Sewer
Water: Public
Community & HOA
Community
Subdivision: None Available
HOA
Has HOA: No
Location
Region: Aston
Municipality: ASTON TWP
Financial & listing details
Price per square foot: $296/sqft
Tax assessed value: $196,910
Annual tax amount: $5,762
Date on market: 6/27/2026
Listing agreement: Exclusive Right To Sell
Listing terms: Conventional,FHA,Cash,VA Loan
Inclusions: Refrigerator, Washer And Dryer In As Is Condition
Explore the cost of this home by adjusting the details. Changes won't be saved.
Principal & interest
$1,547
Mortgage insurance
$0
Property taxes
$170
Home insurance
$105
HOA fees
$0
Utilities
Not included
All calculations are estimates and provided by Zillow, Inc. for informational purposes only. Actual amounts may vary.
HOA fees may include property taxes on listings classified as Co-Ops. Contact the listing agent and/or owner for fee details.
Mortgage interest rates are dependent on a number of factors, including credit score, down payment, and repayment length. Interest rate data provided by Zillow Group Marketplace, Inc. as of 1/1/1970 from various mortgage lenders with which we have lead or other similar arrangements; the Estimated Payment is an average of those rates.
See how much you could borrow to make a competitive offer.