Active Under Contract Contingent Accepting Back-up offers. What's special?. This home is located on a quiet cul-de-sac with few residents. Privacy, no through roads in this community, no houses blocking your waterfront view in both the front and the rear. The office/den can be used as a filth bedroom with a newly built closet. Officially back on the market!. Thanks for your patience. Welcome to the recently renovated 2181 Wekiwa Oaks Dr, a stunning 4-bedroom, 2 1/2 bathroom pool home in the desirable community of The Oaks of Wekiwa located in Apopka, FL. This charming property offers a perfect blend of functional space, comfort, and convenient location, making it an ideal place to call home. Notice the beautifully landscaped neighborhood and a welcoming entrance upon arrival. This lovely home boasts a pond view from both the front and rear where you can enjoy calming water views. Step inside to be greeted by a spacious and bright living area featuring a vaulted ceiling w/ a dormer window that allows natural light to flood the space. The open floor area seamlessly connects the living room to the dining area, leading to the kitchen backlit by windows. In the kitchen, newly installed timeless elegant white quartz countertops complement the white wood cabinetry, light SPC plank flooring, SS appliances, along with a breakfast nook overlooking the both the pool and the backyard pond area providing a perfect spot for meals and informal gatherings. The master en-suite offers a peaceful oasis to unwind after a long day. The spacious bedroom with a high ceiling feels airy with the sliding glass doors connecting to the pool patio making this bedroom the perfect place to recharge. The spacious en-suite bathroom features two sinks, a tiled shower, a garden tub, a toilet closet, and a spacious walk in closet. The den room has had a closet added to allow for a fifth bedroom, perfect for guests or used as office space with a large window facing the pond in front. Also, next to a half bathroom and the living room for convenience. The laundry room share entrance with the two car attached garage. The additional three bedrooms are upstairs with an accompanying full bathroom. One bedroom has an oversized attached closet that could be used as a playroom or hobby room. All three rooms are nicely sized and have the same flooring as is throughout. A new roof in 2024, new quartz countertops,, 5 1/4' molding, new outlets and light switches, both the interior and exterior have been painted, new sinks and some vanities have also been installed. When it's hot, nothing is better than a refreshing dip in your private pool!. The pool is lit with an LED multi-color changing light and the pool fence is adorned with outdoor LED party lighting making the night alive and vibrant. The pool has had a professionally installed electrical safety circuit added for re-assurance of safety. Included is a leaf net cover and a easily installed child safety fence both stored in the garage. . ***** Important Tax information**** The buyer would have a Homestead Exemption in place reducing the amount significantly than the current amount shown for current owners amount. Non Agent/Broker represented buyers are welcome to contact owner directly to answer questions regarding the property. Showings to preapproved buyers only. The property owner is a licensed sales agent. All measurement should be verified.
Sold for $405,000
$405,000
2181 WEKIWA OAKS DRIVE, APOPKA, FL 32703
4beds
1,836sqft
Single Family Residence
Built in 1989
0.27 Acres Lot
$407,200 Zestimate®
$221/sqft
$2,651 Estimated rent
Home value
$407,200
$375,000 - $444,000
$2,651/mo
Zestimate® history
Owner options
List your home for rent
$2,651/mo
Rent Zestimate®
Find your next renter with Zillow Rental Manager. Plus, with online applications, you can quickly screen prospective tenants – for free.
$2,651/mo
Rent Zestimate®
Refinance and save
$2,961/mo
Est. payment
Refinancing to a lower rate could help reduce your monthly payments and save thousands over the life of the loan.
$2,961/mo
Est. payment
Explore your selling options
Work with a Zillow partner agent
Leverage their expertise and Zillow's premium Showcase listings to get your home seen by more buyers.
Get startedList with your own agent
Get your home in front of millions of buyers by listing it on Zillow.
Learn how to do itSell it yourself
Take full control of how buyers see your home on Zillow by listing For Sale by Owner (FSBO).
List your homeWhat's special
Private poolNew quartz countertopsBeautifully landscaped neighborhoodLight spc plank flooringWelcoming entranceWhite wood cabinetryKitchen backlit by windows
Zillow last checked:
Listing updated:
Listed by:
Alin Zdroba 888-817-3383,
PROPERTIO 888-817-3383
Bought with:
Laura Leigh Wood, 3127821
RE/MAX TOWN & COUNTRY REALTY
Source: Stellar MLS,MLS#: O6314297 Originating MLS: Orlando Regional
Originating MLS: Orlando Regional
Facts & features
Interior
Bedrooms & bathrooms
- Bedrooms: 4
- Bathrooms: 3
- Full bathrooms: 2
- 1/2 bathrooms: 1
Primary bedroom
- Features: Walk-In Closet(s)
- Level: First
- Area: 210 Square Feet
- Dimensions: 14x15
Kitchen
- Level: First
- Area: 168 Square Feet
- Dimensions: 14x12
Living room
- Level: First
- Area: 512 Square Feet
- Dimensions: 32x16
Utility room
- Level: First
- Area: 36 Square Feet
- Dimensions: 6x6
Heating
- Central
Cooling
- Central Air
Appliances
- Included: Dishwasher, Disposal, Electric Water Heater, Range, Refrigerator
- Laundry: Other
Features
- Ceiling Fan(s), Crown Molding, Eating Space In Kitchen, High Ceilings, Other, Primary Bedroom Main Floor, Solid Wood Cabinets, Stone Counters, Thermostat, Vaulted Ceiling(s)
- Flooring: Recycled/Composite Flooring
- Doors: French Doors, Sliding Doors
- Has fireplace: No
Interior area
- Total structure area: 2,504
- Total interior livable area: 1,836 sqft
Property
Parking
- Total spaces: 2
- Parking features: Garage - Attached
- Attached garage spaces: 2
Features
- Levels: Two
- Stories: 2
- Patio & porch: Front Porch
- Exterior features: Sidewalk
- Has private pool: Yes
- Pool features: Child Safety Fence, Gunite, In Ground, Lighting, Tile
- Has view: Yes
- View description: Pool, Trees/Woods, Water, Pond
- Has water view: Yes
- Water view: Water,Pond
- Waterfront features: Pond, Limited Access, Pond Access
Lot
- Size: 0.27 Acres
Details
- Parcel number: 132128861500780
- Zoning: RMF
- Special conditions: None
Construction
Type & style
- Home type: SingleFamily
- Architectural style: Traditional
- Property subtype: Single Family Residence
Materials
- Brick, Concrete, HardiPlank Type, Stucco, Wood Frame
- Foundation: Block, Slab
- Roof: Shingle
Condition
- New construction: No
- Year built: 1989
Utilities & green energy
- Sewer: Public Sewer
- Water: Public
- Utilities for property: Electricity Connected
Community & HOA
Community
- Pet fee: $0 monthly
- Subdivision: OAKS WEKIWA
HOA
- Has HOA: Yes
- Services included: Maintenance Grounds
- HOA fee: $45 monthly
- HOA name: Top Notch Management Services Nicole Cotto Accoun
- HOA phone: 407-644-4406
Location
- Region: Apopka
Financial & listing details
- Price per square foot: $221/sqft
- Tax assessed value: $354,616
- Annual tax amount: $5,425
- Date on market: 6/1/2025
- Cumulative days on market: 228 days
- Listing terms: Cash,Conventional,VA Loan
- Ownership: Fee Simple
- Total actual rent: 0
- Electric utility on property: Yes
- Road surface type: Asphalt
Price history
| Date | Event | Price |
|---|---|---|
| 3/27/2026 | Sold | $405,000-2.5%$221/sqft |
Source:  Stellar MLS #O6314297 Report a problem Stellar MLS #O6314297 Report a problem | ||
| 2/25/2026 | Pending sale | $415,299$226/sqft |
Source: Stellar MLS #O6314297 Report a problem | ||
| 2/12/2026 | Price change | $415,299-1%$226/sqft |
Source: Stellar MLS #O6314297 Report a problem | ||
| 11/20/2025 | Price change | $419,299-1.2%$228/sqft |
Source: Stellar MLS #O6314297 Report a problem | ||
| 11/14/2025 | Price change | $424,299-1.2%$231/sqft |
Source: Stellar MLS #O6314297 Report a problem | ||
| 10/23/2025 | Price change | $429,2990%$234/sqft |
Source: Stellar MLS #O6314297 Report a problem | ||
| 9/2/2025 | Listed for sale | $429,499$234/sqft |
Source: Stellar MLS #O6314297 Report a problem | ||
| 7/31/2025 | Listing removed | $429,499$234/sqft |
Source: Stellar MLS #O6314297 Report a problem | ||
| 7/10/2025 | Listed for sale | $429,499$234/sqft |
Source: Stellar MLS #O6314297 Report a problem | ||
| 7/4/2025 | Pending sale | $429,499$234/sqft |
Source: Stellar MLS #O6314297 Report a problem | ||
| 6/1/2025 | Listed for sale | $429,499+86.7%$234/sqft |
Source: Stellar MLS #O6314297 Report a problem | ||
| 12/18/2017 | Listing removed | $1,799$1/sqft |
Source: Zillow Rental Manager Report a problem | ||
| 11/21/2017 | Listed for rent | $1,799$1/sqft |
Source: Zillow Rental Manager Report a problem | ||
| 4/19/2006 | Sold | $230,000+82.7%$125/sqft |
Source: Public Record Report a problem | ||
| 12/14/1994 | Sold | $125,900$69/sqft |
Source: Public Record Report a problem | ||
Public tax history
| Year | Property taxes | Tax assessment |
|---|---|---|
| 2024 | $8,713 +79.1% | $317,044 +10% |
| 2023 | $4,864 +11.3% | $288,222 +10% |
| 2022 | $4,371 +13% | $262,020 +10% |
| 2021 | $3,867 +9.6% | $238,200 +10% |
| 2020 | $3,529 +3.7% | $216,545 +5.1% |
| 2019 | $3,402 +4.8% | $205,964 +10% |
| 2018 | $3,248 | $187,240 +2.3% |
| 2017 | $3,248 +11.9% | $183,093 +15.5% |
| 2016 | $2,902 +10% | $158,526 +4.6% |
| 2015 | $2,638 +20.8% | $151,607 +18.5% |
| 2014 | $2,185 +3.4% | $127,887 +4% |
| 2013 | $2,112 -0.2% | $122,982 +0.7% |
| 2012 | $2,117 -9.9% | $122,088 -9.6% |
| 2011 | $2,349 -1.2% | $135,084 -4.4% |
| 2010 | $2,377 | $141,367 -11.2% |
| 2009 | -- | $159,259 -17.6% |
| 2008 | $3,097 -8.5% | $193,273 -10.7% |
| 2007 | $3,383 +113.8% | $216,393 +10.3% |
| 2006 | $1,583 +0.3% | $196,156 +22.3% |
| 2005 | $1,577 +5.1% | $160,413 +15.2% |
| 2004 | $1,501 +0.4% | $139,222 +12.5% |
| 2003 | $1,494 +3.1% | $123,765 +0.7% |
| 2002 | $1,448 -1% | $122,953 +17.1% |
| 2001 | $1,463 +3% | $104,998 +4.2% |
| 2000 | $1,420 | $100,728 |
Find assessor info on the county website
Neighborhood: 32703
Nearby homes
- $332,1003 bd2 ba1.3k sqft2175 Wekiwa Oaks Dr, Apopka, FL 32703Off Market
- $413,8003 bd2 ba1.6k sqft2185 Wekiwa Oaks Dr, Apopka, FL 32703Off Market

- $391,4003 bd2 ba1.5k sqft2107 Wekiwa Oaks Dr, Apopka, FL 32703Off Market

- $419,4004 bd3 ba2k sqft2109 Wekiwa Oaks Dr, Apopka, FL 32703Off Market
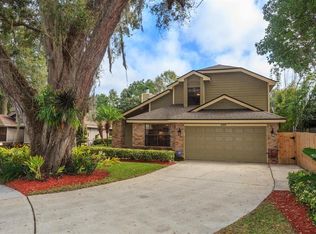
- $366,6003 bd2 ba1.5k sqft2161 Wekiwa Oaks Dr, Apopka, FL 32703Off Market
- $363,0003 bd2 ba1.7k sqft1108 Piedmont Oaks Dr #G, Apopka, FL 32703Off Market
- $363,0003 bd2 ba1.7k sqft1108 Piedmont Oaks Dr #HOA, Apopka, FL 32703Off Market
- $377,4003 bd3 ba1.7k sqft1108 Piedmont Oaks Dr, Apopka, FL 32703Off Market
Nearby schools
GreatSchools rating
- 4/10Lovell Elementary SchoolGrades: PK-5Distance: 0.9 mi
- 5/10Piedmont Lakes Middle SchoolGrades: 6-8Distance: 1.7 mi
- 3/10Wekiva High SchoolGrades: 9-12Distance: 1.7 mi
Schools provided by the listing agent
- Elementary: Lovell Elem
- Middle: Piedmont Lakes Middle
- High: Wekiva High
Source: Stellar MLS. This data may not be complete. We recommend contacting the local school district to confirm school assignments for this home.
Get a cash offer in 3 minutes
Find out how much your home could sell for in as little as 3 minutes with a no-obligation cash offer.
Estimated market value
$407,200
Get a cash offer in 3 minutes
Find out how much your home could sell for in as little as 3 minutes with a no-obligation cash offer.
Estimated market value
$407,200
- Florida
- Orange County
- Apopka
- 32703
- 2181 WEKIWA OAKS DRIVE
Nearby cities
Nearby neighborhoods
Nearby zip codes
Other Apopka Topics
