Welcome home to this well-maintained ranch offering 1,720 sq. ft. of comfortable living space with 3 bedrooms on the main floor and 2 full bathrooms. Step inside to a welcoming living room filled with natural light, creating a warm and inviting first impression. Hardwood flooring flows throughout much of the home, complemented by a neutral, natural color palette and ceiling fans throughout. The kitchen offers plenty of cabinet storage and includes a dishwasher, range, and refrigerator. The finished basement provides additional living space with a recreation room, a bonus room that could be used as a guest room, home office, or flex space, plus a full bathroom. New Roof in October 2026! Outside, enjoy a fenced-in backyard with a covered deck and additional uncovered wood deck space, along with a backyard playground—an inviting setup for outdoor enjoyment, pets, and gatherings. The detached 2-car garage provides convenient parking and storage. Simple, low-maintenance landscaping and attractive bushes welcome you at the front of the home. With its comfortable layout, generous storage, finished basement, and inviting outdoor space, this home offers a wonderful place to settle in and make your own.
Active
Price cut: $10K (10/15)
$265,000
21810 Forestview Cir, Brookpark, OH 44142
3beds
1,720sqft
Single Family Residence
Built in 1967
8,398 Square Feet Lot
$-- Zestimate®
$154/sqft
$-- HOA
What's special
Backyard playgroundNeutral natural color paletteFenced-in backyardCeiling fans throughout
- 27 days
- 1,213
- 83
Likely to sell faster than
Zillow last checked:
Listing updated:
Listed by:
Joy Larson 440-503-1730 jfivehomes@gmail.com,
Keller Williams Elevate,
Beth Hedtke 440-783-2115,
Keller Williams Elevate
Source: MLS Now,MLS#: 5246665 Originating MLS: Akron Cleveland Association of REALTORS
Facts & features
Interior
Bedrooms & bathrooms
- Bedrooms: 3
- Bathrooms: 2
- Full bathrooms: 2
- Main level bathrooms: 1
- Main level bedrooms: 3
Primary bedroom
- Description: Flooring: Hardwood
- Level: First
- Dimensions: 12.11 x 9.8
Bedroom
- Description: Flooring: Tile
- Level: Basement
- Dimensions: 12.9 x 12.11
Bedroom
- Description: Flooring: Hardwood
- Level: First
- Dimensions: 8.1 x 11.11
Bedroom
- Description: Flooring: Hardwood
- Level: First
- Dimensions: 8.11 x 8.8
Bathroom
- Description: Flooring: Tile
- Level: Basement
- Dimensions: 9.11 x 4.3
Bathroom
- Description: Flooring: Tile
- Level: First
- Dimensions: 4.1 x 12
Dining room
- Description: Flooring: Tile
- Level: First
- Dimensions: 6.7 x 13.3
Family room
- Description: Flooring: Carpet
- Level: First
- Dimensions: 12.4 x 19.9
Kitchen
- Description: Flooring: Tile
- Level: First
- Dimensions: 10 x 9.8
Living room
- Description: Flooring: Carpet
- Level: First
- Dimensions: 16.8 x 13.6
Other
- Description: Covered Deck,Flooring: Wood
- Level: First
- Dimensions: 18.4 x 12.11
Other
- Description: Deck,Flooring: Wood
- Level: First
- Dimensions: 16.4 x 12.6
Recreation
- Description: Flooring: Carpet
- Level: Basement
- Dimensions: 22 x 12.11
Utility room
- Description: Flooring: Concrete
- Level: Basement
- Dimensions: 17.9 x 11
Heating
- Forced Air
Cooling
- Central Air, Ceiling Fan(s)
Appliances
- Included: Dishwasher, Range, Refrigerator
- Laundry: Other
Features
- Ceiling Fan(s), Primary Downstairs, Storage
- Basement: Partially Finished
- Has fireplace: No
- Fireplace features: None
Interior area
- Total structure area: 1,720
- Total interior livable area: 1,720 sqft
- Finished area above ground: 1,252
- Finished area below ground: 468
Video & virtual tour
Property
Parking
- Total spaces: 2
- Parking features: Driveway, Garage
- Garage spaces: 2
Features
- Levels: One
- Stories: 1
- Patio & porch: Covered, Deck
- Exterior features: Playground
- Pool features: None
- Fencing: Back Yard
Lot
- Size: 8,398 Square Feet
- Features: Back Yard, Few Trees
Details
- Parcel number: 34123056
- Special conditions: Standard
Construction
Type & style
- Home type: SingleFamily
- Architectural style: Ranch
- Property subtype: Single Family Residence
Materials
- Aluminum Siding, Vinyl Siding
- Roof: Asphalt,Shingle
Condition
- Year built: 1967
Utilities & green energy
- Sewer: Public Sewer
- Water: Public
Community & HOA
Community
- Subdivision: Grand Vista
HOA
- Has HOA: No
Location
- Region: Brookpark
Financial & listing details
- Price per square foot: $154/sqft
- Tax assessed value: $202,700
- Annual tax amount: $3,034
- Date on market: 9/22/2026
- Cumulative days on market: 27 days
Estimated market value
Not available
Estimated sales range
Not available
Not available
Price history
| Date | Event | Price |
|---|---|---|
| 10/15/2026 | Price change | $265,000-3.6%$154/sqft |
Source:  MLS Now #5246665 Report a problem | ||
| 9/22/2026 | Listed for sale | $275,000+44.7%$160/sqft |
Source: MLS Now #5246665 Report a problem | ||
| 3/4/2024 | Sold | $190,000$110/sqft |
Source: Public Record Report a problem | ||
Public tax history
| Year | Property taxes | Tax assessment |
|---|---|---|
| 2025 | $3,048 -1.2% | $70,950 |
| 2024 | $3,084 +11.9% | $70,950 +30.4% |
| 2023 | $2,755 -0.2% | $54,390 |
| 2022 | $2,761 +0.6% | $54,390 |
| 2021 | $2,745 +16.8% | $54,390 +26% |
| 2020 | $2,351 -19.7% | $43,160 |
| 2019 | $2,929 +29% | $43,160 |
| 2018 | $2,271 +12.2% | $43,160 +16.4% |
| 2017 | $2,024 +8.3% | $37,070 |
| 2016 | $1,869 +0% | $37,070 |
| 2015 | $1,868 +1.9% | $37,070 +2% |
| 2014 | $1,834 +1.3% | $36,330 |
| 2013 | $1,811 +3.3% | $36,330 |
| 2012 | $1,754 -29% | $36,330 -14.8% |
| 2011 | $2,470 +0.1% | $42,630 |
| 2010 | $2,466 -34.6% | $42,630 |
| 2009 | $3,770 +50% | $42,630 -8% |
| 2008 | $2,513 +2.4% | $46,350 |
| 2007 | $2,454 -0.1% | $46,350 |
| 2006 | $2,457 +5.4% | $46,350 +1.7% |
| 2005 | $2,330 +0.9% | $45,570 |
| 2004 | $2,308 +2.6% | $45,570 |
| 2003 | $2,249 +5.2% | $45,570 +8.5% |
| 2002 | $2,137 -42.6% | $42,000 |
| 2001 | $3,721 +1.7% | $42,000 +1.7% |
| 2000 | $3,659 | $41,300 |
Find assessor info on the county website
Monthly payment
Est. payment
Payment breakdown
Explore the cost of this home by adjusting the details. Changes won't be saved.Climate risks
Neighborhood: Riverside
Nearby schools
Schools provided by the listing agent
- District: Berea CSD - 1804
Source: MLS Now. This data may not be complete. We recommend contacting the local school district to confirm school assignments for this home.

Similar homes
- $274,9003 bd2 ba1.8k sqft6553 Arden Ave, Brookpark, OH 44142For Sale
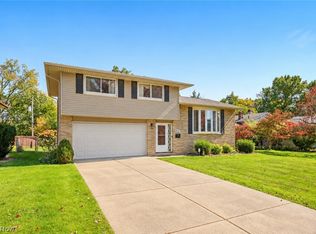 MLS ID #5250336, Anthony R Latina, RE/MAX Crossroads Properties. MLS Now
- $274,9003 bd3 ba1.7k sqft3994 W 227th St, Fairview Park, OH 44126For Sale
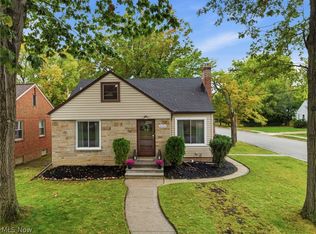 MLS ID #5253691, Troy W Bratz, Keller Williams Elevate. MLS Now
- $265,0003 bd2 ba1.5k sqft6211 Anita Dr, Parma Heights, OH 44130For Sale
 MLS ID #5248692, Kayla Carosella, Lokal Real Estate, LLC.. MLS Now
- $249,0003 bd2 ba1.5k sqft333 High St, Berea, OH 44017For Sale
 MLS ID #5244245, Dianna L Hosta, Russell Real Estate Services. MLS Now
