Discover this beautifully maintained Parker home, ideally located just east of downtown Parker with convenient access to local shops, restaurants, parks, and trails. Designed with the ease of main-floor living, the functional layout features a spacious primary suite, vaulted family room with a cozy fireplace, bright kitchen with a center island and freshly painted neutral cabinetry, laundry room, and a versatile flex room perfect for a home office or dining room, all on the main level. Upstairs, you'll find three generously sized bedrooms and a full bath, offering privacy and space for family or guests. The partially finished walkout basement adds even more flexibility with a large recreation room, abundant storage, and room to expand to fit your needs. Perched on an elevated lot with sweeping views, this home also includes a newer furnace and A/C, a finished three-car garage, and a smart sprinkler system. Only minutes from downtown Parker, this is a rare opportunity to enjoy the convenience of main-floor living with plenty of additional space for family, hobbies, and entertaining.
Sold for $645,500
$645,500
21810 Longs Peak Lane, Parker, CO 80138
4beds
3,408sqft
Single Family Residence
Built in 1998
8,712 Square Feet Lot
$645,300 Zestimate®
$189/sqft
$3,801 Estimated rent
Home value
$645,300
$613,000 - $678,000
$3,801/mo
Zestimate® history
Owner options
List your home for rent
$3,801/mo
Rent Zestimate®
Find your next renter with Zillow Rental Manager. Plus, with online applications, you can quickly screen prospective tenants – for free.
$3,801/mo
Rent Zestimate®
Refinance and save
$4,003/mo
Est. payment
Refinancing to a lower rate could help reduce your monthly payments and save thousands over the life of the loan.
$4,003/mo
Est. payment
Explore your selling options
Work with a Zillow partner agent
Leverage their expertise and Zillow's premium Showcase listings to get your home seen by more buyers.
Get startedList with your own agent
Get your home in front of millions of buyers by listing it on Zillow.
Learn how to do itSell it yourself
Take full control of how buyers see your home on Zillow by listing For Sale by Owner (FSBO).
List your homeWhat's special
Zillow last checked:
Listing updated:
Listed by:
Kari Barnes 303-619-9200 kbarnes09@gmail.com,
RE/MAX Leaders
Bought with:
Scott Matthias, 975705
Madison & Company Properties
Source: REcolorado as distributed by MLS GRID,MLS#: 2952737
Facts & features
Interior
Bedrooms & bathrooms
- Bedrooms: 4
- Bathrooms: 3
- Full bathrooms: 2
- 1/2 bathrooms: 1
- Main level bathrooms: 2
- Main level bedrooms: 1
Bedroom
- Description: Primary With Double Door Entry And Vaulted Ceilings
- Features: Primary Suite
- Level: Main
- Area: 238 Square Feet
- Dimensions: 17 x 14
Bedroom
- Description: Large Walk-In Closet
- Level: Upper
- Area: 144 Square Feet
- Dimensions: 12 x 12
Bedroom
- Level: Upper
- Area: 154 Square Feet
- Dimensions: 14 x 11
Bedroom
- Level: Upper
- Area: 154 Square Feet
- Dimensions: 14 x 11
Bathroom
- Level: Main
- Area: 21 Square Feet
- Dimensions: 3 x 7
Bathroom
- Description: With An Attached Linen Closet And Walk-In Closet 16x5
- Level: Main
- Area: 108 Square Feet
- Dimensions: 9 x 12
Bathroom
- Level: Upper
- Area: 54 Square Feet
- Dimensions: 9 x 6
Dining room
- Description: Attached To The Kitchen, Access To The Back Deck
- Level: Main
- Area: 120 Square Feet
- Dimensions: 10 x 12
Family room
- Description: Vaulted Ceiling, Fireplace, Views
- Level: Main
- Area: 255 Square Feet
- Dimensions: 15 x 17
Great room
- Level: Basement
- Area: 578 Square Feet
- Dimensions: 17 x 34
Kitchen
- Description: Freshly Painted Cabinets, Pantry
- Level: Main
- Area: 216 Square Feet
- Dimensions: 18 x 12
Laundry
- Level: Main
- Area: 42 Square Feet
- Dimensions: 6 x 7
Living room
- Description: Flex Room - Living Room, Dining Room Or Office
- Level: Main
- Area: 144 Square Feet
- Dimensions: 12 x 12
Heating
- Forced Air
Cooling
- Central Air
Appliances
- Included: Dishwasher, Disposal, Dryer, Microwave, Range, Refrigerator, Washer
Features
- Ceiling Fan(s), Entrance Foyer, Five Piece Bath, High Ceilings, Kitchen Island, Open Floorplan, Pantry, Primary Suite, Vaulted Ceiling(s), Walk-In Closet(s)
- Flooring: Carpet, Laminate, Tile
- Windows: Window Coverings
- Basement: Finished,Walk-Out Access
- Number of fireplaces: 1
- Fireplace features: Family Room
Interior area
- Total structure area: 3,408
- Total interior livable area: 3,408 sqft
- Finished area above ground: 2,088
- Finished area below ground: 732
Property
Parking
- Total spaces: 3
- Parking features: Concrete, Floor Coating, Insulated Garage, Oversized
- Attached garage spaces: 3
Features
- Levels: Two
- Stories: 2
- Patio & porch: Covered, Deck, Patio
- Exterior features: Private Yard
- Fencing: Partial
Lot
- Size: 8,712 Square Feet
- Features: Level
Details
- Parcel number: R0397728
- Special conditions: Standard
Construction
Type & style
- Home type: SingleFamily
- Architectural style: Traditional
- Property subtype: Single Family Residence
Materials
- Concrete, Frame
- Roof: Composition
Condition
- Year built: 1998
Utilities & green energy
- Sewer: Public Sewer
- Water: Public
Community & HOA
Community
- Subdivision: Sunset Ridge, Willow Ridge
HOA
- Has HOA: Yes
- HOA fee: $205 quarterly
- HOA name: Sunset Ridge
- HOA phone: 303-841-0456
- Second HOA fee: $150 annually
- Second HOA name: Willow Point
- Second HOA phone: 303-369-1800
Location
- Region: Parker
Financial & listing details
- Price per square foot: $189/sqft
- Tax assessed value: $692,432
- Annual tax amount: $4,186
- Date on market: 5/15/2026
- Listing terms: Cash,Conventional,FHA,VA Loan
- Exclusions: Staging Items
- Ownership: Individual
Price history
| Date | Event | Price |
|---|---|---|
| 8/4/2026 | Sold | $645,500-0.7%$189/sqft |
Source:  REcolorado as distributed by MLS GRID #2952737 Report a problem REcolorado as distributed by MLS GRID #2952737 Report a problem | ||
| 7/11/2026 | Pending sale | $650,000$191/sqft |
Source: REcolorado as distributed by MLS GRID #2952737 Report a problem | ||
| 7/8/2026 | Price change | $650,000-3.7%$191/sqft |
Source: REcolorado as distributed by MLS GRID #2952737 Report a problem | ||
| 6/26/2026 | Price change | $674,9000%$198/sqft |
Source: REcolorado as distributed by MLS GRID #2952737 Report a problem | ||
| 6/15/2026 | Price change | $675,000-3.3%$198/sqft |
Source: REcolorado as distributed by MLS GRID #2952737 Report a problem | ||
| 6/4/2026 | Price change | $697,777-2.4%$205/sqft |
Source: REcolorado as distributed by MLS GRID #2952737 Report a problem | ||
| 5/14/2026 | Listed for sale | $714,800+74.8%$210/sqft |
Source: REcolorado as distributed by MLS GRID #2952737 Report a problem | ||
| 9/27/2017 | Sold | $409,000-1.4%$120/sqft |
Source: Public Record Report a problem | ||
| 8/7/2017 | Price change | $415,000-3.5%$122/sqft |
Source: STREETSIDE PROPERTIES #1765778 Report a problem | ||
| 7/18/2017 | Listed for sale | $430,000+53.6%$126/sqft |
Source: STREETSIDE PROPERTIES #1765778 Report a problem | ||
| 7/15/2016 | Listing removed | $2,450+8.9%$1/sqft |
Source: STREETSIDE PROPERTIES Report a problem | ||
| 5/19/2015 | Listing removed | $2,250$1/sqft |
Source: Streetside Properties, LLC Report a problem | ||
| 5/12/2015 | Listed for rent | $2,250+2.5%$1/sqft |
Source: Streetside Properties, LLC Report a problem | ||
| 4/8/2014 | Listing removed | $2,195$1/sqft |
Source: Streetside Properties, LLC Report a problem | ||
| 2/11/2014 | Listed for rent | $2,195$1/sqft |
Source: Streetside Properties, LLC Report a problem | ||
| 7/5/2005 | Sold | $280,000+12.9%$82/sqft |
Source: Public Record Report a problem | ||
| 1/3/2005 | Sold | $247,900+8.1%$73/sqft |
Source: Public Record Report a problem | ||
| 7/3/2000 | Sold | $229,405$67/sqft |
Source: Public Record Report a problem | ||
Public tax history
| Year | Property taxes | Tax assessment |
|---|---|---|
| 2025 | $3,908 -1.2% | $43,280 -10.6% |
| 2024 | $3,955 +34.5% | $48,430 -0.9% |
| 2023 | $2,941 -4% | $48,890 +43.7% |
| 2022 | $3,063 | $34,020 -2.8% |
| 2021 | -- | $35,010 +9.7% |
| 2020 | $2,826 +9.4% | $31,920 |
| 2019 | $2,582 0% | $31,920 +13% |
| 2018 | $2,582 +7.8% | $28,250 |
| 2017 | $2,396 +120.9% | $28,250 +12.5% |
| 2016 | $1,084 -50.9% | $25,100 |
| 2015 | $2,208 +1.5% | $25,100 +13.9% |
| 2014 | $2,175 | $22,040 |
| 2013 | -- | $22,040 -0.1% |
| 2012 | -- | $22,070 |
| 2011 | -- | $22,070 -4.4% |
| 2010 | -- | $23,090 -3.9% |
| 2009 | $1,088 | $24,020 |
| 2008 | -- | $24,020 +3.6% |
| 2007 | -- | $23,180 |
| 2006 | $1,987 +5.3% | $23,180 +10.3% |
| 2004 | $1,888 -32.7% | $21,010 -2.2% |
| 2003 | $2,804 | $21,480 |
| 2002 | -- | $21,480 +2.8% |
| 2001 | $1,879 -2.7% | $20,890 0% |
| 2000 | $1,930 | $20,892 |
Find assessor info on the county website
Neighborhood: Willow Ridge
Nearby homes
- $680,3004 bd4 ba3.9k sqft21812 Longs Peak Ln, Parker, CO 80138Off Market

- $646,4003 bd3 ba3k sqft21750 Longs Peak Ln, Parker, CO 80138Off Market
- $750,3005 bd4 ba4.3k sqft21740 Longs Peak Ln, Parker, CO 80138Off Market
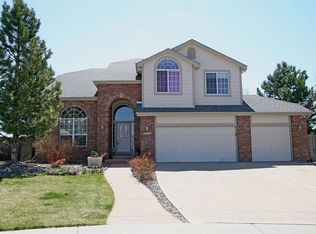
- $685,9004 bd3 ba3k sqft21814 Longs Peak Ln, Parker, CO 80138Off Market
- $593,0004 bd3 ba2.2k sqft21813 Longs Peak Ln, Parker, CO 80138Off Market
- $603,9003 bd4 ba2.8k sqft21815 Longs Peak Ln, Parker, CO 80138Off Market
- $588,7004 bd3 ba2.2k sqft21809 Longs Peak Ln, Parker, CO 80138Off Market
- $595,6003 bd3 ba2.2k sqft21745 Longs Peak Ln, Parker, CO 80138Off Market
Nearby schools
GreatSchools rating
- 7/10Pioneer Elementary SchoolGrades: PK-5Distance: 0.4 mi
- 5/10Cimarron Middle SchoolGrades: 6-8Distance: 1.7 mi
- 7/10Legend High SchoolGrades: 9-12Distance: 1.9 mi
Schools provided by the listing agent
- Elementary: Pioneer
- Middle: Cimarron
- High: Legend
- District: Douglas RE-1
Source: REcolorado as distributed by MLS GRID. This data may not be complete. We recommend contacting the local school district to confirm school assignments for this home.
Get a cash offer in 3 minutes
Find out how much your home could sell for in as little as 3 minutes with a no-obligation cash offer.
Estimated market value
$645,300
Get a cash offer in 3 minutes
Find out how much your home could sell for in as little as 3 minutes with a no-obligation cash offer.
Estimated market value
$645,300
- Colorado
- Douglas County
- Parker
- 80138
- Willow Ridge
- 21810 Longs Peak Lane
Nearby cities
Nearby neighborhoods
Nearby zip codes
Other Parker Topics
