Skip main navigation
Closed
  • $879,900

    21810 Memorial Dr, Glenwood, MN 56334

    5beds
    5,945sqft
    Single Family Residence
    Built in 2007
    5.64 Acres Lot
    $933,600 Zestimate®
    $148/sqft
    $3,387 Estimated rent

    Home value

    $933,600

    $878,000 - $999,000

    $3,387/mo

    Zestimate® history
    Loading
    Loading...

    Owner options

    List your home for rent

    $3,387/mo

    Rent Zestimate®

    Find your next renter with Zillow Rental Manager. Plus, with online applications, you can quickly screen prospective tenants – for free.

    Learn more

    $3,387/mo

    Rent Zestimate®

    Refinance and save

    $5,365/mo

    Est. payment

    Refinancing to a lower rate could help reduce your monthly payments and save thousands over the life of the loan.

    See today's rates

    $5,365/mo

    Est. payment

    Explore your selling options

    Work with a Zillow partner agent

    Leverage their expertise and Zillow's premium Showcase listings to get your home seen by more buyers.

    Get started

    List with your own agent

    Get your home in front of millions of buyers by listing it on Zillow.

    Learn how to do it

    Sell it yourself

    Take full control of how buyers see your home on Zillow by listing For Sale by Owner (FSBO).

    List your home

    What's special

    Dining roomPrivate bathGrand foyer entranceBlack granite throughout
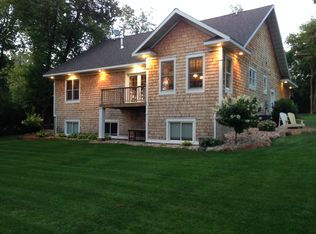
    One Owner, 2 Story, walk-out, Executive home designed and located strategically to be set off the road for privacy! This home was built in 2007 by Butch Schmidt of Glenwood and featured in the "2008 Viking Land Builders Parade of Homes". Craftsmanship was combined with the owner's personal touch. It includes the following fine features: Grand Foyer entrance to north facing vaulted windows, open concept-living room, dining room, kitchen and 4 Season porch. The kitchen has black granite throughout, 'soft-close' cupboard doors , contrasting wood colors highlight the rope scrolling at the top of the cupboards to match the banister leading to the upper level. Massive Owner's suite with private bath, Jacuzzi tub/separate shower/large walk through closet. As you meander through this fabulous home, you will see the care the owner had in designing it.

    Zillow last checked:

    Listing updated:

    Listed by:

    Jeffrey M Reed 320-760-5003,

    Glenwood State Real Estate

    Bought with:

    Jodi Rehovsky

    Century 21 First Realty, Inc.

    Source: NorthstarMLS as distributed by MLS GRID,MLS#: 6477447MLS Logo

    Facts & features

    Interior

    Bedrooms & bathrooms
    • Bedrooms: 5
    • Bathrooms: 4
    • Full bathrooms: 3
    • 1/2 bathrooms: 1
    Bedroom
    • Level: Main
    • Area: 352 Square Feet
    • Dimensions: 22X16
    Bedroom 2
    • Level: Upper
    • Area: 165 Square Feet
    • Dimensions: 15X11
    Bedroom 3
    • Level: Upper
    • Area: 165 Square Feet
    • Dimensions: 15X11
    Bedroom 4
    • Level: Upper
    • Area: 144 Square Feet
    • Dimensions: 12X12
    Bedroom 5
    • Level: Lower
    • Area: 240 Square Feet
    • Dimensions: 16X15
    Deck
    • Level: Main
    • Area: 192 Square Feet
    • Dimensions: 16X12
    Dining room
    • Level: Main
    • Area: 210 Square Feet
    • Dimensions: 14X15
    Family room
    • Level: Lower
    • Area: 594 Square Feet
    • Dimensions: 27X22
    Flex room
    • Level: Main
    • Area: 336 Square Feet
    • Dimensions: 24X14
    Other
    • Level: Main
    • Area: 240 Square Feet
    • Dimensions: 16X15
    Kitchen
    • Level: Main
    • Area: 240 Square Feet
    • Dimensions: 16X15
    Laundry
    • Level: Main
    • Area: 108 Square Feet
    • Dimensions: 12X9
    Living room
    • Level: Main
    • Area: 324 Square Feet
    • Dimensions: 18X18
    Office
    • Level: Main
    • Area: 192 Square Feet
    • Dimensions: 16X12
    Heating
    • Dual Fuel/Off Peak, Forced Air, Fireplace(s), Heat Pump, In-Floor Heating
    Cooling
    • Central Air, Heat Pump
    Appliances
    • Included: Air-To-Air Exchanger, Dishwasher, Dryer, Exhaust Fan, Microwave, Range, Refrigerator, Wall Oven, Washer, Water Softener Owned
    Features
    • Basement: Block,Daylight,Drain Tiled,Drainage System,Egress Window(s),Finished,Full,Walk-Out Access
    • Number of fireplaces: 1
    • Fireplace features: Double Sided, Gas, Living Room, Primary Bedroom
    Interior area
    • Total structure area: 5,945
    • Total interior livable area: 5,945 sqft
    • Finished area above ground: 3,746
    • Finished area below ground: 2,199

    Property

    Parking
    • Total spaces: 3
    • Parking features: Attached, Asphalt, Garage Door Opener, Heated Garage, Insulated Garage
    • Attached garage spaces: 3
    • Has uncovered spaces: Yes
    • Details: Garage Dimensions (38X28), Garage Door Height (8), Garage Door Width (18)
    Accessibility
    • Accessibility features: Doors 36"+, Door Lever Handles
    Features
    • Levels: Two
    • Stories: 2
    • Pool features: None
    • Fencing: Wire
    Lot
    • Size: 5.64 Acres
    • Features: Tree Coverage - Heavy
    Details
    • Foundation area: 2702
    • Parcel number: 090325001
    • Zoning description: Residential-Single Family
    • Other equipment: Fuel Tank - Owned

    Construction

    Type & style
    • Home type: SingleFamily
    • Property subtype: Single Family Residence
    Materials
    • Roof: Asphalt
    Condition
    • New construction: No
    • Year built: 2007

    Utilities & green energy

    • Electric: 200+ Amp Service
    • Gas: Electric, Propane
    • Sewer: Private Sewer, Septic System Compliant - Yes
    • Water: Private, Well

    Community & HOA

    HOA
    • Has HOA: No
    Location
    • Region: Glenwood

    Financial & listing details

    • Price per square foot: $148/sqft
    • Tax assessed value: $904,600
    • Annual tax amount: $6,936
    • Date on market: 1/15/2024
    • Cumulative days on market: 197 days

    Price history

    DateEventPrice
    4/5/2024Sold$879,900$148/sqft
    Source: NorthstarMLS as distributed by MLS GRID #6477447 Report a problem
    1/25/2024Pending sale$879,900$148/sqft
    Source: NorthstarMLS as distributed by MLS GRID #6477447 Report a problem
    1/15/2024Listed for sale$879,900-1.1%$148/sqft
    Source: NorthstarMLS as distributed by MLS GRID #6477447 Report a problem
    11/2/2023Listing removed--
    Source: NorthstarMLS as distributed by MLS GRID #6360715 Report a problem
    5/1/2023Listed for sale$889,900+1.1%$150/sqft
    Source: NorthstarMLS as distributed by MLS GRID #6360715 Report a problem
    10/18/2022Listing removed--
    Source: NorthstarMLS as distributed by MLS GRID #6177650 Report a problem
    5/4/2022Price change$879,900-2.2%$148/sqft
    Source: NorthstarMLS as distributed by MLS GRID #6177650 Report a problem
    4/18/2022Listed for sale$899,900$151/sqft
    Source: NorthstarMLS as distributed by MLS GRID #6177650 Report a problem

    Public tax history

    YearProperty taxesTax assessment
    2025$6,502 +4%$904,600 -3.1%
    2024$6,252 -9.9%$933,500 -2.8%
    2023$6,936 +32.6%$960,600
    2022$5,232 -3%--
    2021$5,392 -3.4%--
    2020$5,582 --
    2017-- --
    2016-- --
    2015-- --
    2014-- --
    2013-- --
    2012-- --
    2011-- --
    2010-- --
    Find assessor info on the county website

    Neighborhood: 56334

    Nearby schools

    GreatSchools rating
    Get pre-qualified for a loan
    At Zillow Home Loans, we can pre-qualify you in as little as 5 minutes with no impact to your credit score.

    An equal housing lender. NMLS #10287.