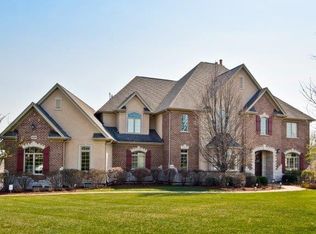
Welcome to Kildeer Crossings, new construction in an ideal location near shopping, dining and in Lake Zurich School District 95. The Boardwalk is an open concept two-story home with plenty of living space for family and for entertaining. You have a full unfinished 9' look/out basement. Take your morning coffee in your bright airy sunroom. Serve dessert in front of the cozy fireplace. The great room, kitchen and eating area all flow together with plenty of space for family and friends. You will enjoy preparing meals in your gourmet kitchen featuring built-in SS appliances, 42" cabinets and quartz counters plus a large island with room for seating. You can store everything in your pantry plus you have a kitchen office perfect for shopping lists or homework. Relax in your spacious owner's suite and private luxurious bath with a double bowl vanity, quartz counters and separate shower with frameless glass door. Your large loft is perfect for movies or family games. You will enjoy the convenience of a 2nd floor laundry room and your two-car garage has ample storage space and leads right into your mudroom. Photos of similar home shown with some features not available at this price. Homesite 43. sunroom
Closed
Zillow last checked:
Listing updated:
Bought with:
Exclusive Agency
NON MEMBER
Source: MRED as distributed by MLS GRID,MLS#: 12176479
Price history
| Date | Event | Price |
|---|---|---|
| 5/16/2025 | Sold | $726,345+1.7%$261/sqft |
Source:  MRED as distributed by MLS GRID #12176479 Report a problem MRED as distributed by MLS GRID #12176479 Report a problem | ||
| 10/7/2024 | Pending sale | $714,479$257/sqft |
Source: MRED as distributed by MLS GRID #12176479 Report a problem | ||
| 9/30/2024 | Contingent | $714,479$257/sqft |
Source: MRED as distributed by MLS GRID #12176479 Report a problem | ||
| 9/30/2024 | Listed for sale | $714,479+10.9%$257/sqft |
Source: MRED as distributed by MLS GRID #12176479 Report a problem | ||
| 9/26/2024 | Listing removed | $643,990+1%$231/sqft |
Source:  Pulte Report a problem Pulte Report a problem | ||
| 9/5/2024 | Price change | $637,690-1%$229/sqft |
Source: MRED as distributed by MLS GRID #12156304 Report a problem | ||
| 9/1/2024 | Price change | $643,990+1%$231/sqft |
Source: Pulte Report a problem | ||
| 8/30/2024 | Price change | $637,690+0.3%$229/sqft |
Source: MRED as distributed by MLS GRID #12069082 Report a problem | ||
| 8/6/2024 | Price change | $635,690-1%$229/sqft |
Source: MRED as distributed by MLS GRID #12069082 Report a problem | ||
| 8/3/2024 | Price change | $641,990+0.3%$231/sqft |
Source: Pulte Report a problem | ||
| 7/3/2024 | Price change | $639,990+1%$230/sqft |
Source: Pulte Report a problem | ||
| 7/2/2024 | Price change | $633,690-0.8%$228/sqft |
Source: MRED as distributed by MLS GRID #12069082 Report a problem | ||
| 6/2/2024 | Price change | $638,990+1%$230/sqft |
Source: Pulte Report a problem | ||
| 5/29/2024 | Price change | $632,690-0.5%$227/sqft |
Source: MRED as distributed by MLS GRID #12069082 Report a problem | ||
| 5/3/2024 | Price change | $635,990+0.5%$229/sqft |
Source: Pulte Report a problem | ||
| 4/25/2024 | Price change | $632,990+0.8%$228/sqft |
Source: Pulte Report a problem | ||
| 2/9/2024 | Price change | $627,990+0.5%$226/sqft |
Source: Pulte Report a problem | ||
| 2/3/2024 | Price change | $624,990+0.3%$225/sqft |
Source: Pulte Report a problem | ||
| 1/28/2024 | Price change | $622,990+0.3%$224/sqft |
Source: Pulte Report a problem | ||
| 1/4/2024 | Listed for sale | $620,990$223/sqft |
Source: Pulte Report a problem | ||


Get a cash offer in 3 minutes
Find out how much your home could sell for in as little as 3 minutes with a no-obligation cash offer.
Estimated market value
$781,200
