Charming Brick Ranch in the Heart of St. Clair Shores Welcome home to this well-maintained 3 bedroom, 1.5 bath ranch that combines character, comfort, and convenience. Step inside to a spacious living room with a cozy gas fireplace that flows seamlessly into the dining area perfect for family gatherings or entertaining. The kitchen features an eat-in area and an extra-large walk-in pantry, offering plenty of storage. All hardwood floors have been beautifully refinished, adding warmth and style throughout. The partially finished basement provides additional living space and includes a half bath already plumbed for a shower, giving you the option to easily expand. Out back, enjoy a generous fenced yard with a patio ready for summer barbecues and entertaining. The oversized garage has ample space for vehicles, tools, and toys. Located just minutes from shopping and freeways, this home is ideally situated for both convenience and leisure. Take a bike ride or a stroll down Jefferson Avenue to enjoy the Nautical Mile, Ford House, and local favorites like Zef’s Dockside and Mike’s on the Water.
This St. Clair Shores gem is move-in ready and waiting for its next chapter don’t miss your chance to make it yours! Please remove shoes, floors refinished last week
Sold for $226,000
$226,000
21811 Edmunton St, Saint Clair Shores, MI 48080
3beds
1,441sqft
Single Family Residence
Built in 1953
5,662 Square Feet Lot
$231,500 Zestimate®
$157/sqft
$1,931 Estimated rent
Home value
$231,500
$215,000 - $250,000
$1,931/mo
Zestimate® history
Owner options
List your home for rent
$1,931/mo
Rent Zestimate®
Find your next renter with Zillow Rental Manager. Plus, with online applications, you can quickly screen prospective tenants – for free.
$1,931/mo
Rent Zestimate®
Refinance and save
$1,537/mo
Est. payment
Refinancing to a lower rate could help reduce your monthly payments and save thousands over the life of the loan.
$1,537/mo
Est. payment
Explore your selling options
Work with a Zillow partner agent
Leverage their expertise and Zillow's premium Showcase listings to get your home seen by more buyers.
Get startedList with your own agent
Get your home in front of millions of buyers by listing it on Zillow.
Learn how to do itSell it yourself
Take full control of how buyers see your home on Zillow by listing For Sale by Owner (FSBO).
List your homeWhat's special
Cozy gas fireplaceGenerous fenced yardPartially finished basementOversized garageHardwood floorsDining areaExtra-large walk-in pantry
Zillow last checked:
Listing updated:
Listed by:
George V Goddard 248-417-2427,
Good Company
Bought with:
Alexandra N Salvatore, 6501414839
Keller Williams Paint Creek
Source: Realcomp II,MLS#: 20251031358
Facts & features
Interior
Bedrooms & bathrooms
- Bedrooms: 3
- Bathrooms: 2
- Full bathrooms: 1
- 1/2 bathrooms: 1
Bedroom
- Level: Entry
- Area: 143
- Dimensions: 11 X 13
Bedroom
- Level: Entry
- Area: 110
- Dimensions: 10 X 11
Bedroom
- Level: Entry
- Area: 135
- Dimensions: 9 X 15
Other
- Level: Entry
- Area: 56
- Dimensions: 7 X 8
Other
- Level: Basement
- Area: 55
- Dimensions: 5 X 11
Other
- Level: Entry
- Area: 42
- Dimensions: 6 X 7
Dining room
- Level: Entry
- Area: 72
- Dimensions: 8 X 9
Kitchen
- Level: Entry
- Area: 96
- Dimensions: 8 X 12
Living room
- Level: Entry
- Area: 195
- Dimensions: 13 X 15
Heating
- Forced Air, Natural Gas
Cooling
- Ceiling Fans, Central Air
Appliances
- Included: Dishwasher, Disposal, Dryer, Free Standing Gas Range, Free Standing Refrigerator, Washer
Features
- Basement: Partially Finished
- Has fireplace: Yes
- Fireplace features: Gas, Living Room
Interior area
- Total interior livable area: 1,441 sqft
- Finished area above ground: 1,153
- Finished area below ground: 288
Property
Parking
- Total spaces: 2
- Parking features: Two Car Garage, Detached, Electricityin Garage, Garage Door Opener
- Garage spaces: 2
Features
- Levels: One
- Stories: 1
- Entry location: GroundLevelwSteps
- Patio & porch: Patio
- Pool features: None
- Fencing: Back Yard,Fenced
Lot
- Size: 5,662 Square Feet
- Dimensions: 50 x 116
Details
- Parcel number: 1433454039
- Special conditions: Short Sale No,Standard
Construction
Type & style
- Home type: SingleFamily
- Architectural style: Ranch
- Property subtype: Single Family Residence
Materials
- Brick
- Foundation: Basement, Poured
- Roof: Asphalt
Condition
- New construction: No
- Year built: 1953
Utilities & green energy
- Sewer: Public Sewer
- Water: Public
Community & HOA
Community
- Subdivision: ST JOAN OF ARC COURTS # 04
HOA
- Has HOA: No
Location
- Region: Saint Clair Shores
Financial & listing details
- Price per square foot: $157/sqft
- Tax assessed value: $50,809
- Annual tax amount: $2,624
- Date on market: 8/28/2025
- Cumulative days on market: 4 days
- Listing agreement: Exclusive Right To Sell
- Listing terms: Cash,Conventional,FHA,Va Loan
- Exclusions: Exclusion(s) Do Not Exist
Price history
| Date | Event | Price |
|---|---|---|
| 9/15/2025 | Sold | $226,000+0.9%$157/sqft |
Source:  Realcomp II #20251031358 Report a problem Realcomp II #20251031358 Report a problem | ||
| 9/8/2025 | Pending sale | $224,000$155/sqft |
Source: Realcomp II #20251031358 Report a problem | ||
| 8/28/2025 | Listed for sale | $224,000+98.4%$155/sqft |
Source: Realcomp II #20251031358 Report a problem | ||
| 3/27/1997 | Sold | $112,900$78/sqft |
Source: Public Record Report a problem | ||
Public tax history
| Year | Property taxes | Tax assessment |
|---|---|---|
| 2025 | $2,600 +5% | $105,100 +4.5% |
| 2024 | $2,476 +7.7% | $100,600 +11.8% |
| 2023 | $2,298 -4.5% | $90,000 +14.5% |
| 2022 | $2,407 -0.6% | $78,600 +4.4% |
| 2021 | $2,421 | $75,300 +5% |
| 2020 | $2,421 | $71,700 +8.3% |
| 2019 | -- | $66,200 +14.5% |
| 2018 | $2,193 +9.7% | $57,800 +9.7% |
| 2017 | $2,000 | $52,700 |
| 2016 | $2,000 | $52,700 +12.6% |
| 2015 | $2,000 | $46,800 +11.7% |
| 2013 | -- | $41,900 -10.7% |
| 2012 | -- | $46,900 +6.6% |
| 2011 | -- | $44,000 -9.7% |
| 2010 | -- | $48,700 -19.8% |
| 2009 | -- | $60,700 -80.2% |
| 2008 | -- | $305,800 +0.6% |
| 2007 | -- | $303,900 +2.5% |
| 2006 | -- | $296,500 +3.6% |
| 2005 | -- | $286,100 +291.9% |
| 2004 | -- | $73,000 +33.2% |
| 2001 | $2,142 +3.3% | $54,800 +3.1% |
| 2000 | $2,074 | $53,177 |
Find assessor info on the county website
Neighborhood: 48080
Nearby homes
- $207,1003 bd1 ba1k sqft21801 Edmunton St, Saint Clair Shores, MI 48080Off Market
- $225,4003 bd1 ba1.1k sqft21781 Edmunton St, Saint Clair Shores, MI 48080Off Market
- $195,6003 bd1 ba1.1k sqft21821 Edmunton St, Saint Clair Shores, MI 48080Off Market
- $250,7002 bd2 ba1.6k sqft21771 Edmunton St, Saint Clair Shores, MI 48080Off Market
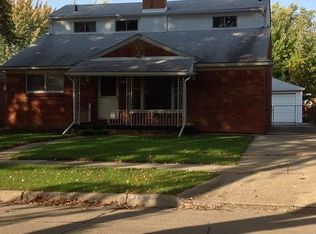
- $257,9003 bd1 ba1.4k sqft21810 Mauer St, Saint Clair Shores, MI 48080Off Market
- $219,7003 bd1 ba1.2k sqft21831 Edmunton St, Saint Clair Shores, MI 48080Off Market
- $262,5004 bd3 ba1.4k sqft21780 Mauer St, Saint Clair Shores, MI 48080Off Market
- $259,3003 bd2 ba1.3k sqft21820 Mauer St, Saint Clair Shores, MI 48080Off Market
Nearby schools
GreatSchools rating
- NAAvalon Elementary SchoolGrades: PK-2Distance: 0.6 mi
- 3/10South Lake Middle SchoolGrades: 6-8Distance: 0.5 mi
- 4/10South Lake High SchoolGrades: 9-12Distance: 0.9 mi
Get a cash offer in 3 minutes
Find out how much your home could sell for in as little as 3 minutes with a no-obligation cash offer.
Estimated market value
$231,500
Get a cash offer in 3 minutes
Find out how much your home could sell for in as little as 3 minutes with a no-obligation cash offer.
Estimated market value
$231,500
- Michigan
- Macomb County
- Saint Clair Shores
- 48080
- 21811 Edmunton St
Nearby cities
Nearby zip codes
Other Saint Clair Shores Topics
- Apartments for Rent in 48080
- Houses for Sale in 48080
- Houses for Rent in 48080
- 48080 Real Estate
- Saint Clair Shores Condos
- Houses for Sale in Saint Clair Shores
- Newest Listings in Saint Clair Shores
- Saint Clair Shores Home Values
- Saint Clair Shores Real Estate Agents
- Saint Clair Shores Refinance
- Saint Clair Shores Mortgage Rates
