Skip main navigation
Sold
  • Price Unknown

    21812 W 96th St, Lenexa, KS 66220

    4beds
    3,291sqft
    Single Family Residence
    Built in 2003
    8,883 Square Feet Lot
    $508,600 Zestimate®
    $--/sqft
    $3,744 Estimated rent

    Home value

    $508,600

    $473,000 - $544,000

    $3,744/mo

    Zestimate® history
    Loading
    Loading...

    Owner options

    List your home for rent

    $3,744/mo

    Rent Zestimate®

    Find your next renter with Zillow Rental Manager. Plus, with online applications, you can quickly screen prospective tenants – for free.

    Learn more

    $3,744/mo

    Rent Zestimate®

    Refinance and save

    Refinancing to a lower rate could help reduce your monthly payments and save thousands over the life of the loan.

    See today's rates

    Explore your selling options

    Work with a Zillow partner agent

    Leverage their expertise and Zillow's premium Showcase listings to get your home seen by more buyers.

    Get started

    List with your own agent

    Get your home in front of millions of buyers by listing it on Zillow.

    Learn how to do it

    Sell it yourself

    Take full control of how buyers see your home on Zillow by listing For Sale by Owner (FSBO).

    List your home

    What's special

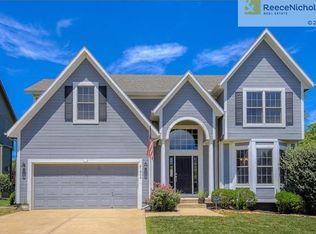
    Fabulous Two Story Home in Brampton. Exterior and most of 1st floor has been newly painted along with new carpet in the finished daylight lower level in the past few months. The Roof was installed approx. 4yrs ago and a New Hot water Heater Dec. 2025. This beautiful home has hardwood flooring throughout the 1st floor, a spacious kitchen with eating bar, granite counters. The large Great Room has a cozy fireplace and a wall of windows overlooking the Composite Deck and a level lot with access to a trail for many adventures! This home also features a Dining Room and Formal Living Room that could be used as an office. The upstairs has 4 bedrooms and 3.5 baths; one is a jack and jill. Wait until you see the Primary Bedroom, Bath and Walk-In Closet! The bathroom has a wonderful Shower approx. 6x6ft with 2 shower heads and body sprays! His and Her cabinetry with a jacuzzi tub in between. Come view this home and make it yours!

    Zillow last checked:

    Listing updated:

    Listing Provided by:

    Cheryl Choikhit 816-560-9898,

    ReeceNichols - Overland Park

    Bought with:

    Aaron Olla, SP00234236

    Real Broker, LLC

    Source: Heartland MLS as distributed by MLS GRID,MLS#: 2588244MLS Logo

    Facts & features

    Interior

    Bedrooms & bathrooms
    • Bedrooms: 4
    • Bathrooms: 4
    • Full bathrooms: 3
    • 1/2 bathrooms: 1
    Primary bedroom
    • Features: All Carpet
    • Level: Second
    • Dimensions: 14.5 x 10.3
    Bedroom 1
    • Features: All Carpet
    • Level: Second
    • Dimensions: 14.2 x 10.6
    Bedroom 2
    • Features: All Carpet
    • Level: Second
    • Dimensions: 14.5 x 10.3
    Bedroom 3
    • Level: Second
    • Dimensions: 10.1 x 10.3
    Primary bathroom
    • Features: Ceramic Tiles, Separate Shower And Tub, Walk-In Closet(s)
    • Level: Second
    Basement
    • Features: Partial Carpeting
    • Level: Basement
    Dining room
    • Level: Main
    • Dimensions: 11.6 x 12.3
    Great room
    • Features: Fireplace
    • Level: Main
    • Dimensions: 13.6 x 19.6
    Kitchen
    • Level: Main
    Living room
    • Level: Main
    • Dimensions: 13.3 x 10.2
    Heating
    • Forced Air
    Cooling
    • Electric
    Appliances
    • Included: Microwave, Refrigerator, Water Softener
    • Laundry: Laundry Room, Main Level
    Features
    • Ceiling Fan(s), Painted Cabinets, Pantry
    • Flooring: Carpet, Ceramic Tile, Wood
    • Windows: Window Coverings
    • Basement: Concrete,Finished,Interior Entry
    • Number of fireplaces: 1
    Interior area
    • Total structure area: 3,291
    • Total interior livable area: 3,291 sqft
    • Finished area above ground: 2,551
    • Finished area below ground: 740

    Property

    Parking
    • Total spaces: 2
    • Parking features: Attached, Garage Door Opener, Garage Faces Front
    • Attached garage spaces: 2
    Features
    • Patio & porch: Deck
    • Fencing: Wood
    Lot
    • Size: 8,883 sqft
    Details
    • Parcel number: IP035500000017

    Construction

    Type & style
    • Home type: SingleFamily
    • Architectural style: Traditional
    • Property subtype: Single Family Residence
    Materials
    • Wood Siding
    • Roof: Composition
    Condition
    • Year built: 2003

    Utilities & green energy

    • Sewer: Public Sewer
    • Water: Public

    Community & neighborhood

    Location
    • Region: Lenexa
    • Subdivision: Brampton Park

    HOA & financial

    HOA
    • Has HOA: Yes
    • Services included: Curbside Recycle, Trash

    Other

    Other facts
    • Listing terms: Cash,Conventional,FHA,VA Loan
    • Ownership: Private

    Price history

    DateEventPrice
    1/2/2026Sold--
    Source: Heartland MLS as distributed by MLS GRID #2588244 Report a problem
    12/19/2025Pending sale$515,000$156/sqft
    Source: Heartland MLS as distributed by MLS GRID #2588244 Report a problem
    12/17/2025Listed for sale$515,000+33.8%$156/sqft
    Source: Heartland MLS as distributed by MLS GRID #2588244 Report a problem
    3/22/2021Sold--
    Source: Heartland MLS as distributed by MLS GRID #2302281 Report a problem
    1/29/2021Pending sale$385,000$117/sqft
    Source: Heartland MLS as distributed by MLS GRID #2302281 Report a problem
    1/28/2021Listed for sale$385,000+20.6%$117/sqft
    Source: Heartland MLS as distributed by MLS GRID #2302281 Report a problem
    11/2/2017Sold--
    Source: Heartland MLS as distributed by MLS GRID #2068442 Report a problem
    10/6/2017Pending sale$319,250$97/sqft
    Source: Rodrock & Associates Realtors #2068442 Report a problem
    9/25/2017Price change$319,250-1%$97/sqft
    Source: Rodrock & Associates Realtors #2068442 Report a problem
    9/14/2017Listed for sale$322,500+2.4%$98/sqft
    Source: Rodrock & Associates Realtors #2068442 Report a problem
    7/2/2015Listing removed$315,000$96/sqft
    Source: RE/MAX Best Associates #1935275 Report a problem
    6/12/2015Price change$315,000-1.6%$96/sqft
    Source: RE/MAX Best Associates #1935275 Report a problem
    5/1/2015Listed for sale$320,000$97/sqft
    Source: RE/MAX Best Associates #1935275 Report a problem

    Public tax history

    YearProperty taxesTax assessment
    2025$5,810 -2.4%$48,254 -0.6%
    2024$5,954 -2.5%$48,542 -0.4%
    2023$6,106 +2.9%$48,760 +5.5%
    2022$5,937 $46,230 +16.1%
    2021-- $39,813 +3.5%
    2020$5,254 $38,479 +3.5%
    2019-- $37,168 +4%
    2018-- $35,742 +11.4%
    2017$4,568 +8.1%$32,085 +5.8%
    2016$4,226 -1.9%$30,337 -1.9%
    2015$4,306 +11.4%$30,935 +11.4%
    2013$3,864 +5.3%$27,761 -1.2%
    2012$3,671 -3.2%$28,094 -2.4%
    2010$3,790 +938.9%$28,796 -0.4%
    2009$365 -90.9%$28,922 -4.5%
    2008$3,996 +1.7%$30,288 -1.1%
    2007$3,929 +8.8%$30,625 +4.9%
    2006$3,612 $29,199 +6.2%
    2005-- $27,497

    Find assessor info on the county website

    Neighborhood: 66220

    Nearby schools

    GreatSchools rating
    Schools provided by the listing agent
    • Elementary: Manchester Park
    • Middle: Prairie Trail
    • High: Olathe Northwest

    Source: Heartland MLS as distributed by MLS GRID. This data may not be complete. We recommend contacting the local school district to confirm school assignments for this home.

    Get a cash offer in 3 minutes
    Find out how much your home could sell for in as little as 3 minutes with a no-obligation cash offer.
    Estimated market value
    $508,600
    Get a cash offer in 3 minutes
    Find out how much your home could sell for in as little as 3 minutes with a no-obligation cash offer.
    Estimated market value
    $508,600