Welcome home to this gorgeous renovated townhome style condo in the gated community of Parkside at Ashburn. Featuring 2 spacious bedrooms, 2 full baths and a full size 2 car garage and located on a peaceful central courtyard with views of lush landscaping, this home is a commuters dream - close to everything while still offering peace and privacy. The home is move-in ready, with fresh paint and numerous upgrades throughout, including a light and bright kitchen with upgraded stainless appliances, freshly refinished solid wood floors and deck, a walk-in master closet and a remodeled hall bathroom. All appliances, upstairs carpeting, water heater and HVAC are 2 years new so you can be worry-free. Convenience is paramount and this property has it in spades, located less than a mile from the Silver Line Metro and Dulles Toll Road, and minutes to the shopping and restaurants at One Loudon. The community also offers a host of private amenities for residents, including a clubhouse with party room, pool, tot lots, basketball court and multiple picnic areas. Come see it and fall in love!
Sold for $453,000
$453,000
21813 Kelsey Sq, Ashburn, VA 20147
2beds
1,216sqft
Townhouse
Built in 2001
-- sqft lot
$482,300 Zestimate®
$373/sqft
$2,610 Estimated rent
Home value
$482,300
$458,000 - $506,000
$2,610/mo
Zestimate® history
Owner options
List your home for rent
$2,610/mo
Rent Zestimate®
Find your next renter with Zillow Rental Manager. Plus, with online applications, you can quickly screen prospective tenants – for free.
$2,610/mo
Rent Zestimate®
Refinance and save
$2,753/mo
Est. payment
Refinancing to a lower rate could help reduce your monthly payments and save thousands over the life of the loan.
$2,753/mo
Est. payment
Explore your selling options
Work with a Zillow partner agent
Leverage their expertise and Zillow's premium Showcase listings to get your home seen by more buyers.
Get startedList with your own agent
Get your home in front of millions of buyers by listing it on Zillow.
Learn how to do itSell it yourself
Take full control of how buyers see your home on Zillow by listing For Sale by Owner (FSBO).
List your homeWhat's special
Move-in readyRemodeled hall bathroomParty roomUpgraded stainless appliancesBasketball courtMultiple picnic areasLight and bright kitchen
Zillow last checked:
Listing updated:
Listed by:
Laura Spriggs Gray 443-763-1112,
Berkshire Hathaway HomeServices PenFed Realty
Bought with:
Sara Kasamani, 0225251080
Pearson Smith Realty, LLC
Source: Bright MLS,MLS#: VALO2062454
Facts & features
Interior
Bedrooms & bathrooms
- Bedrooms: 2
- Bathrooms: 2
- Full bathrooms: 2
Rooms
- Room types: Living Room, Dining Room, Primary Bedroom, Bedroom 2, Kitchen, Den, Foyer, Laundry, Bathroom 1, Bathroom 2
Basement
- Area: 0
Heating
- Forced Air, Baseboard, Natural Gas
Cooling
- Central Air, Electric
Appliances
- Included: Dishwasher, Disposal, Dryer, Microwave, Oven/Range - Gas, Range Hood, Stainless Steel Appliance(s), Washer, Refrigerator, Gas Water Heater
- Laundry: Upper Level, Laundry Room
Features
- Ceiling Fan(s), Combination Kitchen/Dining, Family Room Off Kitchen, Open Floorplan, Kitchen Island, Attic, Walk-In Closet(s), Dry Wall
- Flooring: Ceramic Tile, Hardwood, Luxury Vinyl, Carpet, Wood
- Has basement: No
- Has fireplace: No
Interior area
- Total structure area: 1,216
- Total interior livable area: 1,216 sqft
- Finished area above ground: 1,216
- Finished area below ground: 0
Property
Parking
- Total spaces: 2
- Parking features: Garage Faces Rear, Garage Door Opener, Inside Entrance, Concrete, Attached
- Attached garage spaces: 2
- Has uncovered spaces: Yes
- Details: Garage Sqft: 380
Accessibility
- Accessibility features: None
Features
- Levels: Three
- Stories: 3
- Pool features: Community
- Has view: Yes
- View description: Courtyard, Garden
Lot
- Features: Suburban
Details
- Additional structures: Above Grade, Below Grade
- Parcel number: 119202088009
- Zoning: R16
- Special conditions: Standard
Construction
Type & style
- Home type: Townhouse
- Architectural style: Other,Traditional
- Property subtype: Townhouse
Materials
- Vinyl Siding, Masonry
- Foundation: Slab
- Roof: Asphalt
Condition
- Very Good
- New construction: No
- Year built: 2001
Utilities & green energy
- Sewer: Public Sewer
- Water: Public
- Utilities for property: Electricity Available, Cable Available, Natural Gas Available, Phone Available, Sewer Available, Water Available
Community & HOA
Community
- Security: Security Gate, Smoke Detector(s), Fire Sprinkler System
- Condo and coop fee: $249 monthly
- Subdivision: Parkside At Ashburn
HOA
- Has HOA: No
- Amenities included: Basketball Court, Clubhouse, Common Grounds, Community Center, Fitness Center, Fencing, Gated, Jogging Path, Meeting Room, Party Room, Picnic Area, Pool, Reserved/Assigned Parking, Tot Lots/Playground
- Services included: Common Area Maintenance, Maintenance Structure, Insurance, Lawn Care Front, Lawn Care Side, Maintenance Grounds, Management, Pool(s), Recreation Facility, Reserve Funds, Road Maintenance, Security, Snow Removal, Trash
- HOA name: Parkside At Ashburn
Location
- Region: Ashburn
Financial & listing details
- Price per square foot: $373/sqft
- Tax assessed value: $395,010
- Annual tax amount: $3,456
- Date on market: 12/27/2023
- Listing agreement: Exclusive Agency
- Listing terms: Cash,Conventional,FHA,VA Loan
- Ownership: Condominium
Price history
| Date | Event | Price |
|---|---|---|
| 1/26/2024 | Sold | $453,000+1.8%$373/sqft |
Source:  Bright MLS #VALO2062454 Report a problem Bright MLS #VALO2062454 Report a problem | ||
| 12/30/2023 | Pending sale | $445,000$366/sqft |
Source: Bright MLS #VALO2062454 Report a problem | ||
| 12/28/2023 | Listed for sale | $445,000+6%$366/sqft |
Source: Bright MLS #VALO2062454 Report a problem | ||
| 11/15/2023 | Sold | $420,000+42.4%$345/sqft |
Source: Public Record Report a problem | ||
| 12/15/2016 | Sold | $295,000-11%$243/sqft |
Source: Public Record Report a problem | ||
| 9/28/2006 | Sold | $331,500+34.8%$273/sqft |
Source: Public Record Report a problem | ||
| 1/30/2004 | Sold | $245,900$202/sqft |
Source: Public Record Report a problem | ||
Public tax history
| Year | Property taxes | Tax assessment |
|---|---|---|
| 2025 | $3,594 +0.3% | $446,430 +7.8% |
| 2024 | $3,583 +3.7% | $414,230 +4.9% |
| 2023 | $3,456 +2.7% | $395,010 +4.5% |
| 2022 | $3,364 +6.4% | $378,020 +17.2% |
| 2021 | $3,162 -1.9% | $322,630 +3.6% |
| 2020 | $3,224 | $311,530 +4.6% |
| 2019 | $3,224 +4.8% | $297,910 +5% |
| 2018 | $3,078 +0.6% | $283,670 +4.3% |
| 2017 | $3,061 +3.6% | $272,060 +5.5% |
| 2016 | $2,954 | $257,790 +39.2% |
| 2015 | $2,954 +6.1% | $185,220 +11.6% |
| 2014 | $2,783 +0.8% | $165,930 -8.8% |
| 2013 | $2,760 | $181,940 |
| 2012 | -- | -- |
| 2011 | -- | -- |
| 2010 | -- | -- |
| 2009 | -- | $207,900 -27.5% |
| 2008 | -- | $286,800 -6.9% |
| 2007 | -- | $308,000 -11% |
| 2006 | -- | $346,000 +51.2% |
| 2005 | -- | $228,800 |
| 2004 | -- | $228,800 |
Find assessor info on the county website
Neighborhood: 20147
Nearby homes
- $448,8002 bd2 ba1.1k sqft21808 Kelsey Sq, Ashburn, VA 20147Off Market
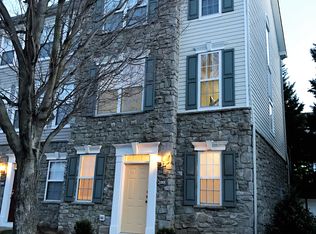
- $480,7002 bd2 ba1.2k sqft21814 Kelsey Sq, Ashburn, VA 20147Off Market
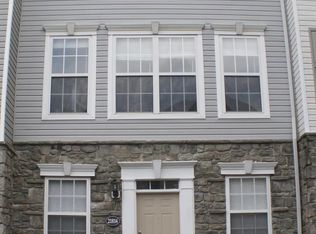
- $450,4002 bd2 ba1.2k sqft21816 Kelsey Sq, Ashburn, VA 20147Off Market
- $494,200-- bd2 ba1.2k sqft21807 Kelsey Sq, Ashburn, VA 20147Off Market
- $430,0002 bd2 ba1.1k sqft21809 Kelsey Sq, Ashburn, VA 20147Sold
- $488,6002 bd2 ba1.2k sqft21811 Kelsey Sq, Ashburn, VA 20147Off Market
- $444,5002 bd2 ba1.2k sqft21815 Kelsey Sq, Ashburn, VA 20147Off Market
- $483,3002 bd2 ba1.2k sqft21817 Kelsey Sq, Ashburn, VA 20147Off Market
Nearby schools
GreatSchools rating
- 6/10Discovery ElementaryGrades: PK-5Distance: 1.1 mi
- 8/10Farmwell Station Middle SchoolGrades: 6-8Distance: 2.1 mi
- 8/10Broad Run High SchoolGrades: 9-12Distance: 0.7 mi
Schools provided by the listing agent
- Elementary: Discovery
- Middle: Farmwell Station
- High: Broad Run
- District: Loudoun County Public Schools
Source: Bright MLS. This data may not be complete. We recommend contacting the local school district to confirm school assignments for this home.
Get a cash offer in 3 minutes
Find out how much your home could sell for in as little as 3 minutes with a no-obligation cash offer.
Estimated market value
$482,300
Get a cash offer in 3 minutes
Find out how much your home could sell for in as little as 3 minutes with a no-obligation cash offer.
Estimated market value
$482,300
- Virginia
- Loudoun County
- Ashburn
- 20147
- 21813 Kelsey Sq
Nearby cities
Nearby neighborhoods
Nearby zip codes
Other Ashburn Topics
