Skip main navigation
Closed
  • $1,858,800

    21813 N Tall Oaks Dr, Kildeer, IL 60047

    5beds
    5,367sqft
    Single Family Residence
    Built in 2002
    1.03 Acres Lot
    $1,858,800 Zestimate®
    $346/sqft
    $7,884 Estimated rent

    Home value

    $1,858,800

    $1.71M - $2.04M

    $7,884/mo

    Zestimate® history
    Loading
    Loading...

    Owner options

    List your home for rent

    $7,884/mo

    Rent Zestimate®

    Find your next renter with Zillow Rental Manager. Plus, with online applications, you can quickly screen prospective tenants – for free.

    Learn more

    $7,884/mo

    Rent Zestimate®

    Refinance and save

    $12,681/mo

    Est. payment

    Refinancing to a lower rate could help reduce your monthly payments and save thousands over the life of the loan.

    See today's rates

    $12,681/mo

    Est. payment

    Explore your selling options

    Work with a Zillow partner agent

    Leverage their expertise and Zillow's premium Showcase listings to get your home seen by more buyers.

    Get started

    List with your own agent

    Get your home in front of millions of buyers by listing it on Zillow.

    Learn how to do it

    Sell it yourself

    Take full control of how buyers see your home on Zillow by listing For Sale by Owner (FSBO).

    List your home

    What's special

    Stucco homeStunning brickStevenson high school districtMature oak treesFinished walk-out basementNewer hvacNeutral paint throughout

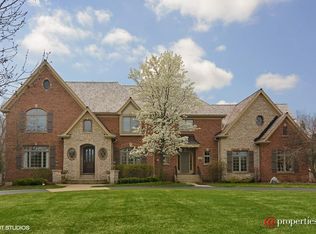
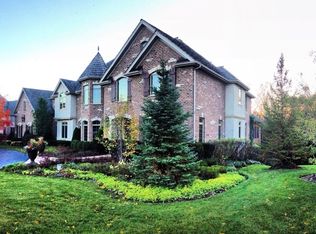
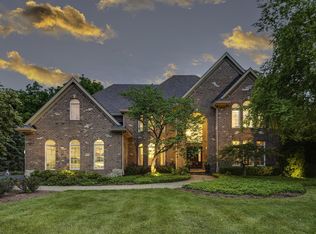
    Experience luxury living at its finest in this elegant architect designed home in desirable Tall Oaks of Kildeer. Perfectly situated on a premium lot with mature oak trees, there are picturesque views outside every window of this stunning brick, stone and stucco home. With gorgeous finishes, spacious rooms, and neutral paint throughout, this home is exquisite, featuring an open and flowing floor plan, high ceilings, triple crown moldings and large window walls that bring in natural light throughout the day. Step inside and be captivated by the expansive views ahead outside the cathedral ceiling family room. Opening from the family room, the kitchen is classically gorgeous and ideal for any chef, featuring custom made white cabinetry, granite countertops and professional grade stainless steel appliances. The two islands offer the convenience of food preparation on one island with a sink, and counter seating/serving at the second island. The light filled eating area is surrounded by three walls of windows and flows easily into the new large custom Trex deck with metal railings and spindles. Nearby is the cathedral ceiling family room, with a stunning focal point stone fireplace framed by custom built cabinetry. Ideal for working from home, or as a private retreat, the wood paneled study has handsome built-ins and French doors with a second new Trex deck space. Entertain in style in the living and dining rooms, which are spacious and beautiful. Don't miss the convenient butler's pantry offering extra storage space. The first floor is completed by a massive mudroom/laundry room with lockers and storage, plus a beautiful powder room. Head upstairs to the primary bedroom suite, which is a sanctuary with cove ceiling lighting and a nearby sitting room. There are two separate walk-in closets and a luxurious primary bathroom with tall ceilings, massive walk-in shower, separate vanities and soothing color scheme. Additional second floor bedrooms all have decorative ceiling treatments and include an ensuite bedroom with cathedral ceiling and spacious attached full bath. Bedrooms three and four have elegant ceiling details and share a beautiful hall bathroom with two sinks. The finished walk-out basement adds another dimension of living space, with extra tall coffered ceilings and expansive rooms. Relax and enjoy the recently updated theater room with new AV and projector, custom bar with dishwasher, sink, two beverage refrigerators and microwave, game room, expansive second family room, and fifth bedroom with full bath, with a lovely brick patio outside the walk-out doors. The 3.5 car garage is 2 stories, suitable for car lifts and features great storage space. This home features top of the line custom upgrades including 2018 new DaVinci roof, 2022 Trex deck with metal railings and spindles, newer HVAC and water heaters, 2017 driveway, and second floor carpeting. The pie-shaped lot is surrounded by canopy cut trees in the yard and overlooks a serene sixteen-acre conservancy, with plenty of room to add a pool. This home radiates elegance and beauty, with gorgeous finishes and quality throughout, and is in absolutely impeccable condition. Located in District 96 and Stevenson High School district, it is convenient to downtown Long Grove with festivals, shopping and dining options, and Deer Park town center. An absolute gem!

    This property is not currently displayed as for sale or rent on Zillow. This may be different from what's on other websites or public sources.

    Zillow last checked:

    Listing updated:

    Listed by:

    Sheryl Graff 847-650-1820,

    Compass,

    Michael Graff 224-612-1085,

    Compass

    Bought with:

    Matt Melull

    Coldwell Banker Realty

    Source: MRED as distributed by MLS GRID,MLS#: 11809597MLS Logo

    Facts & features

    Interior

    Bedrooms & bathrooms
    • Bedrooms: 5
    • Bathrooms: 5
    • Full bathrooms: 4
    • 1/2 bathrooms: 1
    Rooms
    • Room types: Bedroom 5, Breakfast Room, Office, Foyer, Recreation Room, Game Room, Theatre Room, Walk In Closet, Storage
    Primary bedroom
    • Features: Flooring (Hardwood), Bathroom (Full)
    • Level: Second
    • Area: 648 Square Feet
    • Dimensions: 24X27
    Bedroom 2
    • Features: Flooring (Carpet)
    • Level: Second
    • Area: 255 Square Feet
    • Dimensions: 15X17
    Bedroom 3
    • Features: Flooring (Carpet)
    • Level: Second
    • Area: 195 Square Feet
    • Dimensions: 13X15
    Bedroom 4
    • Features: Flooring (Carpet)
    • Level: Second
    • Area: 182 Square Feet
    • Dimensions: 14X13
    Bedroom 5
    • Features: Flooring (Carpet)
    • Level: Basement
    • Area: 782 Square Feet
    • Dimensions: 23X34
    Bar entertainment
    • Level: Basement
    • Area: 210 Square Feet
    • Dimensions: 15X14
    Breakfast room
    • Features: Flooring (Hardwood)
    • Level: Main
    • Area: 168 Square Feet
    • Dimensions: 14X12
    Dining room
    • Features: Flooring (Hardwood)
    • Level: Main
    • Area: 225 Square Feet
    • Dimensions: 15X15
    Family room
    • Features: Flooring (Hardwood)
    • Level: Main
    • Area: 483 Square Feet
    • Dimensions: 23X21
    Foyer
    • Features: Flooring (Hardwood)
    • Level: Main
    • Area: 440 Square Feet
    • Dimensions: 22X20
    Game room
    • Level: Basement
    • Area: 182 Square Feet
    • Dimensions: 13X14
    Kitchen
    • Features: Kitchen (Island, Pantry-Butler, Pantry-Walk-in), Flooring (Hardwood)
    • Level: Main
    • Area: 552 Square Feet
    • Dimensions: 24X23
    Laundry
    • Features: Flooring (Hardwood)
    • Level: Main
    • Area: 165 Square Feet
    • Dimensions: 11X15
    Living room
    • Features: Flooring (Carpet)
    • Level: Main
    • Area: 252 Square Feet
    • Dimensions: 14X18
    Office
    • Features: Flooring (Hardwood)
    • Level: Main
    • Area: 272 Square Feet
    • Dimensions: 16X17
    Other
    • Features: Flooring (Porcelain Tile)
    • Level: Basement
    • Area: 380 Square Feet
    • Dimensions: 20X19
    Storage
    • Features: Flooring (Other)
    • Level: Basement
    • Area: 380 Square Feet
    • Dimensions: 20X19
    Other
    • Features: Flooring (Carpet)
    • Level: Basement
    • Area: 280 Square Feet
    • Dimensions: 14X20
    Walk in closet
    • Features: Flooring (Carpet)
    • Level: Second
    • Area: 45 Square Feet
    • Dimensions: 9X5
    Heating
    • Natural Gas
    Cooling
    • Central Air
    Appliances
    • Included: Double Oven, Microwave, Dishwasher, Refrigerator, Washer, Dryer, Disposal, Wine Refrigerator, Cooktop, Range Hood
    Features
    • Cathedral Ceiling(s)
    • Flooring: Hardwood
    • Basement: Finished,Exterior Entry,9 ft + pour,Full,Walk-Out Access
    • Number of fireplaces: 2
    • Fireplace features: Gas Log, Gas Starter, Family Room, Basement
    Interior area
    • Total structure area: 0
    • Total interior livable area: 5,367 sqft

    Property

    Parking
    • Total spaces: 3.5
    • Parking features: Asphalt, Garage Door Opener, On Site, Garage Owned, Attached, Garage
    • Attached garage spaces: 3.5
    • Has uncovered spaces: Yes
    Accessibility
    • Accessibility features: No Disability Access
    Features
    • Stories: 2
    • Patio & porch: Deck, Patio
    Lot
    • Size: 1.03 Acres
    • Dimensions: 276X200X83X311X44
    • Features: Landscaped, Mature Trees
    Details
    • Parcel number: 14261050050000
    • Special conditions: None
    • Other equipment: Water-Softener Owned, Ceiling Fan(s), Sump Pump, Sprinkler-Lawn

    Construction

    Type & style
    • Home type: SingleFamily
    • Property subtype: Single Family Residence
    Materials
    • Brick, Stucco, Stone
    • Foundation: Concrete Perimeter
    • Roof: Other
    Condition
    • New construction: No
    • Year built: 2002
    Details
    • Builder model: CUSTOM

    Utilities & green energy

    • Sewer: Public Sewer
    • Water: Well

    Community & HOA

    Community
    • Features: Park
    • Security: Security System, Carbon Monoxide Detector(s)
    • Subdivision: Tall Oaks Of Kildeer
    HOA
    • Has HOA: Yes
    • Services included: Insurance, Other
    • HOA fee: $795 annually
    Location
    • Region: Kildeer

    Financial & listing details

    • Price per square foot: $346/sqft
    • Tax assessed value: $1,530,099
    • Annual tax amount: $34,279
    • Date on market: 6/16/2023
    • Listing terms: Conventional
    • Ownership: Fee Simple

    Price history

    DateEventPrice
    8/10/2023Sold$1,489,000$277/sqft
    Source: MRED as distributed by MLS GRID #11809597 Report a problem
    8/7/2023Pending sale$1,489,000$277/sqft
    Source: MRED as distributed by MLS GRID #11809597 Report a problem
    6/18/2023Contingent$1,489,000$277/sqft
    Source: MRED as distributed by MLS GRID #11809597 Report a problem
    6/16/2023Listed for sale$1,489,000$277/sqft
    Source: MRED as distributed by MLS GRID #11809597 Report a problem

    Public tax history

    YearProperty taxesTax assessment
    2024$49,523 -0.3%$559,096 +9.6%
    2023$49,680 +44.9%$509,982 +2.8%
    2022$34,284 +4.9%$496,284 +43%
    2021$32,679 -1.1%$346,978 -1.1%
    2020$33,056 +3.2%$350,821 +0.9%
    2019$32,045 +0.8%$347,761 -2.9%
    2018$31,778 $358,086 +1.2%
    2017$31,778 +2.6%$353,770 +3.3%
    2016$30,972 -1.6%$342,568 +1.9%
    2015$31,484 +1.5%$336,126 +4.4%
    2014$31,025 +2.5%$321,837 -0.2%
    2012$30,271 -4.6%$322,515 -17%
    2011$31,726 +12.5%$388,704 +5.3%
    2010$28,207 +4.1%$369,213 -16.5%
    2009$27,100 -10%$442,259 -13.8%
    2008$30,104 -1.2%$513,097 +0%
    2006$30,469 -1.8%$512,989
    2005$31,013 +13.9%--
    2004$27,233 -1.3%--
    2003$27,597 +361.6%--
    2002$5,979 +109.6%--
    2001$2,853 $80,989
    Find assessor info on the county website

    Neighborhood: 60047

    Nearby schools

    GreatSchools rating
    Schools provided by the listing agent
    • Elementary: Kildeer Countryside Elementary S
    • Middle: Woodlawn Middle School
    • High: Adlai E Stevenson High School
    • District: 96

    Source: MRED as distributed by MLS GRID. This data may not be complete. We recommend contacting the local school district to confirm school assignments for this home.

    Get a cash offer in 3 minutes
    Find out how much your home could sell for in as little as 3 minutes with a no-obligation cash offer.
    Estimated market value
    $1,858,800
    Get a cash offer in 3 minutes
    Find out how much your home could sell for in as little as 3 minutes with a no-obligation cash offer.
    Estimated market value
    $1,858,800