Discover your dream home at 218-14 99th Ave in Queens Village. This beautifully renovated Colonial offers 3 bedrooms, 2.5 bathrooms, and a 2-car garage. The home features a full finished attic for ample storage and a fully finished basement with a separate outside entrance, perfect for additional living space. The main living area feautures elegant coffered ceilings, and the newly updated kitchen includes brand new cabinets and appliances. Situated on a 25x100 lot with 1,568 interior square feet, this detached home is just a 4-minute walk from the train station and close to major parkways, making it an ideal location for convenient commuting. Don't miss the chance to own this charming and modernized home in this neighborhood!, Additional information: Appearance:Renovated,Interior Features:Lr/Dr
Sold for $770,000
$770,000
218-14 99th Avenue, Queens Village, NY 11429
3beds
1,568sqft
Single Family Residence, Residential
Built in 1920
2,692 Square Feet Lot
$834,200 Zestimate®
$491/sqft
$4,274 Estimated rent
Home value
$834,200
$792,000 - $876,000
$4,274/mo
Zestimate® history
Owner options
List your home for rent
$4,274/mo
Rent Zestimate®
Find your next renter with Zillow Rental Manager. Plus, with online applications, you can quickly screen prospective tenants – for free.
$4,274/mo
Rent Zestimate®
Refinance and save
$4,685/mo
Est. payment
Refinancing to a lower rate could help reduce your monthly payments and save thousands over the life of the loan.
$4,685/mo
Est. payment
Explore your selling options
Work with a Zillow partner agent
Leverage their expertise and Zillow's premium Showcase listings to get your home seen by more buyers.
Get startedList with your own agent
Get your home in front of millions of buyers by listing it on Zillow.
Learn how to do itSell it yourself
Take full control of how buyers see your home on Zillow by listing For Sale by Owner (FSBO).
List your homeWhat's special
Zillow last checked:
Listing updated:
Listed by:
Natalia Hernandez Lopez ABR 516-366-9290,
Urban Loop 347-252-9797
Bought with:
Travis Jackson, 40JA1019765
Realty Executives Powerhouse
Source: OneKey® MLS as distributed by MLS GRID,MLS#: L3569352
Facts & features
Interior
Bedrooms & bathrooms
- Bedrooms: 3
- Bathrooms: 3
- Full bathrooms: 2
- 1/2 bathrooms: 1
Other
- Description: LV/DR/ 1/2 bath, kitchen/ Basement entrance
- Level: First
Other
- Description: 3bds/ 1 full bath/ closet + full finished attic
- Level: Second
Other
- Description: full finished basement, 1 bth, utility room
- Level: Basement
Heating
- Baseboard
Cooling
- None
Appliances
- Included: Dishwasher, Refrigerator, Gas Water Heater
Features
- Cathedral Ceiling(s), Eat-in Kitchen, Pantry
- Flooring: Hardwood
- Basement: Finished,Full,Walk-Out Access
- Attic: Finished,Full
Interior area
- Total structure area: 1,568
- Total interior livable area: 1,568 sqft
Property
Parking
- Parking features: Private, Detached, Driveway
- Has uncovered spaces: Yes
Features
- Exterior features: Mailbox
Lot
- Size: 2,692 Square Feet
- Dimensions: 26.92 x 100
Details
- Parcel number: 107680014
Construction
Type & style
- Home type: SingleFamily
- Architectural style: Colonial
- Property subtype: Single Family Residence, Residential
Materials
- Shingle Siding, Stucco
Condition
- Year built: 1920
- Major remodel year: 2024
Utilities & green energy
- Water: Public
Community & HOA
HOA
- Has HOA: No
Location
- Region: Queens Village
Financial & listing details
- Price per square foot: $491/sqft
- Tax assessed value: $791,000
- Annual tax amount: $5,838
- Date on market: 8/4/2024
- Listing agreement: Exclusive Right To Lease
Price history
| Date | Event | Price |
|---|---|---|
| 10/1/2024 | Sold | $770,000+40.8%$491/sqft |
Source:  OneKey® MLS as distributed by MLS GRID #L3569352 Report a problem OneKey® MLS as distributed by MLS GRID #L3569352 Report a problem | ||
| 5/2/2024 | Sold | $547,000-2%$349/sqft |
Source: Public Record Report a problem | ||
| 2/1/2024 | Sold | $558,250+39.6%$356/sqft |
Source: Public Record Report a problem | ||
| 9/5/2020 | Listing removed | $399,999$255/sqft |
Source: BERKSHIRE HATHAWAY #3210590 Report a problem | ||
| 4/3/2020 | Listed for sale | $399,999-32.1%$255/sqft |
Source: BERKSHIRE HATHAWAY #3210590 Report a problem | ||
| 2/22/2018 | Sold | $589,000+246.5%$376/sqft |
Source: Public Record Report a problem | ||
| 5/17/2017 | Sold | $170,000-29.2%$108/sqft |
Source: OneKey® MLS as distributed by MLS GRID #L2899740 Report a problem | ||
| 12/10/2016 | Listing removed | $240,000$153/sqft |
Source: Realty Connect USA LLC #10357109 Report a problem | ||
| 12/2/2016 | Listed for sale | $240,000+57.9%$153/sqft |
Source: Realty Connect USA LLC #2899740 Report a problem | ||
| 9/23/1997 | Sold | $152,000$97/sqft |
Source: Public Record Report a problem | ||
Public tax history
| Year | Property taxes | Tax assessment |
|---|---|---|
| 2025 | -- | $47,460 +12.7% |
| 2024 | -- | $42,120 -7.5% |
| 2023 | -- | $45,540 +20.1% |
| 2022 | -- | $37,920 +7.7% |
| 2021 | -- | $35,220 +3.9% |
| 2020 | $5,436 +6% | $33,900 +14.6% |
| 2019 | $5,128 +7.3% | $29,580 +29.4% |
| 2018 | $4,781 +8.8% | $22,856 +6% |
| 2017 | $4,396 +12.3% | $21,565 |
| 2016 | $3,914 | $21,565 +0.8% |
| 2015 | $3,914 +75.2% | $21,400 +6% |
| 2014 | $2,234 | $20,189 +6% |
| 2013 | -- | $19,047 +6% |
| 2012 | -- | $17,971 |
| 2011 | -- | $17,971 +0.8% |
| 2010 | -- | $17,834 +6% |
| 2009 | -- | $16,825 +12.3% |
| 2007 | -- | $14,976 |
| 2006 | -- | $14,976 +0.8% |
| 2005 | -- | $14,862 +6% |
| 2004 | -- | $14,021 +6% |
| 2003 | -- | $13,228 +6% |
| 2002 | -- | $12,480 |
| 2001 | -- | $12,480 +0.8% |
| 2000 | -- | $12,386 |
Find assessor info on the county website
Neighborhood: Queens Village
Nearby homes
- $843,5003 bd2 ba2.6k sqft218-14 99th Ave, Queens Village, NY 11429Off Market
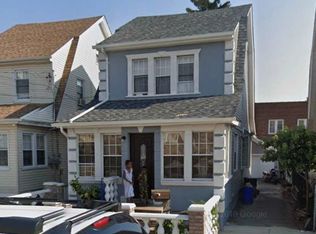
- $720,100-- bd-- ba1.3k sqft21812 99th Ave, Queens Village, NY 11429Off Market
- $799,100-- bd-- ba1.9k sqft21816 99th Ave, Jamaica, NY 11429Off Market
- $800,3005 bd3 ba1.6k sqft21817 99th Ave, Queens Village, NY 11429Off Market
- $828,800-- bd-- ba1.4k sqft21811 99th Ave, Queens Village, NY 11429Off Market
- $810,8003 bd4 ba1.5k sqft218-16 99th Ave, Queens Village, NY 11429Off Market
- $739,200-- bd-- ba1.5k sqft21820 99th Ave, Queens Village, NY 11429Off Market
- $773,0004 bd3 ba1.2k sqft21821 99th Ave, Queens Village, NY 11429Off Market
Nearby schools
GreatSchools rating
- 5/10Ps 34 John HarvardGrades: PK-5Distance: 0.3 mi
- 7/10Jean Nuzzi Intermediate SchoolGrades: 6-8Distance: 0.6 mi
- 8/10Pathways College Preparatory School: A College Board SchoolGrades: 6-12Distance: 1.1 mi
Schools provided by the listing agent
- Elementary: Ps 34 John Harvard
- Middle: Jean Nuzzi Intermediate School
- High: Benjamin Franklin Hs-Finance-Info
Source: OneKey® MLS as distributed by MLS GRID. This data may not be complete. We recommend contacting the local school district to confirm school assignments for this home.
- New York
- Queens County
- New York
- 11429
- Queens
- Queens Village
- 218-14 99th Avenue
Nearby cities
Nearby neighborhoods
Nearby zip codes
Other New York Topics
