Hurry to see this beautiful, updated 4-bedroom home with walkout basement in the desirable Saddlebrook neighborhood. White kitchen cabinets with quartz countertop, undermount sink, and island. Lots of cupboard and cabinet space! Hickory wood floors throughout the main level. Newer carpet and all 4-bedrooms on the upper level. The open walkout basement brings in lots of natural light. Back patio and enjoyable deck! The furnace & A/C were replaced in 2025! *** The Saddlebrook neighborhood is adjacent to Riva Ridge Park and with easy access to the Sulphur Gulch Trail system. *** Welcome home!
Sold for $543,800
$543,800
21814 Saddlebrook Drive, Parker, CO 80138
4beds
2,405sqft
Single Family Residence
Built in 1996
4,356 Square Feet Lot
$541,700 Zestimate®
$226/sqft
$3,184 Estimated rent
Home value
$541,700
$515,000 - $569,000
$3,184/mo
Zestimate® history
Owner options
List your home for rent
$3,184/mo
Rent Zestimate®
Find your next renter with Zillow Rental Manager. Plus, with online applications, you can quickly screen prospective tenants – for free.
$3,184/mo
Rent Zestimate®
Refinance and save
$3,352/mo
Est. payment
Refinancing to a lower rate could help reduce your monthly payments and save thousands over the life of the loan.
$3,352/mo
Est. payment
Explore your selling options
Work with a Zillow partner agent
Leverage their expertise and Zillow's premium Showcase listings to get your home seen by more buyers.
Get startedList with your own agent
Get your home in front of millions of buyers by listing it on Zillow.
Learn how to do itSell it yourself
Take full control of how buyers see your home on Zillow by listing For Sale by Owner (FSBO).
List your homeWhat's special
Zillow last checked:
Listing updated:
Listed by:
Kevin Chambless 720-273-1421 kevin.chambless@homesincolorado.com,
RE/MAX Alliance
Bought with:
Ben Urban, 100080986
Urban Companies
Jon Urban, 040009589
Urban Companies
Source: REcolorado as distributed by MLS GRID,MLS#: 8797560
Facts & features
Interior
Bedrooms & bathrooms
- Bedrooms: 4
- Bathrooms: 3
- Full bathrooms: 2
- 1/2 bathrooms: 1
- Main level bathrooms: 1
Bedroom
- Description: Vaulted Ceiling And Walk-In Closet For Primary Bedroom
- Features: Primary Suite
- Level: Upper
Bedroom
- Description: Bedroom 2 Has Bonus Room Attached
- Level: Upper
Bedroom
- Description: Bedroom 3
- Level: Upper
Bedroom
- Description: Bedroom 4 On Upper Level
- Level: Upper
Bathroom
- Description: Powder Room On Main Level
- Level: Main
Bathroom
- Description: Full Bathroom In Upper Hallway
- Level: Upper
Bathroom
- Description: Private Bathroom For Master Bedroom
- Features: Primary Suite
- Level: Upper
Dining room
- Description: Dining Room Open To Kitchen And Living Room
- Level: Main
Kitchen
- Description: Updated Kitchen Overlooks Dining And Living Rooms
- Level: Main
Laundry
- Description: Laundry Hookups In Basement. Machines Included.
- Level: Basement
Living room
- Description: Living Room With Large South Facing Window
- Level: Main
Heating
- Forced Air, Natural Gas
Cooling
- Central Air
Appliances
- Included: Dishwasher, Dryer, Microwave, Oven, Refrigerator, Washer
Features
- Entrance Foyer, Kitchen Island, Open Floorplan, Pantry, Quartz Counters, Walk-In Closet(s)
- Flooring: Carpet, Linoleum, Wood
- Basement: Bath/Stubbed,Exterior Entry,Interior Entry,Unfinished,Walk-Out Access
- Number of fireplaces: 1
- Fireplace features: Electric
Interior area
- Total structure area: 2,405
- Total interior livable area: 2,405 sqft
- Finished area above ground: 1,645
- Finished area below ground: 0
Property
Parking
- Total spaces: 2
- Parking features: Garage - Attached
- Attached garage spaces: 2
Features
- Levels: Two
- Stories: 2
- Patio & porch: Deck, Front Porch
- Exterior features: Private Yard
Lot
- Size: 4,356 Square Feet
- Features: Landscaped
Details
- Parcel number: R0337894
- Zoning: RES
- Special conditions: Standard
Construction
Type & style
- Home type: SingleFamily
- Property subtype: Single Family Residence
Materials
- Frame, Wood Siding
- Foundation: Slab
- Roof: Composition
Condition
- Updated/Remodeled
- Year built: 1996
Utilities & green energy
- Electric: 110V, 220 Volts
- Sewer: Public Sewer
- Water: Public
- Utilities for property: Electricity Connected, Natural Gas Connected
Community & HOA
Community
- Subdivision: Saddlebrook
HOA
- Has HOA: Yes
- Amenities included: Clubhouse, Playground, Pool, Tennis Court(s)
- Services included: Recycling, Trash
- HOA fee: $88 quarterly
- HOA name: Saddlebrook Farm HOA
- HOA phone: 303-841-8658
- Second HOA fee: $230 quarterly
- Second HOA name: Canterberry Crossing
- Second HOA phone: 303-841-8658
Location
- Region: Parker
Financial & listing details
- Price per square foot: $226/sqft
- Tax assessed value: $554,412
- Annual tax amount: $3,352
- Date on market: 3/9/2026
- Listing terms: Cash,Conventional,FHA,VA Loan
- Exclusions: Personal Belongings, Curtains By Sliding Glass Door, Plastic Shelves In Basement, Tvs And Tv Mounts.
- Ownership: Individual
- Electric utility on property: Yes
Price history
| Date | Event | Price |
|---|---|---|
| 4/14/2026 | Sold | $543,800-2%$226/sqft |
Source:  REcolorado as distributed by MLS GRID #8797560 Report a problem REcolorado as distributed by MLS GRID #8797560 Report a problem | ||
| 3/15/2026 | Pending sale | $555,000$231/sqft |
Source: REcolorado as distributed by MLS GRID #8797560 Report a problem | ||
| 3/9/2026 | Listed for sale | $555,000+305.1%$231/sqft |
Source: REcolorado as distributed by MLS GRID #8797560 Report a problem | ||
| 6/6/1996 | Sold | $137,000$57/sqft |
Source: Public Record Report a problem | ||
Public tax history
| Year | Property taxes | Tax assessment |
|---|---|---|
| 2025 | $2,998 -1.2% | $34,650 -8.8% |
| 2024 | $3,034 +27.8% | $38,010 -1% |
| 2023 | $2,373 -4% | $38,380 +39.8% |
| 2022 | $2,471 | $27,450 -2.8% |
| 2021 | -- | $28,250 +5.8% |
| 2020 | $2,364 +13% | $26,700 |
| 2019 | $2,092 | $26,700 +16.6% |
| 2018 | $2,092 +7.8% | $22,890 |
| 2017 | $1,941 +7.8% | $22,890 +9.8% |
| 2016 | $1,801 -1.8% | $20,850 |
| 2015 | $1,834 +8% | $20,850 +21.2% |
| 2014 | $1,698 | $17,210 |
| 2013 | -- | $17,210 -0.6% |
| 2012 | -- | $17,320 |
| 2011 | -- | $17,320 -2.4% |
| 2010 | -- | $17,740 -13.3% |
| 2009 | $1,164 | $20,450 |
| 2008 | -- | $20,450 +12% |
| 2007 | -- | $18,260 |
| 2006 | $2,063 +4.8% | $18,260 +4.9% |
| 2004 | $1,969 -30.6% | $17,410 +2.3% |
| 2003 | $2,835 | $17,020 |
| 2002 | -- | $17,020 +6% |
| 2001 | $1,927 -1.8% | $16,060 0% |
| 2000 | $1,963 | $16,061 |
Find assessor info on the county website
Neighborhood: 80138
Nearby homes
- $612,4005 bd3 ba2.6k sqft21810 Saddlebrook Dr, Parker, CO 80138Off Market
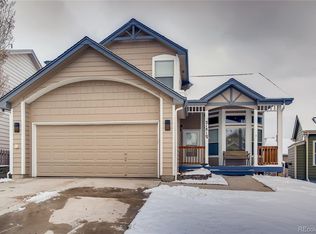
- $512,8003 bd3 ba1.2k sqft21818 Saddlebrook Dr, Parker, CO 80138Off Market
- $539,5002 bd3 ba2k sqft21818 Farmingdale Way, Parker, CO 80138Off Market
- $575,0003 bd3 ba3k sqft21806 Saddlebrook Dr, Parker, CO 80138Sold

- $554,7003 bd3 ba2.7k sqft21814 Farmingdale Way, Parker, CO 80138Off Market
- $632,8003 bd3 ba3.5k sqft21822 Saddlebrook Dr, Parker, CO 80138Off Market
- $588,8003 bd3 ba1.9k sqft21822 Farmingdale Way, Parker, CO 80138Off Market
- $575,3003 bd3 ba1.9k sqft21810 Farmingdale Way, Parker, CO 80138Off Market
Nearby schools
GreatSchools rating
- 7/10Pioneer Elementary SchoolGrades: PK-5Distance: 0.5 mi
- 5/10Cimarron Middle SchoolGrades: 6-8Distance: 1.6 mi
- 7/10Legend High SchoolGrades: 9-12Distance: 1.8 mi
Schools provided by the listing agent
- Elementary: Pioneer
- Middle: Cimarron
- High: Legend
- District: Douglas RE-1
Source: REcolorado as distributed by MLS GRID. This data may not be complete. We recommend contacting the local school district to confirm school assignments for this home.
Get a cash offer in 3 minutes
Find out how much your home could sell for in as little as 3 minutes with a no-obligation cash offer.
Estimated market value
$541,700
Get a cash offer in 3 minutes
Find out how much your home could sell for in as little as 3 minutes with a no-obligation cash offer.
Estimated market value
$541,700
- Colorado
- Douglas County
- Parker
- 80138
- 21814 Saddlebrook Drive
Nearby cities
Nearby neighborhoods
Nearby zip codes
Other Parker Topics
