STOP THE CAR!! THIS IS NOT YOUR TYPICAL COOKIE CUTTER HOME! THIS ONE OWNER DAVID WEEKLEY CUSTOM HOME CHECKS EVERY BOX ON YOUR WANT LIST AND MORE!! LOCATED IN A QUIET AND LOW TRAFFIC AREA OF CONNERTON VILLAGE! 3 BEDROOMS! 4TH DEN/OFFICE/BEDROOM! 3 FULL BATHROOMS! NOT ONLY IS IT BEAUTIFUL AND SPACIOUS BUT HAS A WELL THOUGHT OUT FLOOR PLAN THAT UTILIZES EVERY INCH OF THIS HOME! ALL BEDROOMS ARE SPLIT FOR ULTIMATE PRIVACY! 3RD BEDROOM ALSO HAS ITS OWN EN SUITE BATHROOM AND IS GREAT FOR GUESTS OR AS A MOTHER IN LAW SUITE! IT'S MADE FOR ENTERTAINING OR KICKING BACK AND JUST ENJOYING! THE GORGEOUS UPGRADED GOURMET KITCHEN HAS 42' CABS WITH A BUILT IN PANTRY! STAINLESS STEEL APPLIANCES, BUILT IN OVEN & MICROWAVE, LIKE NEW DROP IN GAS RANGE, AND SOLID SURFACE COUNTERTOPS! HIGH CEILINGS MAKE IT FEEL TWICE AS LARGE AS IT IS! OVERSIZED TRIPLE GLASS SLIDERS RECESS INTO THE WALL CREATING EVEN MORE ENTERTAINING/RELAXING SPACE! THE YARD IS LARGE ENOUGH TO ADD A PRIVATE POOL BUT WITH THE AMENITIES WITHIN A SHORT GOLF CART DISTANCE WHY WOULD YOU? RECENTLY ADDED IS A SEPARATE 8 LANE LAP POOL! SEE THE ATTACHED FEATURE SHEET FOR LOTS MORE DETAILS REGARDING ALL OF THIS GORGEOUS HOME'S FEATURES! LOW LOW MONTHLY FEES GIVE YOU A DREAM COME TRUE RECREATIONAL AREA FOR YOU AND YOUR FAMILY! IT HAS EVERYTHING EVER THOUGHT OF! CONNERTON IS ONE OF THE MOST SOUGHT AFTER AREAS IN TAMPA BAY! IT'S LOCATED CLOSE TO EVERYTHING! TOP RATED SCHOOLS, CHURCHES, SHOPPING, RESTAURANTS, AND MAJOR TRANSPORTATION! EASY TO GET TO TAMPA INTERNATIONAL AIRPORT! THIS LIFESTYLE COMMUNITY HAS A HUGE CLUBHOUSE WITH MANY CONSTANT ACTIVITIES FOR ALL AGES! THE WATER PARK AND PLAY PARKS, OUTDOOR AMPHITHEATER, NATURE TRAILS, CAFE, JOGGING AND BIKING AND ARE ALL INCLUDED IN YOUR LOW CDD FEE. WHY GO TO DISNEY WHEN YOU HAVE IT ALL RIGHT HERE?! THIS ONE OWNER HOME IS WAITING FOR YOUR TOUCHES! ACT NOW TO LIVE YOUR DREAM!
Sold for $520,000
$520,000
21814 SOUTHERN CHARM DRIVE, LAND O LAKES, FL 34637
4beds
2,492sqft
Single Family Residence
Built in 2012
7,865 Square Feet Lot
$504,200 Zestimate®
$209/sqft
$2,812 Estimated rent
Home value
$504,200
$479,000 - $529,000
$2,812/mo
Zestimate® history
Owner options
List your home for rent
$2,812/mo
Rent Zestimate®
Find your next renter with Zillow Rental Manager. Plus, with online applications, you can quickly screen prospective tenants – for free.
$2,812/mo
Rent Zestimate®
Refinance and save
$3,658/mo
Est. payment
Refinancing to a lower rate could help reduce your monthly payments and save thousands over the life of the loan.
$3,658/mo
Est. payment
Explore your selling options
Work with a Zillow partner agent
Leverage their expertise and Zillow's premium Showcase listings to get your home seen by more buyers.
Get startedList with your own agent
Get your home in front of millions of buyers by listing it on Zillow.
Learn how to do itSell it yourself
Take full control of how buyers see your home on Zillow by listing For Sale by Owner (FSBO).
List your homeWhat's special
Private poolNature trailsHigh ceilingsOutdoor amphitheaterShort golf cart distancePlay parksEn suite bathroom
Zillow last checked:
Listing updated:
Listed by:
Rebecca Meeker 630-841-7950,
CHARLES RUTENBERG REALTY INC 727-538-9200
Bought with:
Shanta Navarro, 3406494
COMPASS FLORIDA, LLC
Source: Stellar MLS,MLS#: T3460730 Originating MLS: Pinellas Suncoast
Originating MLS: Pinellas Suncoast
Facts & features
Interior
Bedrooms & bathrooms
- Bedrooms: 4
- Bathrooms: 3
- Full bathrooms: 3
Rooms
- Room types: Breakfast Room Separate, Den/Library/Office, Family Room, Dining Room, Living Room, Utility Room
Primary bedroom
- Features: En Suite Bathroom, Walk-In Closet(s)
- Level: First
Bedroom 2
- Features: Ceiling Fan(s)
- Level: First
Bedroom 3
- Features: En Suite Bathroom, Walk-In Closet(s)
- Level: First
Primary bathroom
- Features: En Suite Bathroom, Exhaust Fan, Garden Bath, Other, Split Vanities, Stone Counters, Tub with Separate Shower Stall
- Level: First
Bathroom 2
- Features: Exhaust Fan, Stone Counters, Tub With Shower
- Level: First
Bathroom 3
- Features: En Suite Bathroom, Exhaust Fan, Stone Counters, Tub With Shower
- Level: First
Balcony porch lanai
- Features: Ceiling Fan(s)
- Level: First
Den
- Level: First
Dining room
- Features: Other
- Level: First
- Dimensions: 20x17
Family room
- Features: Built-In Shelving, Ceiling Fan(s)
- Level: First
Foyer
- Level: First
Kitchen
- Features: Breakfast Bar, Built-In Shelving, Built-in Features, Dual Sinks, Other, Pantry, Stone Counters
- Level: First
Living room
- Features: Other
- Level: First
- Dimensions: 19x14
Heating
- Central
Cooling
- Central Air
Appliances
- Included: Oven, Cooktop, Dishwasher, Disposal, Dryer, Exhaust Fan, Gas Water Heater, Ice Maker, Microwave, Range, Range Hood, Refrigerator, Washer, Water Softener
Features
- Built-in Features, Cathedral Ceiling(s), Ceiling Fan(s), Eating Space In Kitchen, High Ceilings, Primary Bedroom Main Floor, Open Floorplan, Solid Surface Counters, Solid Wood Cabinets, Split Bedroom, Stone Counters, Walk-In Closet(s)
- Flooring: Carpet, Ceramic Tile, Engineered Hardwood
- Doors: Sliding Doors
- Windows: Window Treatments
- Has fireplace: No
Interior area
- Total structure area: 3,431
- Total interior livable area: 2,492 sqft
Property
Parking
- Total spaces: 2
- Parking features: Garage - Attached
- Attached garage spaces: 2
Features
- Levels: One
- Stories: 1
- Exterior features: Irrigation System, Rain Gutters, Sidewalk
Lot
- Size: 7,865 Square Feet
Details
- Parcel number: 2525180080027000050
- Zoning: MPUD
- Special conditions: None
Construction
Type & style
- Home type: SingleFamily
- Property subtype: Single Family Residence
Materials
- Block, Stucco
- Foundation: Slab
- Roof: Shingle
Condition
- New construction: No
- Year built: 2012
Details
- Builder name: DAVID WEEKLEY
Utilities & green energy
- Sewer: Public Sewer
- Water: Public
- Utilities for property: Cable Connected, Electricity Connected, Natural Gas Connected, Sewer Connected, Street Lights, Water Connected
Community & HOA
Community
- Features: Association Recreation - Owned, Clubhouse, Deed Restrictions, Dog Park, Fitness Center, Golf Carts OK, Park, Playground, Pool
- Pet fee: $0 monthly
- Subdivision: CONNERTON VILLAGE 2 PRCL 211
HOA
- Has HOA: Yes
- Amenities included: Basketball Court, Clubhouse, Fitness Center, Other, Park, Pickleball Court(s), Playground, Pool, Recreation Facilities, Tennis Court(s), Trail(s)
- Services included: Community Pool, Pool Maintenance, Recreational Facilities
- HOA fee: $87 monthly
- HOA name: TASHA MCALISTER
- HOA phone: 813-996-5800
Location
- Region: Land O Lakes
Financial & listing details
- Price per square foot: $209/sqft
- Tax assessed value: $415,382
- Annual tax amount: $5,758
- Date on market: 7/22/2023
- Cumulative days on market: 108 days
- Listing terms: Cash,Conventional,FHA,VA Loan
- Ownership: Fee Simple
- Total actual rent: 0
- Electric utility on property: Yes
- Road surface type: Other
Price history
| Date | Event | Price |
|---|---|---|
| 12/11/2023 | Sold | $520,000+4.1%$209/sqft |
Source:  Stellar MLS #T3460730 Report a problem Stellar MLS #T3460730 Report a problem | ||
| 11/9/2023 | Pending sale | $499,500$200/sqft |
Source: Stellar MLS #T3460730 Report a problem | ||
| 11/3/2023 | Price change | $499,500-3.9%$200/sqft |
Source: Stellar MLS #T3460730 Report a problem | ||
| 10/1/2023 | Price change | $520,000-5.3%$209/sqft |
Source: Stellar MLS #T3460730 Report a problem | ||
| 8/14/2023 | Price change | $549,000-1.8%$220/sqft |
Source: Stellar MLS #T3460730 Report a problem | ||
| 7/22/2023 | Listed for sale | $559,000+223.1%$224/sqft |
Source: Stellar MLS #T3460730 Report a problem | ||
| 8/30/2012 | Sold | $173,000+284.4%$69/sqft |
Source: Stellar MLS #T2524696 Report a problem | ||
| 11/28/2011 | Sold | $45,000$18/sqft |
Source: Public Record Report a problem | ||
Public tax history
| Year | Property taxes | Tax assessment |
|---|---|---|
| 2025 | $2,531 +4.4% | $415,382 +1.3% |
| 2024 | $2,424 -60.2% | $410,020 +50.2% |
| 2023 | $6,085 +5.7% | $272,940 +3% |
| 2022 | $5,759 +2.4% | $264,990 +6.1% |
| 2021 | $5,622 +1% | $249,790 +1.4% |
| 2020 | $5,568 +2.2% | $246,350 +2.3% |
| 2019 | $5,448 | $240,820 +1.9% |
| 2018 | $5,448 +0.4% | $236,332 -1.2% |
| 2017 | $5,429 -0.2% | $239,238 +4.2% |
| 2016 | $5,438 +3.8% | $229,498 +0.7% |
| 2015 | $5,239 +2.3% | $227,903 +1.9% |
| 2014 | $5,121 | $223,592 +38% |
| 2013 | -- | $161,979 +1.2% |
| 2012 | -- | $160,026 +941.8% |
| 2011 | -- | $15,360 -21.6% |
| 2010 | -- | $19,584 -31.1% |
| 2009 | -- | $28,408 -25.2% |
| 2008 | -- | $37,988 -40% |
| 2007 | -- | $63,313 +429% |
| 2006 | -- | $11,969 |
Find assessor info on the county website
Neighborhood: Connerton Village
Nearby homes
- $473,6003 bd3 ba2.4k sqft21808 Southern Charm Dr, Land O Lakes, FL 34637Off Market
- $554,2004 bd4 ba2.9k sqft21820 Southern Charm Dr, Land O Lakes, FL 34637Off Market
- $590,0004 bd3 ba2.4k sqft21827 Billowy Jaunt Dr, Land O Lakes, FL 34637Sold
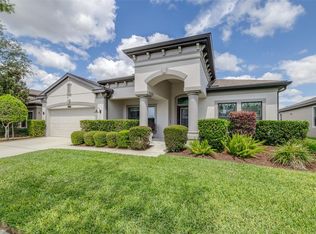
- $480,2003 bd3 ba2.4k sqft21833 Billowy Jaunt Dr, Land O Lakes, FL 34637Off Market
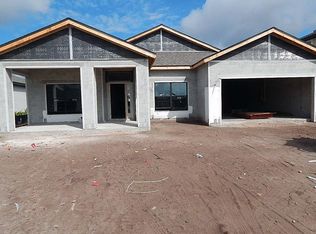
- $668,1004 bd4 ba3.1k sqft21802 Southern Charm Dr, Land O Lakes, FL 34637Off Market
- $651,1004 bd4 ba3.1k sqft21828 Southern Charm Dr, Land O Lakes, FL 34637Off Market
- $583,0003 bd4 ba3.1k sqft21819 Billowy Jaunt Dr, Land O Lakes, FL 34637Off Market
- $506,2004 bd4 ba2.7k sqft21841 Billowy Jaunt Dr, Land O Lakes, FL 34637Off Market
Nearby schools
GreatSchools rating
- 6/10Connerton Elementary SchoolGrades: PK-5Distance: 0.9 mi
- 6/10Pine View Middle SchoolGrades: 6-8Distance: 3.5 mi
- 6/10Land O' Lakes High SchoolGrades: 9-12Distance: 2 mi
Schools provided by the listing agent
- Elementary: Connerton Elem
- Middle: Pine View Middle-PO
- High: Land O' Lakes High-PO
Source: Stellar MLS. This data may not be complete. We recommend contacting the local school district to confirm school assignments for this home.
Get a cash offer in 3 minutes
Find out how much your home could sell for in as little as 3 minutes with a no-obligation cash offer.
Estimated market value
$504,200
Get a cash offer in 3 minutes
Find out how much your home could sell for in as little as 3 minutes with a no-obligation cash offer.
Estimated market value
$504,200
- Florida
- Pasco County
- Land O Lakes
- 34637
- Connerton Village
- 21814 SOUTHERN CHARM DRIVE
Nearby cities
Nearby neighborhoods
Nearby zip codes
Other Land O Lakes Topics
