Discover the flexibility of multigenerational living in this beautifully updated four-bedroom, three-bath home. With two separate entrances, the thoughtfully designed floor plan offers excellent options for extended family, guests, or those who want added privacy while remaining connected.
The first-floor primary suite provides a comfortable private retreat and works especially well for a parent, adult child, or extended family member. The separate entrance adds even more flexibility, creating a sense of independence while keeping everyone under one roof.
At the heart of the home, the remodeled kitchen features abundant cabinetry, generous counter space, and a large breakfast bar. It opens naturally to the main living areas, making family gatherings and everyday living easy. The elegant formal dining room adds warmth with its charming fireplace and provides the perfect setting for holidays and special occasions.
Two of the three bathrooms have also been beautifully remodeled with spa-inspired finishes. Meanwhile, generously sized secondary bedrooms provide plenty of space for family members, guests, a home office, or additional living needs.
Outside, enjoy a private backyard oasis with a spacious patio. The indoor and outdoor spaces flow together beautifully, creating an inviting setting for barbecues, outdoor dining, and family gatherings.
Additional highlights include an attached garage, ample storage, and a flexible floor plan designed to accommodate today's changing family needs. Best of all, the home sits near parks, schools, shopping, dining, and major freeways.
With its two entrances, first-floor suite, spacious bedrooms, and flexible layout, 21815 Martin Street offers a wonderful opportunity for multigenerational living in the heart of Carson.
This home qualifies for a $15,000 forgivable grant and 100% financing with no mortgage insurance.
Under contract
Listed by: Coldwell Banker Hallmark • Phyllis Harb • 818-790-7325
Price cut: $50K (9/9)
$849,000
21815 Martin St, Carson, CA 90745
4beds
2,360sqft
Single Family Residence
Built in 1964
5,876 Square Feet Lot
$846,300 Zestimate®
$360/sqft
$-- HOA
What's special
- 69 days
- 1,054
- 95
Likely to sell faster than
Zillow last checked:
Listing updated:
Listed by:
Phyllis Harb DRE #00848750 818-790-7325,
Coldwell Banker Hallmark
Source: CRMLS,MLS#: GD26152607 Originating MLS: California Regional MLS
Originating MLS: California Regional MLSFacts & features
Interior
Bedrooms & bathrooms
- Bedrooms: 4
- Bathrooms: 3
- Full bathrooms: 1
- 3/4 bathrooms: 1
- 1/2 bathrooms: 1
- Main level bathrooms: 2
- Main level bedrooms: 1
Rooms
- Room types: Family Room, Other
Kitchen
- Features: Granite Counters, Kitchen Island
Other
- Features: Walk-In Closet(s)
Heating
- Central
Cooling
- See Remarks
Appliances
- Included: Gas Cooktop, Gas Oven, Microwave, Refrigerator
- Laundry: Inside
Features
- Breakfast Bar, Cathedral Ceiling(s), Granite Counters, In-Law Floorplan, Walk-In Closet(s)
- Flooring: Carpet, See Remarks, Tile
- Has fireplace: Yes
- Fireplace features: Dining Room
- Common walls with other units/homes: No Common Walls
Interior area
- Total interior livable area: 2,360 sqft
Property
Parking
- Total spaces: 2
- Parking features: Direct Access, Driveway, Garage
- Attached garage spaces: 2
Features
- Levels: Two
- Stories: 2
- Entry location: 1
- Patio & porch: Patio
- Pool features: None
- Spa features: None
Lot
- Size: 5,876 Square Feet
- Features: 0-1 Unit/Acre
Details
- Parcel number: 7328011002
- Special conditions: Standard
Construction
Type & style
- Home type: SingleFamily
- Architectural style: Contemporary
- Property subtype: Single Family Residence
Materials
- Stucco
- Roof: Composition
Condition
- Turnkey
- New construction: No
- Year built: 1964
Utilities & green energy
- Sewer: Public Sewer
- Water: Public
- Utilities for property: Sewer Connected, Water Connected
Community & HOA
Community
- Features: Curbs
Location
- Region: Carson
Financial & listing details
- Price per square foot: $360/sqft
- Tax assessed value: $176,156
- Date on market: 7/27/2026
- Cumulative days on market: 70 days
- Listing terms: Cash to New Loan
- Road surface type: Paved
Estimated market value
$846,300
$804,000 - $889,000
$4,847/mo
Price history
| Date | Event | Price |
|---|---|---|
| 9/21/2026 | Contingent | $849,000$360/sqft |
Source:  CRMLS #GD26152607 Report a problem CRMLS #GD26152607 Report a problem | ||
| 9/9/2026 | Price change | $849,000-5.6%$360/sqft |
Source: CRMLS #GD26152607 Report a problem | ||
| 7/27/2026 | Listed for sale | $899,000$381/sqft |
Source: CRMLS #GD26152607 Report a problem | ||
Public tax history
| Year | Property taxes | Tax assessment |
|---|---|---|
| 2026 | -- | $176,156 +2% |
| 2025 | $3,132 +11.7% | $172,706 +2% |
| 2024 | $2,804 +2.1% | $169,321 +2% |
| 2023 | $2,747 +4.8% | $166,002 +2% |
| 2022 | $2,621 +1.6% | $162,748 +2% |
| 2021 | $2,580 +0.5% | $159,558 +1% |
| 2020 | $2,567 | $157,923 +2% |
| 2019 | $2,567 +10.5% | $154,827 +2% |
| 2018 | $2,323 | $151,792 +2% |
| 2017 | $2,323 +0.7% | $148,816 +26.2% |
| 2016 | $2,306 +14.3% | $117,920 +1.5% |
| 2015 | $2,018 +2.9% | $116,150 +2% |
| 2014 | $1,962 | $113,875 +2.5% |
| 2012 | -- | $111,139 +2% |
| 2011 | -- | $108,961 +0.8% |
| 2010 | -- | $108,147 -0.2% |
| 2009 | -- | $108,405 +2% |
| 2008 | -- | $106,280 +2% |
| 2007 | -- | $104,197 +2% |
| 2006 | -- | $102,154 |
| 2005 | -- | $102,154 +4% |
| 2004 | -- | $98,189 +1.9% |
| 2003 | -- | $96,391 +2% |
| 2002 | -- | $94,502 +4% |
| 2000 | -- | $90,834 |
Find assessor info on the county website
Monthly payment
Est. payment
Payment breakdown
Explore the cost of this home by adjusting the details. Changes won't be saved.Climate risks
Neighborhood: 90745
Similar homes
- $859,9983 bd2 ba1.8k sqft16953 Roa Dr, Carson, CA 90746For Sale
 MLS ID #SB26166065, Melitta Johnson, Compass. CRMLS
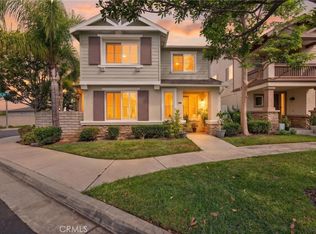
 - $899,0004 bd3 ba1.7k sqft1208 Date Palm Dr, Carson, CA 90746For Sale
 MLS ID #SW26192273, Melissa Solis, Mogul Real Estate. CRMLS
 - $918,0004 bd3 ba2.3k sqft22330 Meyler St APT 36, Torrance, CA 90502For Sale
 MLS ID #PW26202562, Jin Hong, Premier Realty. CRMLS
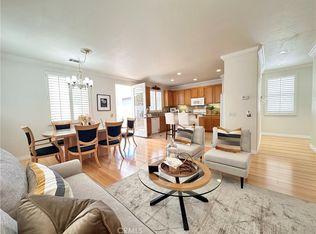
 - $888,0003 bd3 ba1.7k sqft17537 Sagebrush Way, Carson, CA 90746For Sale
 MLS ID #PW26181403, Candice Uy, T.N.G. Real Estate Consultants. CRMLS
Local buyer's agents are ready to help
