Charming Charleston style home on a quiet street with no through traffic in highly desirable Antiquity. A great location close to great features of Old Town Cornelius and the Town of Davidson. Greenway is only a block away and the neighborhood is very walkable with sidewalks and street lights. Built in 2008 by the Cunnane Group, this home has only had one owner. It has been well-maintained and has a wonderful open floor plan. Covered front porch with slate flooring allows for outdoor enjoyment. Office/study, dining room, chef's island kitchen, great room w/ gas fireplace and laundry room. Upper level features two additional bedrooms, a large full bathroom and two sizeable walk-in attic storage areas of over 270 square feet. Two car garage has a wide concrete driveway which would allow for overflow parking. Zero entry from garage to interior and front porch only has two steps to the front walkway. New AC unit in 2021 and new water filtration system in 2019. Kitchen has quality stainless appliances and a gas cooktop with full hooded system. Don't miss an opportunity to enjoy all the Antiquity amenities and close proximity to grocery shopping, dining, schools and the Cain Arts Center. Please see:
https://cornelius.org/government/departments/planning_/downtown_master_plan/index.php and approved development projects in the area, including Greenway Gartens (now called Briar Square) and Caroline.
Active
Price cut: $7.5K (8/13)
$751,500
21816 Chapel Way, Cornelius, NC 28031
3beds
2,477sqft
Single Family Residence
Built in 2008
0.11 Acres Lot
$736,100 Zestimate®
$303/sqft
$170/mo HOA
What's special
Wonderful open floor planLaundry roomDining room
- 55 days
- 831
- 33
Zillow last checked:
Listing updated:
Listed by:
Mary Lib Richards marylib@richards-group.net,
Keller Williams Lake Norman
Source: Canopy MLS as distributed by MLS GRID,MLS#: 4400108
Facts & features
Interior
Bedrooms & bathrooms
- Bedrooms: 3
- Bathrooms: 3
- Full bathrooms: 2
- 1/2 bathrooms: 1
- Main level bedrooms: 1
Primary bedroom
- Level: Main
Bedroom s
- Level: Upper
Bedroom s
- Level: Upper
Bathroom full
- Level: Main
Bathroom full
- Level: Upper
Breakfast
- Level: Main
Dining room
- Level: Main
Great room
- Level: Main
Kitchen
- Level: Main
Laundry
- Level: Main
Study
- Level: Main
Heating
- Central
Cooling
- Central Air
Appliances
- Included: Dishwasher, Disposal, Dryer, Electric Oven, Exhaust Fan, Exhaust Hood, Filtration System, Gas Cooktop, Gas Water Heater, Ice Maker, Microwave, Oven, Plumbed For Ice Maker, Refrigerator with Ice Maker, Self Cleaning Oven, Washer
- Laundry: Electric Dryer Hookup, Inside, Laundry Room, Main Level, Sink, Washer Hookup
Features
- Breakfast Bar, Built-in Features, Soaking Tub, Open Floorplan, Pantry, Storage, Walk-In Closet(s)
- Flooring: Carpet, Tile, Wood
- Doors: French Doors, Insulated Door(s)
- Windows: Insulated Windows, Window Treatments
- Has basement: No
- Attic: Walk-In
- Fireplace features: Gas Log, Great Room
Interior area
- Total structure area: 2,477
- Total interior livable area: 2,477 sqft
- Finished area above ground: 2,477
- Finished area below ground: 0
Video & virtual tour
Property
Parking
- Total spaces: 6
- Parking features: Driveway, Attached Garage, Garage Faces Rear, Garage on Main Level
- Attached garage spaces: 2
- Uncovered spaces: 4
Features
- Levels: One and One Half
- Stories: 1.5
- Patio & porch: Covered, Front Porch
- Pool features: Community
Lot
- Size: 0.11 Acres
- Dimensions: 43 x 108 x 45 x 120
- Features: Cul-De-Sac, Level, Wooded
Details
- Parcel number: 00751321
- Zoning: TC
- Special conditions: Estate
- Other equipment: Network Ready
Construction
Type & style
- Home type: SingleFamily
- Architectural style: Charleston
- Property subtype: Single Family Residence
Materials
- Fiber Cement
- Foundation: Slab
Condition
- New construction: No
- Year built: 2008
Details
- Builder model: Carolina Series
- Builder name: Cunnane Group
Utilities & green energy
- Sewer: Public Sewer
- Water: City
- Utilities for property: Cable Available, Electricity Connected, Fiber Optics, Satellite Internet Available, Underground Power Lines, Underground Utilities, Wired Internet Available
Community & HOA
Community
- Features: Dog Park, Sidewalks, Street Lights, Walking Trails
- Security: Carbon Monoxide Detector(s), Smoke Detector(s)
- Subdivision: Antiquity
HOA
- Has HOA: Yes
- HOA fee: $170 monthly
- HOA name: Hawthorne Management
Location
- Region: Cornelius
Financial & listing details
- Price per square foot: $303/sqft
- Tax assessed value: $602,300
- Date on market: 7/17/2026
- Cumulative days on market: 55 days
- Listing terms: Cash,Conventional
- Electric utility on property: Yes
- Road surface type: Concrete, Paved
Estimated market value
$736,100
$699,000 - $773,000
$2,997/mo
Price history
| Date | Event | Price |
|---|---|---|
| 8/13/2026 | Price change | $751,500-1%$303/sqft |
Source:  Canopy MLS as distributed by MLS GRID #4400108 Report a problem Canopy MLS as distributed by MLS GRID #4400108 Report a problem | ||
| 7/17/2026 | Listed for sale | $759,000+110%$306/sqft |
Source: Canopy MLS as distributed by MLS GRID #4400108 Report a problem | ||
| 11/14/2008 | Sold | $361,500$146/sqft |
Source: Public Record Report a problem | ||
Public tax history
| Year | Property taxes | Tax assessment |
|---|---|---|
| 2025 | -- | $602,300 |
| 2024 | -- | $602,300 |
| 2023 | $3,937 +15.9% | $602,300 +52.3% |
| 2022 | $3,397 +1.2% | $395,500 |
| 2021 | $3,357 | $395,500 |
| 2020 | $3,357 +0.2% | $395,500 |
| 2019 | $3,351 +0.7% | $395,500 +29.2% |
| 2018 | $3,327 +0.9% | $306,000 |
| 2017 | $3,297 | $306,000 |
| 2016 | $3,297 | $306,000 |
| 2015 | $3,297 +1.6% | $306,000 |
| 2014 | $3,245 | -- |
| 2013 | -- | $306,000 -0.7% |
| 2012 | -- | $308,200 |
| 2011 | -- | $308,200 +9.8% |
| 2010 | -- | $280,700 +702% |
| 2009 | -- | $35,000 |
| 2008 | -- | $35,000 |
| 2007 | -- | -- |
Find assessor info on the county website
Monthly payment
Est. payment
Payment breakdown
Explore the cost of this home by adjusting the details. Changes won't be saved.Climate risks
Neighborhood: 28031
Nearby schools
Schools provided by the listing agent
- Elementary: Cornelius
- Middle: Bailey
- High: William Amos Hough
Source: Canopy MLS as distributed by MLS GRID. This data may not be complete. We recommend contacting the local school district to confirm school assignments for this home.


Similar homes
- $750,0003 bd3 ba1.8k sqft21034 Cornelius St, Cornelius, NC 28031For Sale
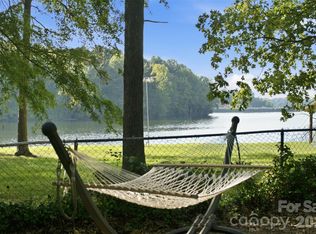
 MLS ID #4410625, Kim Snyder, Space Collective Real Estate. Canopy MLS as distributed by MLS GRID
 - $750,0003 bd3 ba2.3k sqft19608 Galleon Vw, Cornelius, NC 28031For Sale
 MLS ID #4388551, Stephannie McKinney, Real Broker, LLC. Canopy MLS as distributed by MLS GRID
 - $770,0003 bd2 ba2.5k sqft13003 Riley Grace Ln, Cornelius, NC 28031For Sale
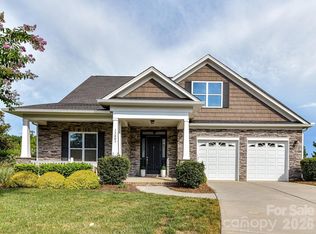 MLS ID #4418120, Matt Sarver, Keller Williams Lake Norman. Canopy MLS as distributed by MLS GRID
 - $755,0003 bd3 ba2.6k sqft12003 Meetinghouse Dr, Cornelius, NC 28031For Sale
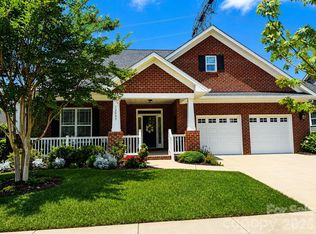 MLS ID #4384359, Lori Lee, Southcreek Inc. Canopy MLS as distributed by MLS GRID
 - $675,0003 bd2 ba1.3k sqft19641 S Main St, Cornelius, NC 28031For SaleMLS ID #4415257, Ashley Crawford, Southern Homes of the Carolinas, Inc. Canopy MLS as distributed by MLS GRID
- $699,9004 bd3 ba2.3k sqft19924 Floral Ln, Cornelius, NC 28031For SaleMLS ID #4408674, Costner Merrifield, Yancey Realty, LLC. Canopy MLS as distributed by MLS GRID
- $439,9003 bd3 ba2k sqft20345 Harroway Dr, Cornelius, NC 28031For SaleMLS ID #4418948, Amy Smith, EXP Realty LLC Mooresville. Canopy MLS as distributed by MLS GRID
- $615,0002 bd2 ba2k sqft1140 Inn Keepers Way, Cornelius, NC 28031For SaleMLS ID #4411778, Angela Buchanan, Howard Hanna Allen Tate Davidson. Canopy MLS as distributed by MLS GRID
- $659,0003 bd3 ba1.9k sqft21315 Harken Dr, Cornelius, NC 28031For SaleMLS ID #4409603, Lisa Thyer, LET Properties Holdings LLC. Canopy MLS as distributed by MLS GRID
- $775,0003 bd3 ba1.9k sqft21416 Verano Pl, Cornelius, NC 28031For SaleMLS ID #4378755, Kimberly Thayer, Real Broker, LLC. Canopy MLS as distributed by MLS GRID
- $650,0004 bd3 ba2.6k sqft19226 Brookgreen Garden Pl, Cornelius, NC 28031For SaleMLS ID #4396635, Josh Dearing, SERHANT. Canopy MLS as distributed by MLS GRID
- $879,0003 bd2 ba2.1k sqft19428 Zion Ave, Cornelius, NC 28031For SaleMLS ID #4314350, Nikki Robinson, Lake Norman Realty, Inc. Canopy MLS as distributed by MLS GRID
- $680,0003 bd2 ba2.3k sqft18311 Glenealy Dr, Cornelius, NC 28031For SaleMLS ID #4418635, Renee Austin Elkin, Southern Homes of the Carolinas, Inc. Canopy MLS as distributed by MLS GRID
- $770,0003 bd2 ba2.3k sqft12910 Meetinghouse Dr, Cornelius, NC 28031For SaleMLS ID #4266302, Janine Sipe, Crites Real Estate. Canopy MLS as distributed by MLS GRID
- $565,0003 bd3 ba2.1k sqft21334 Sandy Cove Rd, Cornelius, NC 28031For SaleMLS ID #4405688, Angie Wilson, Wilson Realty. Canopy MLS as distributed by MLS GRID
- $639,0004 bd3 ba2.1k sqft19942 Scanmar Ln, Cornelius, NC 28031For SaleMLS ID #4381771, Erin Boyd, Southern Homes of the Carolinas, Inc. Canopy MLS as distributed by MLS GRID
- $385,0003 bd2 ba1.2k sqft20914 Academy St, Cornelius, NC 28031For Sale
 MLS ID #10190505, Shea Smith. Doorify MLS
 - $495,0004 bd3 ba2.6k sqft20601 Willow Pond Rd, Cornelius, NC 28031For SaleMLS ID #4417979, Claudia Ogrizek, Ivester Jackson Christie's. Canopy MLS as distributed by MLS GRID
- $439,0003 bd3 ba1.7k sqft11402 Heritage Green Dr, Cornelius, NC 28031For SaleMLS ID #4413381, Mary Lovekamp, RE/MAX Executive. Canopy MLS as distributed by MLS GRID
- $865,0004 bd3 ba2k sqft2429 Cassidy Dr, Davidson, NC 28036For SaleMLS ID #4420057, Jen Simmons, Call It Closed International Inc. Canopy MLS as distributed by MLS GRID
